
805 Longstone Landing, Alpharetta, GA 30022
Local realty services provided by:CENTURY 21 Novus
805 Longstone Landing,Alpharetta, GA 30022
$1,399,000
- 5 Beds
- 6 Baths
- 4,914 sq. ft.
- Single family
- Coming Soon
Listed by: reed guthrie
Office: atlanta fine homes sotheby's international
MLS#:7839001
Source:FIRSTMLS
Price summary
- Price:$1,399,000
- Price per sq. ft.:$284.7
- Monthly HOA dues:$137.5
About this home
Welcome to 805 Longstone Landing, an exceptional residence in sought-after Glen Abbey, where timeless elegance, thoughtful renovations, and extraordinary outdoor living come together. Throughout the years, the home has been thoughtfully enhanced with an array of premium improvements. The kitchen features granite countertops, a beautiful backsplash, and a distinctive copper sink. secondary bathrooms have been elevated with granite and elegant stone vessel sinks. Rich hardwood flooring graces the main level, family room, stairs, and catwalk, complemented by refreshed bedroom carpeting and an inviting basement bar with custom countertops and wine racks. Sunlight pours into the home through the floor to ceiling windows. The oversized primary suite has been beautifully reimagined with a large sitting room, as well as a remodeled master bath, with granite countertops, porcelain tile, frameless shower, and a luxurious soaking tub, creating a serene retreat. The master retreat is also adorned with large his and her closets. Beautifully appointed and meticulously maintained, this home offers an inviting blend of sophistication and comfort, highlighted by a spectacular walk-out pool and private outdoor retreat. This home has all new Pella windows with advanced Low-E insulating glass, elegant iron entry doors, and upgraded exterior doors enhance the home's beauty, energy efficiency, and lasting appeal. Additional improvements include a new roof, gutters, garage doors, smart HVAC systems, and a replaced water heater. The outdoor living experience is truly exceptional. The walk-out heated, pool has been refinished with PebbleTec and enhanced with new pool and spa lighting, while the refurbished hot tub and firepit table, accented with stone veneer, create an inviting setting for memorable gatherings and relaxing evenings. What a bonus, a whole-house water filtration system with under-sink reverse osmosis adds another layer of comfort and convenience. Every detail reflects a commitment to quality, making this Glen Abbey residence a remarkable opportunity to enjoy an elevated lifestyle in a premier setting. Set on one of Glen Abbey’s most beautiful streets, this exceptional home is nestled within a double cul-de-sac, offering a peaceful setting with no through traffic and ample space for children to play. Residents enjoy an outstanding array of community amenities, including a Junior Olympic pool and children’s pool, an active swim team, multiple ALTA tennis teams, pickleball courts, a fitness center, two playgrounds, walking trails, and a newly renovated clubhouse. The neighborhood is served by top-rated schools, including New Prospect Elementary, Webb Bridge Middle, and Alpharetta High School. Ideally located just minutes from Avalon, Downtown Alpharetta, GA-400, and the Big Creek Greenway, this home offers the perfect blend of tranquility, convenience, and community. More than a residence, it is a lifestyle property designed for entertaining, relaxing, and enjoying every season...
Contact an agent
Home facts
- Year built:2001
- Subdivision & Development:Glen Abbey
- Listing ID #:7839001
- Updated:September 17, 2026 at 07:40 PM
Rooms and interior
- Bedrooms:5
- Total bathrooms:6
- Full bathrooms:5
- Half bathrooms:1
- Flooring:Carpet, Hardwood
- Dining Description:Seats 12+, Separate Dining Room
- Bathrooms Description:Separate His/Hers, Separate Tub/Shower, Soaking Tub
- Kitchen Description:Breakfast Bar, Breakfast Room, Cabinets Other, Dishwasher, Disposal, Double Oven, Gas Cooktop, Gas Oven, Gas Range, Kitchen Island, Stone Counters, View to Family Room
- Bedroom Description:Oversized Master, Sitting Room
- Basement Description:Daylight, Exterior Entry, Finished, Finished Bath, Interior Entry
- Living area:4,914 sq. ft.
Heating and cooling
- Cooling:Ceiling Fan(s), Central Air, Zoned
- Heating:Forced Air, Natural Gas
- Central air:Yes
Structure and exterior
- Roof:Shingle
- Year built:2001
- Building area:4,914 sq. ft.
- Lot area:0.51 Acres
- Lot Features:Back Yard, Corner Lot, Front Yard, Landscaped
- Architectural Style:Traditional
- Construction Materials:Brick 4 Sides, Brick Front
- Exterior Features:Courtyard, Front Porch, Garden, Private Yard, Rear Porch
- Levels:3+ Story
Schools
- High school:Alpharetta
- Middle school:Webb Bridge
- Elementary school:New Prospect
Utilities
- Water:Public, Water Available
- Sewer:Public Sewer, Sewer Available
Finances and disclosures
- Price:$1,399,000
- Price per sq. ft.:$284.7
- Tax amount:$8,135 (2025)
Features and amenities
- Appliances:Irrigation Equipment
- Laundry features:Laundry Room, Main Level, Mud Room
- Amenities:Bookcases, Cathedral Ceiling(s), Entrance Foyer, Entrance Foyer 2 Story, Gas Water Heater, High Ceilings 10 ft Lower, High Ceilings 10 ft Main, High Ceilings 10 ft Upper, His and Hers Closets, Walk-In Closet(s)
- Pool features:Heated, In Ground, Screen Enclosure
Parking
- Parking description:Driveway, Garage, Garage Door Opener, Garage Faces Side, Kitchen Level, Level Driveway
- Garage spaces:3
 Listings identified with the FMLS IDX logo come from FMLS and are held by brokerage firms other than the owner of this website. The listing brokerage is identified in any listing details. Information is deemed reliable but is not guaranteed. If you believe any FMLS listing contains material that infringes your copyrighted work please click here (https://www.fmls.com/dmca) to review our DMCA policy and learn how to submit a takedown request. ©2026 First Multiple Listing Service, Inc. FIRSTMLS Member Broker: Kendall Chance
New listings near 805 Longstone Landing
- Coming Soon
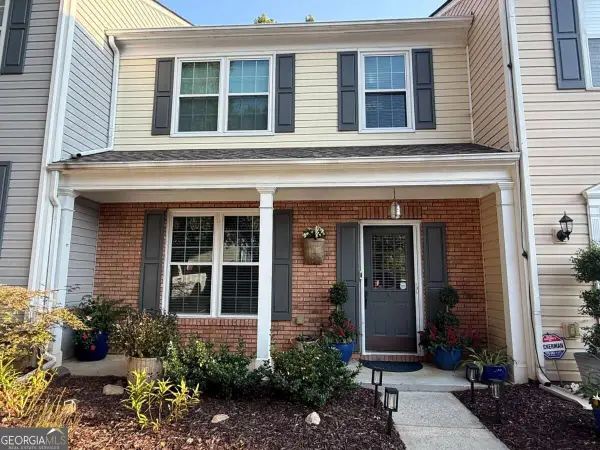 $385,000Coming Soon3 beds 3 baths
10900 Wittenridge Drive #A2, Alpharetta, GA 30022
MLS# 10847103Listed by: Keller Williams Realty Consultants - Coming Soon
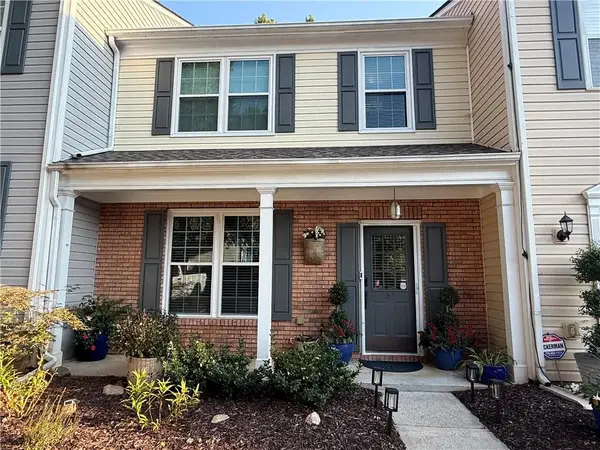 $385,000Coming Soon3 beds 3 baths1,370 sq. ft.
10900 Wittenridge Drive #A2, Alpharetta, GA 30022
MLS# 7838819Listed by: KELLER WILLIAMS RLTY CONSULTANTS - Coming Soon
 $569,900Coming Soon3 beds 3 baths2,223 sq. ft.
1150 Harper Drive, Alpharetta, GA 30076
MLS# 7838179Listed by: COMPASS - Coming Soon
 $380,000Coming Soon2 beds 2 baths1,224 sq. ft.
5189 Village Green Way, Alpharetta, GA 30009
MLS# 7837967Listed by: ATLANTA COMMUNITIES - Coming Soon
 $492,900Coming Soon4 beds 3 baths3,076 sq. ft.
390 Colony Cove, Alpharetta, GA 30022
MLS# 10844331Listed by: HomeSmart - Coming Soon
 $8,490,000Coming Soon7 beds 10 baths10,000 sq. ft.
379 Milton Avenue, Alpharetta, GA 30009
MLS# 7832032Listed by: HARRY NORMAN REALTORS - Coming Soon
 $8,490,000Coming Soon7 beds 10 baths10,000 sq. ft.
379 Milton Avenue, Alpharetta, GA 30009
MLS# 10838960Listed by: Harry Norman Realtors - Coming Soon
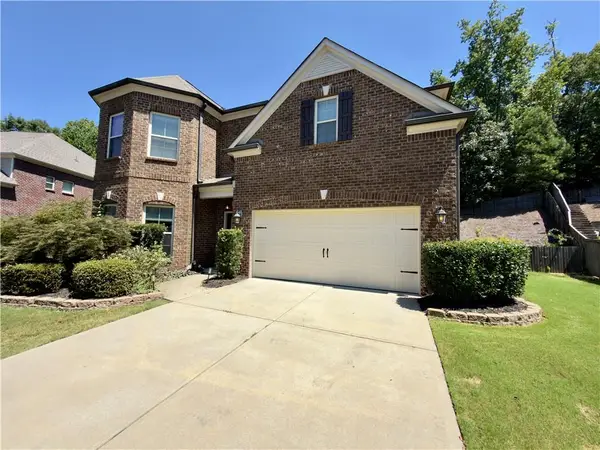 $775,000Coming Soon4 beds 4 baths3,573 sq. ft.
5950 Somersby Circle, Alpharetta, GA 30005
MLS# 7828842Listed by: COLDWELL BANKER REALTY - New
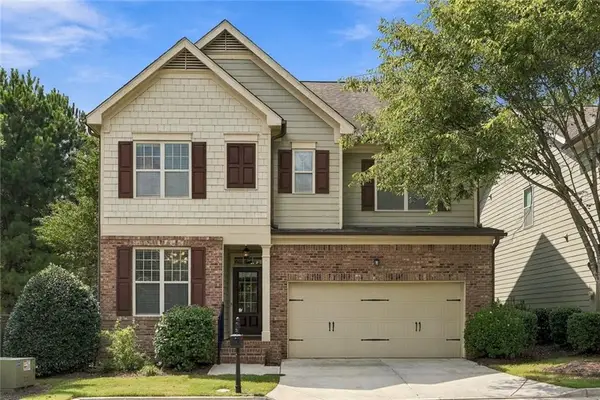 $680,000Active3 beds 3 baths2,665 sq. ft.
7190 Jamestown Drive, Alpharetta, GA 30005
MLS# 7839521Listed by: BEACHAM AND COMPANY


Protect your home and budget from life's surprises with an Assurant Home Warranty, backed by a partner that supports you through every step of homeownership. Explore Plans.
©2026 Century 21 Real Estate LLC. All rights reserved. CENTURY 21®, the CENTURY 21 Logo and C21® are service marks owned by Century 21 Real Estate LLC. Century 21 Real Estate LLC fully supports the principles of the Fair Housing Act and the Equal Opportunity Act. Each office is independently owned and operated. Listing information is deemed reliable but not guaranteed accurate.