
980 Treyburn Run, Alpharetta, GA 30004
Local realty services provided by:CENTURY 21 Novus
980 Treyburn Run,Alpharetta, GA 30004
$1,200,000
- 5 Beds
- 5 Baths
- 4,599 sq. ft.
- Single family
- Active
Listed by: pam gillig
Office: ansley real estate
MLS#:7777756
Source:FIRSTMLS
Price summary
- Price:$1,200,000
- Price per sq. ft.:$260.93
- Monthly HOA dues:$500
About this home
This timeless four-sided brick home is on a 1.25-acre homesite within one of Milton’s most desirable golf communities offering golf, swim, and tennis amenities. Inside, a vaulted great room frames serene views of the private, wooded backyard. The kitchen opens to a spacious keeping room and includes a wet bar that seamlessly connects to the great room, creating an ideal flow for everyday living and entertaining.
The upper level features a loft with built-in bookcases, a bedroom with its own private bath, and two additional bedrooms connected by a true Jack-and-Jill bathroom.
The well-designed terrace level offers exceptional living and entertainment spaces, including a billiard room, wet bar, wine room, fitness room, media room, guest bedroom, and full bath.
Outdoor living is a standout feature, with two beautifully crafted stone patio levels overlooking the fenced, wooded backyard. The upper patio is accessible from the keeping room, great room, and primary bedroom, while the lower patio includes a built-in grill and stone fireplace—perfect for gatherings year-round.
This home presents an incredible opportunity to be part of the White Columns Community while adding your own personal touches to the home. Ideally located near award-winning public and private schools, boutique shopping, and dining, and just minutes from Downtown Crabapple, Alpharetta, Avalon, and GA-400....
Contact an agent
Home facts
- Year built:1997
- Listing ID #:7777756
- Updated:May 28, 2026 at 06:49 PM
Rooms and interior
- Bedrooms:5
- Total bathrooms:5
- Full bathrooms:4
- Half bathrooms:1
- Flooring:Carpet, Ceramic Tile, Hardwood
- Dining Description:Separate Dining Room
- Bathrooms Description:Double Vanity, Separate Tub/Shower
- Kitchen Description:Breakfast Bar, Cabinets White, Dishwasher, Disposal, Double Oven, Gas Cooktop, Keeping Room, Kitchen Island, Pantry, Stone Counters, View to Family Room
- Bedroom Description:Master on Main, Sitting Room
- Basement Description:Daylight, Exterior Entry, Finished, Finished Bath, Interior Entry
- Living area:4,599 sq. ft.
Heating and cooling
- Cooling:Ceiling Fan(s), Central Air
- Heating:Natural Gas
- Central air:Yes
Structure and exterior
- Roof:Composition
- Year built:1997
- Building area:4,599 sq. ft.
- Lot area:1.26 Acres
- Lot Features:Back Yard, Front Yard, Landscaped, Level, Private, Wooded
- Architectural Style:Traditional
- Construction Materials:Brick 4 Sides
- Exterior Features:Covered, Gas Grill, Private Yard, Rear Porch
- Levels:2 Story
Schools
- High school:Cambridge
- Middle school:Northwestern
- Elementary school:Birmingham Falls
Utilities
- Water:Public, Water Available
- Sewer:Septic Tank
Finances and disclosures
- Price:$1,200,000
- Price per sq. ft.:$260.93
- Tax amount:$7,436 (2025)
Features and amenities
- Appliances:Irrigation Equipment
- Laundry features:Laundry Room, Main Level
- Amenities:Bookcases, Entrance Foyer, Gas Water Heater, High Ceilings 9 ft Main, High Speed Internet, His and Hers Closets, Tray Ceiling(s), Walk-In Closet(s), Wet Bar
Parking
- Parking description:Garage, Garage Door Opener, Garage Faces Side, Kitchen Level, Level Driveway
- Garage spaces:2
 Listings identified with the FMLS IDX logo come from FMLS and are held by brokerage firms other than the owner of this website. The listing brokerage is identified in any listing details. Information is deemed reliable but is not guaranteed. If you believe any FMLS listing contains material that infringes your copyrighted work please click here (https://www.fmls.com/dmca) to review our DMCA policy and learn how to submit a takedown request. ©2026 First Multiple Listing Service, Inc. FIRSTMLS Member Broker: Kendall Chance
New listings near 980 Treyburn Run
- New
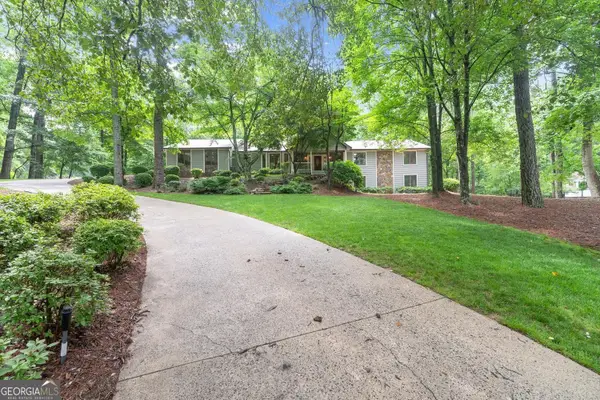 $1,229,000Active4 beds 4 baths4,287 sq. ft.
2125 Double Creek Lane, Alpharetta, GA 30004
MLS# 10773423Listed by: BHHS Georgia Properties - New
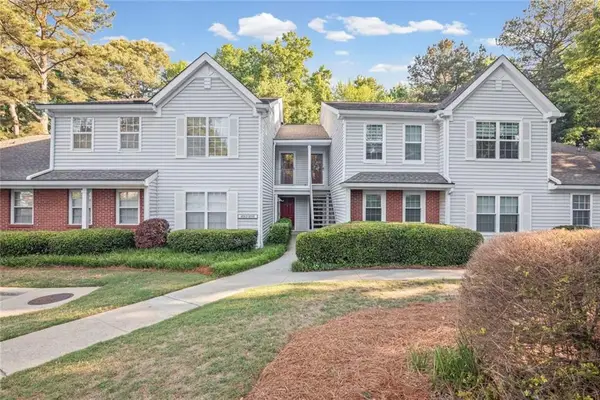 $285,000Active2 beds 2 baths1,384 sq. ft.
4084 Whitehall Way, Alpharetta, GA 30004
MLS# 7777993Listed by: ATLANTA COMMUNITIES - Coming Soon
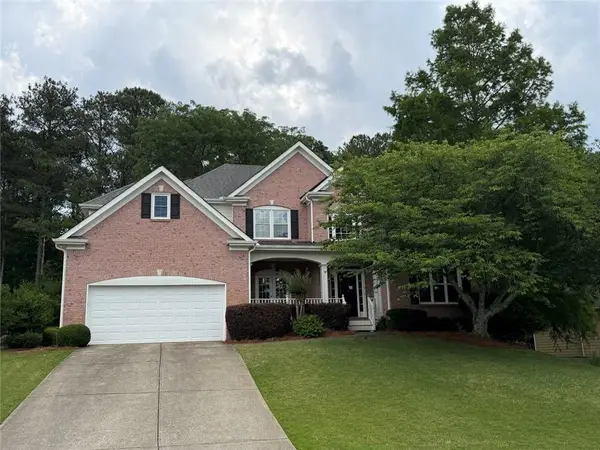 $750,000Coming Soon4 beds 3 baths
3225 Sunflower Way, Alpharetta, GA 30004
MLS# 7777915Listed by: BERKSHIRE HATHAWAY HOMESERVICES GEORGIA PROPERTIES - New
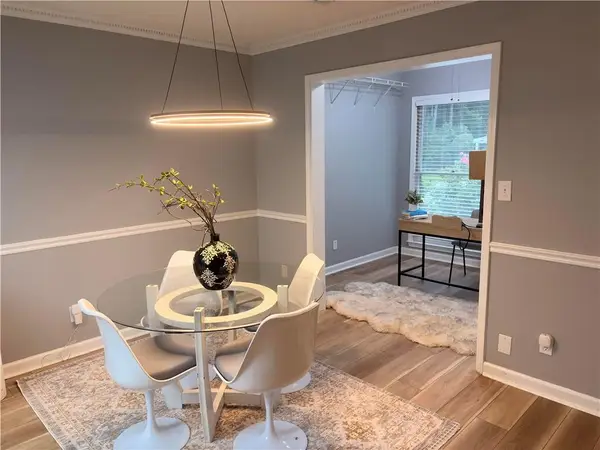 $350,000Active3 beds 2 baths1,241 sq. ft.
1728 Cotton Patch Lane, Alpharetta, GA 30004
MLS# 7776967Listed by: HOMESMART - New
 $790,000Active6 beds 4 baths3,198 sq. ft.
120 Creekside Park Drive, Alpharetta, GA 30022
MLS# 7777148Listed by: HOMESMART - New
 $425,000Active3 beds 3 baths1,314 sq. ft.
3740 Jones Ferry Lane, Alpharetta, GA 30022
MLS# 7777659Listed by: KELLER WILLIAMS NORTH ATLANTA - Open Sun, 1 to 4pmNew
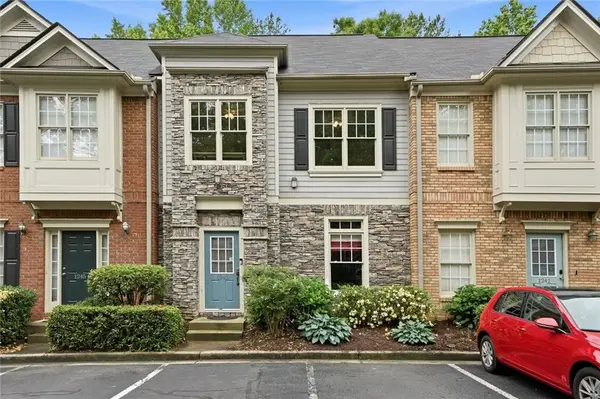 $415,000Active3 beds 3 baths1,680 sq. ft.
1243 Harris Commons Place, Roswell, GA 30076
MLS# 7777740Listed by: KELLER WILLIAMS NORTH ATLANTA - New
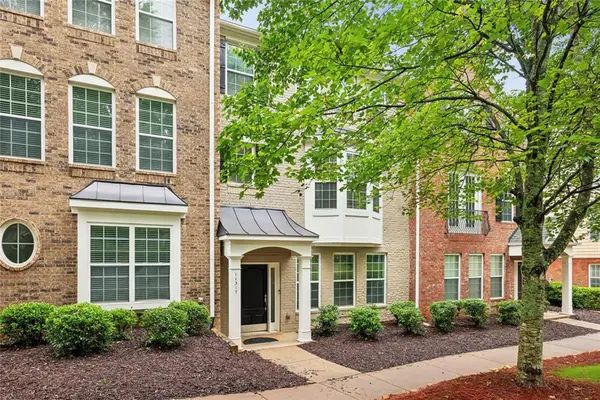 $525,000Active4 beds 4 baths2,448 sq. ft.
11317 Musette Circle, Alpharetta, GA 30009
MLS# 7777758Listed by: HARRY NORMAN REALTORS - Coming Soon
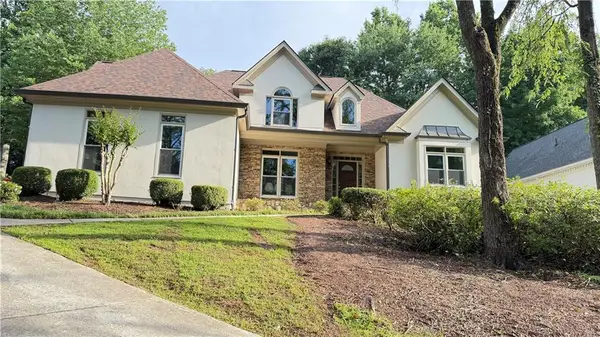 $1,143,990Coming Soon5 beds 4 baths
9890 Groomsbridge Road, Alpharetta, GA 30022
MLS# 7777601Listed by: FATHOM REALTY GA, LLC


Protect your home and budget from life's surprises with an Assurant Home Warranty, backed by a partner that supports you through every step of homeownership. Explore Plans.
©2026 Century 21 Real Estate LLC. All rights reserved. CENTURY 21®, the CENTURY 21 Logo and C21® are service marks owned by Century 21 Real Estate LLC. Century 21 Real Estate LLC fully supports the principles of the Fair Housing Act and the Equal Opportunity Act. Each office is independently owned and operated. Listing information is deemed reliable but not guaranteed accurate.