
115 Valleywood Drive, Athens, GA 30606
Local realty services provided by:CENTURY 21 Novus
115 Valleywood Drive,Athens, GA 30606
$564,900
- 3 Beds
- 3 Baths
- 2,810 sq. ft.
- Single family
- Active
Listed by: ashley noggle
Office: woodall realty group
MLS#:10810457
Source:METROMLS
Price summary
- Price:$564,900
- Price per sq. ft.:$201.03
About this home
A distinctive one-level brick ranch in Homewood Hills, centered around a beautiful private courtyard and set on nearly an acre. From the moment you enter, the home's thoughtful design creates an easy connection between its indoor and outdoor spaces, with multiple living areas opening toward the courtyard-an inviting setting for morning coffee, entertaining, or simply enjoying the peaceful surroundings. Inside, timeless character meets thoughtful updates, including refinished hardwood flooring and a beautifully renovated kitchen with updated cabinetry, countertops, appliances, and a built in BBQ grill. The spacious living room features a fireplace and flows naturally into the sunroom, where a wet bar creates the perfect spot for relaxing or hosting friends and family. Beyond the sunroom, step outside to the covered patio and enjoy the private backyard and the peaceful sound of the flowing creek. The generous primary suite offers a comfortable retreat, while the home's one-level layout provides both functionality and ease of living. With nearly an acre of land, mature surroundings, a unique courtyard, and convenient access to Athens' shopping, dining, medical facilities, and major thoroughfares, 115 Valleywood Drive offers something increasingly hard to find-a home with character, privacy, and a lifestyle that feels truly its own....
Contact an agent
Home facts
- Year built:1974
- Subdivision & Development:Homewood Hills
- Listing ID #:10810457
- Updated:September 16, 2026 at 10:58 AM
Rooms and interior
- Bedrooms:3
- Total bathrooms:3
- Full bathrooms:2
- Half bathrooms:1
- Flooring:Hardwood, Tile
- Kitchen Description:Breakfast Area, Kitchen Island, Pantry
- Bedroom Description:Master On Main Level
- Basement Description:Crawl Space
- Living area:2,810 sq. ft.
Heating and cooling
- Cooling:Central Air, Electric
- Heating:Central, Electric, Heat Pump
- Central air:Yes
Structure and exterior
- Roof:Composition
- Year built:1974
- Building area:2,810 sq. ft.
- Lot area:0.9 Acres
- Lot Features:Level
- Architectural Style:Ranch
- Construction Materials:Brick
- Exterior Features:Screened
- Levels:1 Story
Schools
- High school:Clarke Central
- Middle school:Burney Harris Lyons
- Elementary school:Whitehead Road
Utilities
- Water:Public
- Sewer:Public Sewer
Finances and disclosures
- Price:$564,900
- Price per sq. ft.:$201.03
- Tax amount:$3,867 (2020)
Features and amenities
- Laundry features:Laundry
- Amenities:Split Foyer, Two Story Foyer, Wet Bar
Parking
- Total parking spaces:2
- Parking description:Attached, Garage Door Opener, Kitchen Level
- Garage:Yes
 2026 Georgia MLS. All rights reserved. Information Deem Reliable But Not Guaranteed September 16, 2026 METROMLS Member Broker: Curtis North
New listings near 115 Valleywood Drive
- Coming Soon
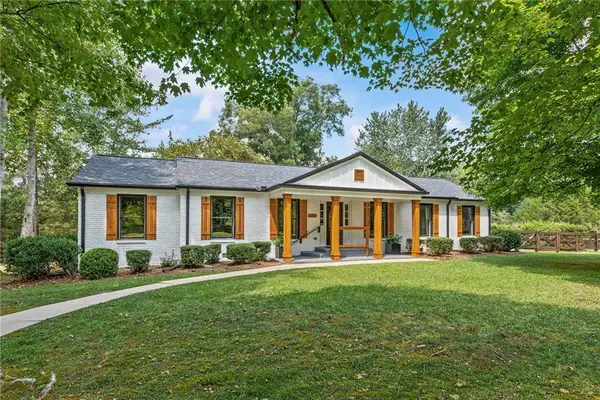 $659,000Coming Soon4 beds 3 baths2,483 sq. ft.
175 Williamsburg Lane, Athens, GA 30605
MLS# 7837460Listed by: LOKATION REAL ESTATE, LLC - Coming Soon
 $495,000Coming Soon4 beds 3 baths2,724 sq. ft.
850 Saint Ives Lane, Athens, GA 30606
MLS# 10845066Listed by: Greater Athens Properties - Coming Soon
 $250,000Coming Soon2 beds 2 baths1,280 sq. ft.
6 Sandy Springs Drive, Athens, GA 30601
MLS# 7825866Listed by: MARK SPAIN REAL ESTATE - Coming Soon
 $250,000Coming Soon2 beds 2 baths1,280 sq. ft.
6 Sandy Springs Drive, Athens, GA 30601
MLS# 10831295Listed by: Mark Spain Real Estate - Coming Soon
 $150,000Coming Soon3 beds 1 baths1,284 sq. ft.
130 Canady Drive, Athens, GA 30607
MLS# 7320480Listed by: MARK SPAIN REAL ESTATE - New
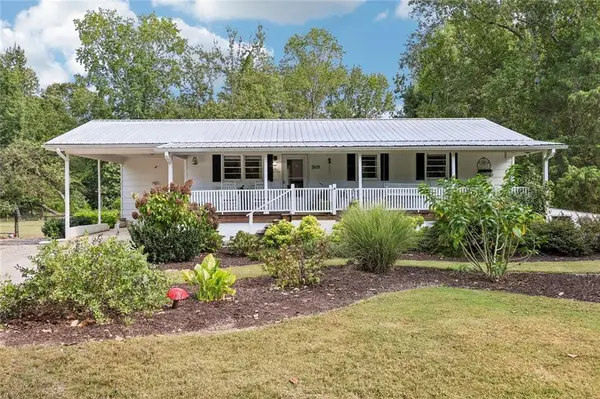 $310,000Active3 beds 2 baths1,950 sq. ft.
3011 Lawton Lane, Athens, GA 30601
MLS# 7838377Listed by: ATLANTA COMMUNITIES - New
 $437,000Active3 beds 3 baths1,850 sq. ft.
113 East Surry Court, Athens, GA 30606
MLS# CL364607Listed by: HOMESMART REALTY PARTNERS - New
 $400,000Active3 beds 3 baths2,518 sq. ft.
235 Winterberry Drive, Athens, GA 30606
MLS# CL364637Listed by: EXP REALTY LLC - New
 $339,000Active4 beds 3 baths2,367 sq. ft.
165 Spruce Valley Road, Athens, GA 30605
MLS# CL364598Listed by: H.M.FLETCHER REAL ESTATE - New
 $265,000Active2 beds 2 baths1,368 sq. ft.
345 Research Drive #96, Athens, GA 30605
MLS# CL364674Listed by: KELLER WILLIAMS GREATER ATHENS


Protect your home and budget from life's surprises with an Assurant Home Warranty, backed by a partner that supports you through every step of homeownership. Explore Plans.
©2026 Century 21 Real Estate LLC. All rights reserved. CENTURY 21®, the CENTURY 21 Logo and C21® are service marks owned by Century 21 Real Estate LLC. Century 21 Real Estate LLC fully supports the principles of the Fair Housing Act and the Equal Opportunity Act. Each office is independently owned and operated. Listing information is deemed reliable but not guaranteed accurate.