
117 Gibbons Place, Athens, GA 30605
Local realty services provided by:CENTURY 21 Adams-Harvey & Associates
117 Gibbons Place,Athens, GA 30605
$500,000
- 3 Beds
- 2 Baths
- 1,989 sq. ft.
- Single family
- Active
Listed by: julie moon
Office: corcoran classic living
MLS#:10871292
Source:METROMLS
Price summary
- Price:$500,000
- Price per sq. ft.:$251.38
About this home
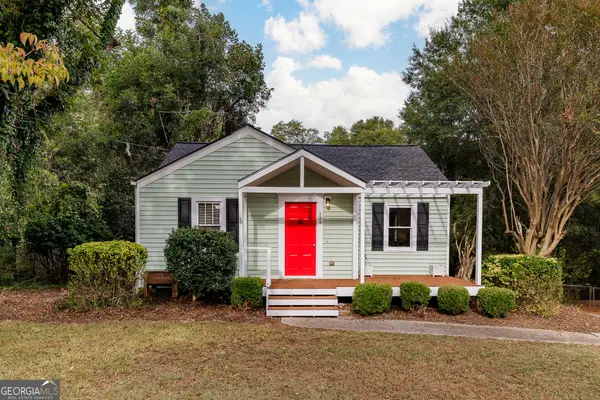
One-level living, a fully updated kitchen and baths, and a maintenance history that lets you move in without a project list. At the end of a cul-de-sac in Snapfinger Woods, 117 Gibbons Place has been thoughtfully improved over the years, with greenspace beyond the rear property line adding a quiet, wooded backdrop. The sellers have handled both the visible updates and the work that is easy to overlook. The kitchen was completely renovated with custom cabinetry, pantry storage, an island, granite countertops, a subway-tile backsplash, hardwood flooring, recessed lighting, and a newer gas range. Both bathrooms have also been updated, including an expanded primary bath with a custom vanity, granite countertop, tiled shower, and glass door. The former sunken living room was reworked so the main living areas now flow together on one level. Matching hardwoods were installed, creating a more connected layout throughout the home. The home has three bedrooms, two full baths, and a two-car garage. Outside, the beautiful screened porch, deck, fenced backyard, established landscaping, and raised garden beds provide plenty of usable outdoor space. The decks were recently sanded and stained, and the roof and windows have already been replaced. Additional improvements include updated flooring, interior paint, lighting, fencing, a gas water heater, fireplace insert, and regular HVAC, pest, and termite service. This well-kept home has had the big projects handled with care in a quiet Snapfinger Woods setting on Athens' Eastside, close to shopping, dining, the UGA Veterinary Teaching Hospital, and everyday errands. Fiber internet has also recently been installed in the neighborhood....
Contact an agent
Home facts
- Year built:1977
- Subdivision & Development:Snapfinger Woods
- Listing ID #:10871292
- Updated:October 14, 2026 at 11:18 AM
Rooms and interior
- Bedrooms:3
- Total bathrooms:2
- Full bathrooms:2
- Flooring:Hardwood
- Kitchen Description:Dishwasher, Kitchen Island, Oven/Range (Combo), Refrigerator, Solid Surface Counters, Stainless Steel Appliance(s)
- Bedroom Description:Master On Main Level
- Living area:1,989 sq. ft.
Heating and cooling
- Cooling:Central Air, Electric
- Heating:Central
- Central air:Yes
Structure and exterior
- Roof:Composition
- Year built:1977
- Building area:1,989 sq. ft.
- Lot area:0.82 Acres
- Lot Features:Private
- Architectural Style:Ranch
- Construction Materials:Brick
- Exterior Features:Deck, Screened
- Levels:1 Story
Schools
- High school:Cedar Shoals
- Middle school:Hilsman
- Elementary school:Barnett Shoals
Utilities
- Water:Public
- Sewer:Public Sewer
Finances and disclosures
- Price:$500,000
- Price per sq. ft.:$251.38
- Tax amount:$2,325 (2026)
Features and amenities
- Appliances:Dishwasher, Oven/Range (Combo), Refrigerator, Stainless Steel Appliance(s)
- Laundry features:In Hall
- Amenities:High Ceilings
Parking
- Total parking spaces:2
- Parking description:Attached, Garage, Garage Door Opener
- Garage:Yes
 2026 Georgia MLS. All rights reserved. Information Deem Reliable But Not Guaranteed October 14, 2026 METROMLS Member Broker: Shane Phillips
New listings near 117 Gibbons Place
- Coming Soon
 $150,000Coming Soon3 beds 1 baths1,284 sq. ft.
130 Canady Drive, Athens, GA 30607
MLS# 7320480Listed by: MARK SPAIN REAL ESTATE - New
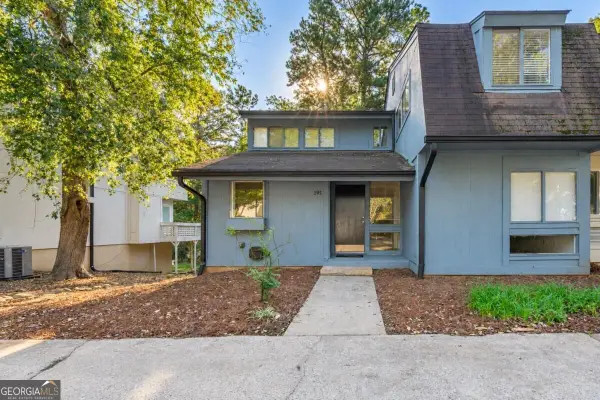 $269,900Active2 beds 1 baths2,485 sq. ft.
191 Woodstone Drive, Athens, GA 30605
MLS# 10872343Listed by: Woodall Realty Group - New
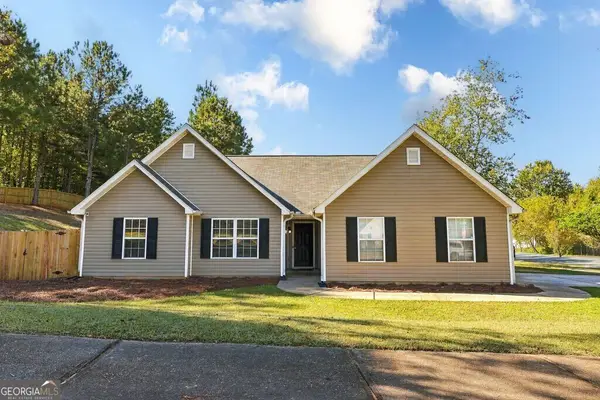 $335,000Active3 beds 2 baths
605 Maple Forge Drive, Athens, GA 30606
MLS# 10872108Listed by: Greater Athens Properties - New
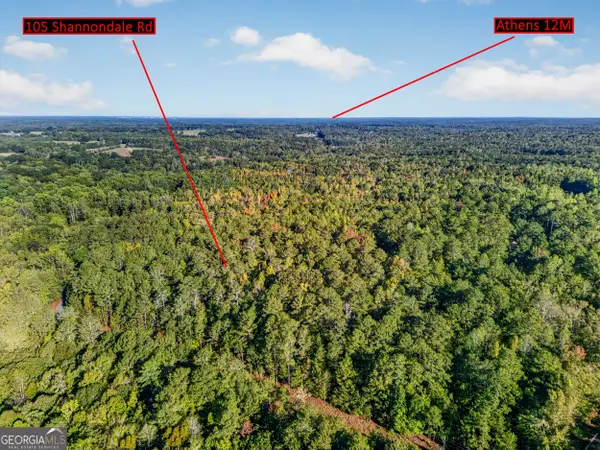 $200,000Active11.18 Acres
105 Shannondale Road, Winterville, GA 30683
MLS# 10872067Listed by: Braselton Real Estate Group - New
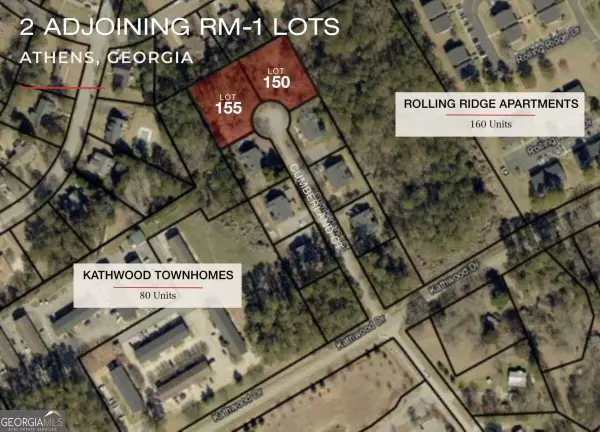 $250,000Active0.82 Acres
150 & 155 Cumberland Court, Athens, GA 30607
MLS# 10872016Listed by: NAI Elrod Group - New
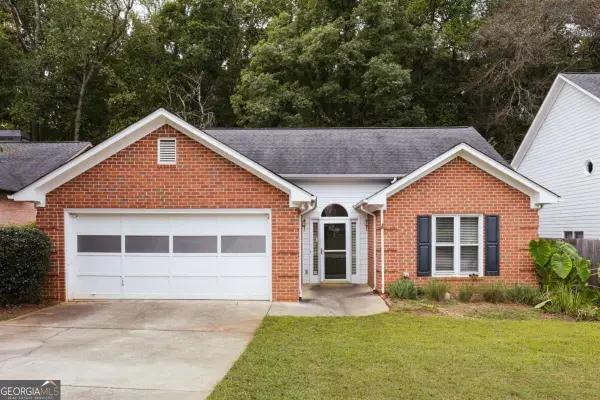 $325,000Active3 beds 2 baths1,233 sq. ft.
137 Lucy Lane, Athens, GA 30606
MLS# 10871905Listed by: Corcoran Classic Living - New
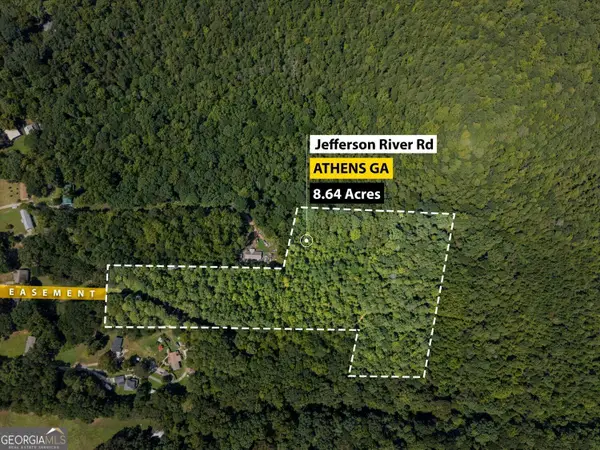 $440,000Active8.64 Acres
01 Jefferson River Road, Athens, GA 30607
MLS# 10871917Listed by: Keller Williams Lake Oconee - New
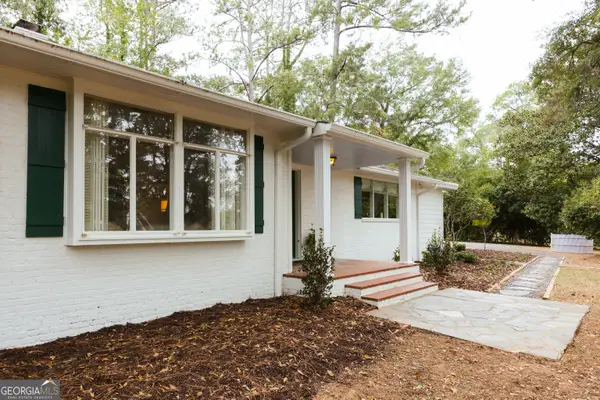 $999,000Active3 beds 3 baths2,950 sq. ft.
175 Fortson Drive, Athens, GA 30606
MLS# 10871875Listed by: Dwell Real Estate - New
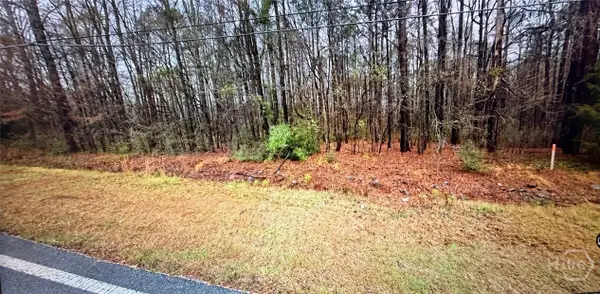 $600,000Active2.77 Acres
204 Old Hull Road, Athens, GA 30601
MLS# CL366184Listed by: COLLEGETOWN PROPERTIES LLC - New
 $445,000Active3 beds 3 baths1,238 sq. ft.
134 Westover Drive, Athens, GA 30606
MLS# 10871537Listed by: Keller Williams Greater Athens


Protect your home and budget from life's surprises with an Assurant Home Warranty, backed by a partner that supports you through every step of homeownership. Explore Plans.
©2026 Century 21 Real Estate LLC. All rights reserved. CENTURY 21®, the CENTURY 21 Logo and C21® are service marks owned by Century 21 Real Estate LLC. Century 21 Real Estate LLC fully supports the principles of the Fair Housing Act and the Equal Opportunity Act. Each office is independently owned and operated. Listing information is deemed reliable but not guaranteed accurate.