
119 William Drive, Athens, GA 30606
Local realty services provided by:CENTURY 21 Adams-Harvey & Associates
119 William Drive,Athens, GA 30606
$235,000
- 2 Beds
- 2 Baths
- 988 sq. ft.
- Single family
- Active
Listed by: charlie dean
Office: anchor home realty
MLS#:10834928
Source:METROMLS
Price summary
- Price:$235,000
- Price per sq. ft.:$237.85
About this home
Enjoy the ultimate freedom with NO HOA on this rare, nearly 1-acre private lot (0.93 acres). This charming 2-bedroom, 1.5-bathroom home offers a perfect blend of peaceful privacy and unbeatable city convenience. From the moment you pull onto the brand-new driveway and cross the peaceful creek flowing through the front of the property, you will feel right at home. Imagine starting your mornings with a quiet cup of coffee on the spacious front deck listening to the water, or gathering with friends on chilly autumn evenings around the cozy wood-burning fireplace in the living room. The heart of the main level is the beautifully updated kitchen. Renovated in 2021, it offers a modern, inviting space to cook and entertain. Head up to the second story to find your peaceful bedrooms, thoughtfully paired with a conveniently located second-floor laundry room to make everyday chores a breeze. Outside, the expansive, fenced backyard is an absolute dream providing endless, secure space for pets to roam, weekend tailgates, or gardening. Plus, a handy outdoor shed offers plenty of room for all your tools and outdoor gear. Enjoy true peace of mind with smart updates, including a newer HVAC system that keeps the living space perfectly comfortable year-round. With a location that simply cannot be beat, you are just minutes away from the vibrant heart of downtown Athens, the University of Georgia, and fantastic local shopping and dining. Classic Athens gems with lots this serene and large are incredibly hard to find. Dont miss out on your private tour today!...
Contact an agent
Home facts
- Year built:1983
- Subdivision & Development:Elder Sub
- Listing ID #:10834928
- Updated:September 16, 2026 at 10:58 AM
Rooms and interior
- Bedrooms:2
- Total bathrooms:2
- Full bathrooms:1
- Half bathrooms:1
- Flooring:Carpet, Laminate
- Kitchen Description:Dishwasher, Refrigerator, Solid Surface Counters
- Living area:988 sq. ft.
Heating and cooling
- Cooling:Central Air, Electric
- Heating:Central, Electric
- Central air:Yes
Structure and exterior
- Roof:Composition
- Year built:1983
- Building area:988 sq. ft.
- Lot area:0.93 Acres
- Lot Features:Corner Lot
- Architectural Style:Bungalow/Cottage
- Construction Materials:Wood Siding
- Exterior Features:Deck
- Foundation Description:Block
- Levels:2 Story
Schools
- High school:Clarke Central
- Middle school:Burney Harris Lyons
- Elementary school:Oglethorpe Avenue
Utilities
- Water:Public, Water Available
- Sewer:Public Sewer, Sewer Available
Finances and disclosures
- Price:$235,000
- Price per sq. ft.:$237.85
- Tax amount:$2,874 (2025)
Features and amenities
- Appliances:Dishwasher, Refrigerator
- Laundry features:Laundry Closet, Upper Level
- Amenities:Carbon Monoxide Detector(s)
Parking
- Total parking spaces:4
- Parking description:Off Street Parking
 2026 Georgia MLS. All rights reserved. Information Deem Reliable But Not Guaranteed September 16, 2026 METROMLS Member Broker: Shane Phillips
New listings near 119 William Drive
- Coming Soon
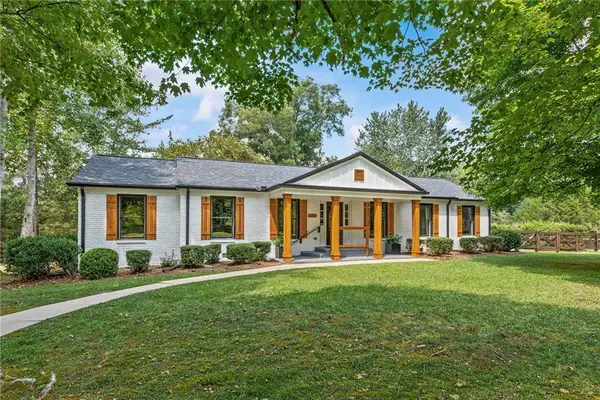 $659,000Coming Soon4 beds 3 baths2,483 sq. ft.
175 Williamsburg Lane, Athens, GA 30605
MLS# 7837460Listed by: LOKATION REAL ESTATE, LLC - Coming Soon
 $495,000Coming Soon4 beds 3 baths2,724 sq. ft.
850 Saint Ives Lane, Athens, GA 30606
MLS# 10845066Listed by: Greater Athens Properties - Coming Soon
 $250,000Coming Soon2 beds 2 baths1,280 sq. ft.
6 Sandy Springs Drive, Athens, GA 30601
MLS# 7825866Listed by: MARK SPAIN REAL ESTATE - Coming Soon
 $250,000Coming Soon2 beds 2 baths1,280 sq. ft.
6 Sandy Springs Drive, Athens, GA 30601
MLS# 10831295Listed by: Mark Spain Real Estate - Coming Soon
 $150,000Coming Soon3 beds 1 baths1,284 sq. ft.
130 Canady Drive, Athens, GA 30607
MLS# 7320480Listed by: MARK SPAIN REAL ESTATE - New
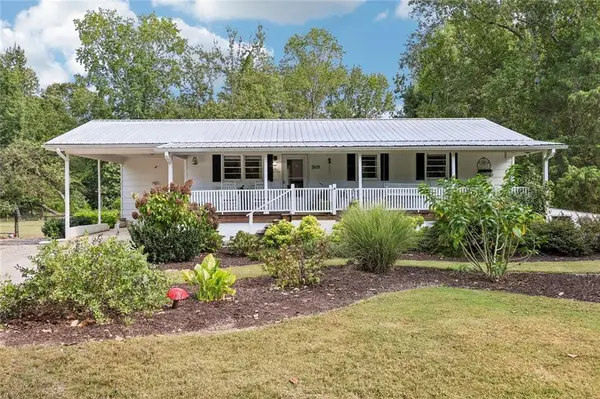 $310,000Active3 beds 2 baths1,950 sq. ft.
3011 Lawton Lane, Athens, GA 30601
MLS# 7838377Listed by: ATLANTA COMMUNITIES - New
 $437,000Active3 beds 3 baths1,850 sq. ft.
113 East Surry Court, Athens, GA 30606
MLS# CL364607Listed by: HOMESMART REALTY PARTNERS - New
 $400,000Active3 beds 3 baths2,518 sq. ft.
235 Winterberry Drive, Athens, GA 30606
MLS# CL364637Listed by: EXP REALTY LLC - New
 $339,000Active4 beds 3 baths2,367 sq. ft.
165 Spruce Valley Road, Athens, GA 30605
MLS# CL364598Listed by: H.M.FLETCHER REAL ESTATE - New
 $265,000Active2 beds 2 baths1,368 sq. ft.
345 Research Drive #96, Athens, GA 30605
MLS# CL364674Listed by: KELLER WILLIAMS GREATER ATHENS


Protect your home and budget from life's surprises with an Assurant Home Warranty, backed by a partner that supports you through every step of homeownership. Explore Plans.
©2026 Century 21 Real Estate LLC. All rights reserved. CENTURY 21®, the CENTURY 21 Logo and C21® are service marks owned by Century 21 Real Estate LLC. Century 21 Real Estate LLC fully supports the principles of the Fair Housing Act and the Equal Opportunity Act. Each office is independently owned and operated. Listing information is deemed reliable but not guaranteed accurate.