
134 Westover Drive, Athens, GA 30606
Local realty services provided by:CENTURY 21 Realty 1 Professionals
134 Westover Drive,Athens, GA 30606
$439,900
- 3 Beds
- 3 Baths
- 1,238 sq. ft.
- Single family
- Active
Listed by: brooke holloman wade, heys wade
Office: keller williams greater athens
MLS#:10738335
Source:METROMLS
Price summary
- Price:$439,900
- Price per sq. ft.:$355.33
About this home
$10,000 Seller Incentive + New Price! Seller offering $10,000 toward the buyer's closing costs, prepaid expenses, or an interest rate buydown with an acceptable offer! Combined with a new price of $439,900, this is an exceptional opportunity to own a charming home in sought-after Normaltown, located just 1/2 mile from UGA's new Medical School. Welcome to 134 Westover Drive, an inviting cottage full of character and curb appeal. Featuring 3 bedrooms, 3.5 bathrooms, beautiful hardwood floors, an updated kitchen and baths, a welcoming front porch, and a spacious backyard, this home offers timeless charm in one of Athens' most desirable locations. An unfinished basement with a full bath provides excellent storage, workshop space, or future expansion potential. Conveniently located just minutes from Downtown Athens, the University of Georgia, Piedmont Athens Regional, and Loop 10, this home offers the perfect combination of location, character, and opportunity.
Contact an agent
Home facts
- Year built:1950
- Subdivision & Development:Talmadge Hlnds Sub
- Listing ID #:10738335
- Updated:August 03, 2026 at 10:52 AM
Rooms and interior
- Bedrooms:3
- Total bathrooms:3
- Full bathrooms:3
- Flooring:Hardwood
- Kitchen Description:Breakfast Area, Breakfast Bar, Dishwasher, Microwave, Refrigerator, Solid Surface Counters
- Bedroom Description:Master On Main Level
- Basement Description:Partial
- Living area:1,238 sq. ft.
Heating and cooling
- Cooling:Central Air, Electric
- Heating:Central, Electric
- Central air:Yes
Structure and exterior
- Roof:Composition
- Year built:1950
- Building area:1,238 sq. ft.
- Lot area:0.36 Acres
- Lot Features:Level
- Architectural Style:Bungalow/Cottage
- Construction Materials:Wood Siding
- Exterior Features:Deck
- Levels:2 Story
Schools
- High school:Clarke Central
- Middle school:Clarke
- Elementary school:Other
Utilities
- Water:Public
- Sewer:Public Sewer
Finances and disclosures
- Price:$439,900
- Price per sq. ft.:$355.33
- Tax amount:$6,405 (2025)
Features and amenities
- Appliances:Dishwasher, Dryer, Microwave, Refrigerator, Washer
- Laundry features:Dryer, In Mud Room, Washer
Parking
- Parking description:Off Street Parking, Parking Pad
 2026 Georgia MLS. All rights reserved. Information Deem Reliable But Not Guaranteed August 3, 2026 METROMLS Member Broker: Angela Whitmire
 New listings near 134 Westover Drive
- New
 $425,000Active3 beds 3 baths2,103 sq. ft.
253 Towns Walk Drive, Athens, GA 30606
MLS# 10817602Listed by: Coldwell Banker Upchurch Realty - New
 $575,000Active1 beds 2 baths1,632 sq. ft.
585 White Circle #32, Athens, GA 30605
MLS# 10817501Listed by: Coldwell Banker Upchurch Realty - New
 $629,000Active3 beds 2 baths1,676 sq. ft.
160 Crestview Circle, Athens, GA 30606
MLS# 10817408Listed by: BHHS Georgia Properties - New
 $165,000Active2 beds 2 baths1,540 sq. ft.
2505 West Broad Street #138, Athens, GA 30606
MLS# 7814353Listed by: MARK SPAIN REAL ESTATE - New
 $358,000Active1 beds 1 baths1,224 sq. ft.
585 White Circle #5, Athens, GA 30605
MLS# CL361754Listed by: 5MARKET REALTY - New
 $309,900Active4 beds 3 baths2,372 sq. ft.
400 Oconner Boulevard, Athens, GA 30607
MLS# 10817197Listed by: Atlanta Communities - New
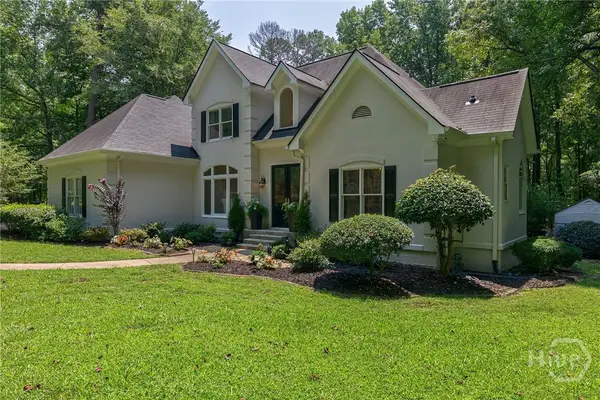 $949,000Active4 beds 4 baths3,315 sq. ft.
152 Thornhill Drive, Athens, GA 30607
MLS# CL361636Listed by: COLDWELL BANKER UPCHURCH REALTY - New
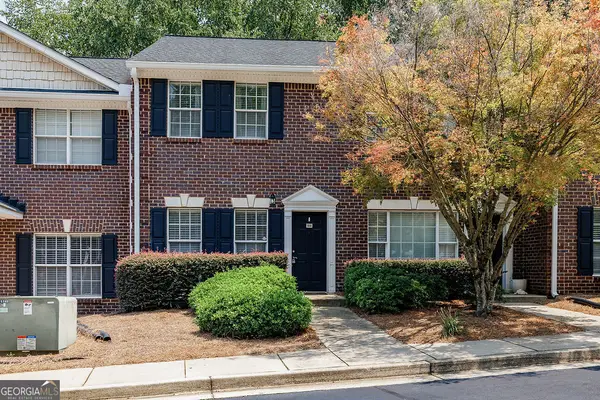 $269,000Active2 beds 3 baths1,200 sq. ft.
101 Wood Lake Drive #310, Athens, GA 30606
MLS# 10816810Listed by: Greater Athens Properties - New
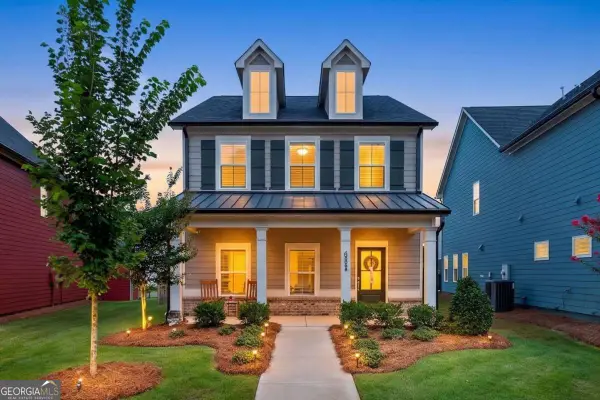 $495,000Active3 beds 3 baths2,101 sq. ft.
228 Westpark Drive, Athens, GA 30606
MLS# 10816756Listed by: Keller Williams Greater Athens 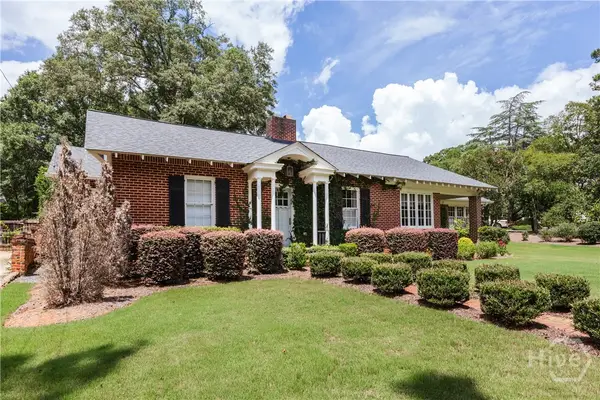 $1,800,000Pending4 beds 5 baths3,949 sq. ft.
410 Milledge Circle, Athens, GA 30606
MLS# CL359090Listed by: CORCORAN CLASSIC LIVING


Protect your home and budget from life's surprises with an Assurant Home Warranty, backed by a partner that supports you through every step of homeownership. Explore Plans.
©2026 Century 21 Real Estate LLC. All rights reserved. CENTURY 21®, the CENTURY 21 Logo and C21® are service marks owned by Century 21 Real Estate LLC. Century 21 Real Estate LLC fully supports the principles of the Fair Housing Act and the Equal Opportunity Act. Each office is independently owned and operated. Listing information is deemed reliable but not guaranteed accurate.