
152 Thornhill Drive, Athens, GA 30607
Local realty services provided by:CENTURY 21 North East
Listed by: stephen smith
Office: coldwell banker upchurch realty
MLS#:10821366
Source:METROMLS
Price summary
- Price:$949,000
- Price per sq. ft.:$286.27
About this home
Tucked back on 4 private, wooded acres, this beautifully renovated home offers the rare combination of privacy, space, and move-in-ready polish. Inside, the chefs kitchen shines with quartz countertops, a farmhouse sink, double wall ovens, and a pot filler over the cooktop, all framed by crisp white cabinetry with brass hardware. A bay-windowed breakfast nook overlooks the backyard, while the fireside living room, light-filled foyer set an elegant tone throughout. The formal living room features custom built-in cabinetry, adding both character and function. The main-level primary suite is a true retreat with tray ceiling, a freestanding soaking tub beneath an arched window, a glass-enclosed marble shower, and a private sauna create a spa-like escape, all with the convenience of single-story living. Upstairs, a spacious bonus room offers flexible use as a home office or den, and secondary bedrooms are bright and generously sized. Outside is where this property truly sets itself apart. A sprawling lawn gives way to mature natural hardwoods, with a fenced garden area, a fire pit tucked into the trees, a play set, and a deck. Its a rare setting this close to Athens - room to garden, play, and unwind. Major systems have already been updated, including a 2018 roof, new HVAC systems, and a new water heater. Style and peace of mind in one package. Move-in ready, meticulously maintained, and set on a rare 4-acre homesite just minutes from town - this one wont last....
Contact an agent
Home facts
- Year built:1993
- Subdivision & Development:Hodgsons Place
- Listing ID #:10821366
- Updated:September 16, 2026 at 10:58 AM
Rooms and interior
- Bedrooms:4
- Total bathrooms:4
- Full bathrooms:3
- Half bathrooms:1
- Flooring:Hardwood, Tile
- Bathrooms Description:Separate Shower, Soaking Tub
- Kitchen Description:Breakfast Area, Cooktop, Oven (Wall), Refrigerator, Solid Surface Counters
- Bedroom Description:Master On Main Level
- Living area:3,315 sq. ft.
Heating and cooling
- Cooling:Central Air, Electric
- Heating:Central, Electric
- Central air:Yes
Structure and exterior
- Roof:Composition
- Year built:1993
- Building area:3,315 sq. ft.
- Lot area:4.01 Acres
- Lot Features:Private
- Architectural Style:Traditional
- Construction Materials:Stucco
- Exterior Features:Deck
- Levels:2 Story
Schools
- High school:Clarke Central
- Middle school:Burney Harris Lyons
- Elementary school:Whitehead Road
Utilities
- Water:Public
- Sewer:Septic Tank
Finances and disclosures
- Price:$949,000
- Price per sq. ft.:$286.27
- Tax amount:$6,694 (2024)
Features and amenities
- Appliances:Cooktop, Oven (Wall), Refrigerator
- Laundry features:Laundry
- Amenities:High Ceilings
Parking
- Total parking spaces:2
- Parking description:Attached, Garage, Garage Door Opener
- Garage:Yes
 2026 Georgia MLS. All rights reserved. Information Deem Reliable But Not Guaranteed September 16, 2026 METROMLS Member Broker: Jim D’Amico
New listings near 152 Thornhill Drive
- Coming Soon
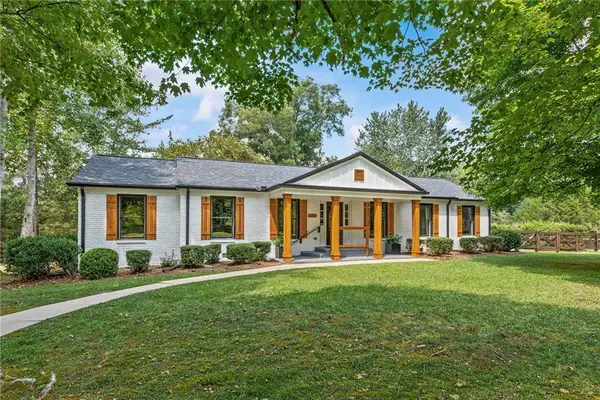 $659,000Coming Soon4 beds 3 baths2,483 sq. ft.
175 Williamsburg Lane, Athens, GA 30605
MLS# 7837460Listed by: LOKATION REAL ESTATE, LLC - Coming Soon
 $495,000Coming Soon4 beds 3 baths2,724 sq. ft.
850 Saint Ives Lane, Athens, GA 30606
MLS# 10845066Listed by: Greater Athens Properties - Coming Soon
 $250,000Coming Soon2 beds 2 baths1,280 sq. ft.
6 Sandy Springs Drive, Athens, GA 30601
MLS# 7825866Listed by: MARK SPAIN REAL ESTATE - Coming Soon
 $250,000Coming Soon2 beds 2 baths1,280 sq. ft.
6 Sandy Springs Drive, Athens, GA 30601
MLS# 10831295Listed by: Mark Spain Real Estate - Coming Soon
 $150,000Coming Soon3 beds 1 baths1,284 sq. ft.
130 Canady Drive, Athens, GA 30607
MLS# 7320480Listed by: MARK SPAIN REAL ESTATE - New
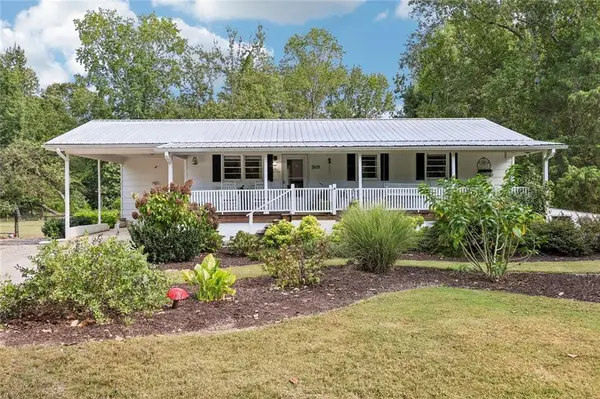 $310,000Active3 beds 2 baths1,950 sq. ft.
3011 Lawton Lane, Athens, GA 30601
MLS# 7838377Listed by: ATLANTA COMMUNITIES - New
 $437,000Active3 beds 3 baths1,850 sq. ft.
113 East Surry Court, Athens, GA 30606
MLS# CL364607Listed by: HOMESMART REALTY PARTNERS - New
 $400,000Active3 beds 3 baths2,518 sq. ft.
235 Winterberry Drive, Athens, GA 30606
MLS# CL364637Listed by: EXP REALTY LLC - New
 $339,000Active4 beds 3 baths2,367 sq. ft.
165 Spruce Valley Road, Athens, GA 30605
MLS# CL364598Listed by: H.M.FLETCHER REAL ESTATE - New
 $265,000Active2 beds 2 baths1,368 sq. ft.
345 Research Drive #96, Athens, GA 30605
MLS# CL364674Listed by: KELLER WILLIAMS GREATER ATHENS


Protect your home and budget from life's surprises with an Assurant Home Warranty, backed by a partner that supports you through every step of homeownership. Explore Plans.
©2026 Century 21 Real Estate LLC. All rights reserved. CENTURY 21®, the CENTURY 21 Logo and C21® are service marks owned by Century 21 Real Estate LLC. Century 21 Real Estate LLC fully supports the principles of the Fair Housing Act and the Equal Opportunity Act. Each office is independently owned and operated. Listing information is deemed reliable but not guaranteed accurate.