
170 Northside Drive, Athens, GA 30601
Local realty services provided by:CENTURY 21 Realty 1 Professionals
170 Northside Drive,Athens, GA 30601
$269,000
- 3 Beds
- 2 Baths
- 1,224 sq. ft.
- Single family
- Active
Listed by: michelle derepentigny
Office: success realty
MLS#:10846572
Source:METROMLS
Price summary
- Price:$269,000
- Price per sq. ft.:$219.77
About this home
Here's an Athens home with a combination of features you don't see every day at this price point. This 3 bedroom, 2 bath home offers comfortable one-level living in a location that's super convenient to Downtown Athens, UGA, shopping, dining and everything else that makes Athens easy to enjoy. Inside, the open floor plan gives you a lovely large living area with plenty of room to spread out, gather with friends or create separate living and dining spaces. The kitchen is open to the main living area and offers abundant cabinet and counter space along with a large island/breakfast bar. LVT flooring runs throughout the home, so there is no carpet anywhere. The home also includes several adaptive features, including some lowered kitchen cabinetry and an oversized roll-in shower. Combined with the one-level floor plan, open living space and hard-surface flooring throughout, these features add flexibility that can work for a variety of needs. Great living space outside, as well! The former carport has been converted into a large screened porch, creating a great spot for morning coffee, outdoor dining or just hanging out without the bugs. Out back, the fenced yard offers room for pets, gardening or play, and the rear patio is covered. And there's one more feature that's easy to overlook until you're standing in the front yard: the view across the street is trees, not another row of houses. Giving the home an unexpected green view in such a convenient in-town location. If you've been looking for an affordable Athens home with three bedrooms, two baths, one-level living and a little more flexibility than the typical floor plan, this one deserves a look....
Contact an agent
Home facts
- Year built:1999
- Subdivision & Development:Scarlett Oaks
- Listing ID #:10846572
- Updated:October 31, 2026 at 03:11 PM
Rooms and interior
- Bedrooms:3
- Total bathrooms:2
- Full bathrooms:2
- Flooring:Laminate
- Dining Description:Living Room/Dining Room Combo
- Kitchen Description:Breakfast Bar, Cooktop, Dishwasher, Refrigerator
- Bedroom Description:Master On Main Level
- Living area:1,224 sq. ft.
Heating and cooling
- Cooling:Central Air, Electric
- Heating:Central, Electric
- Central air:Yes
Structure and exterior
- Roof:Composition
- Year built:1999
- Building area:1,224 sq. ft.
- Lot area:0.38 Acres
- Lot Features:City Lot
- Architectural Style:Ranch, Traditional
- Construction Materials:Vinyl Siding
- Exterior Features:Deck/Patio, Screened
- Foundation Description:Slab
- Levels:1 Story
Schools
- High school:Cedar Shoals
- Middle school:Coile
- Elementary school:Stroud
Utilities
- Water:Public
- Sewer:Public Sewer
Finances and disclosures
- Price:$269,000
- Price per sq. ft.:$219.77
- Tax amount:$3,134
Features and amenities
- Appliances:Cooktop, Dishwasher, Refrigerator
- Amenities:Double Pane Windows, High Ceilings, Tray Ceiling(s), Vaulted Ceiling(s)
Parking
- Total parking spaces:2
- Parking description:Kitchen Level, Off Street Parking, Parking Pad
 2026 Georgia MLS. All rights reserved. Information Deem Reliable But Not Guaranteed October 31, 2026 METROMLS Member Broker: Angela Whitmire
New listings near 170 Northside Drive
- Coming Soon
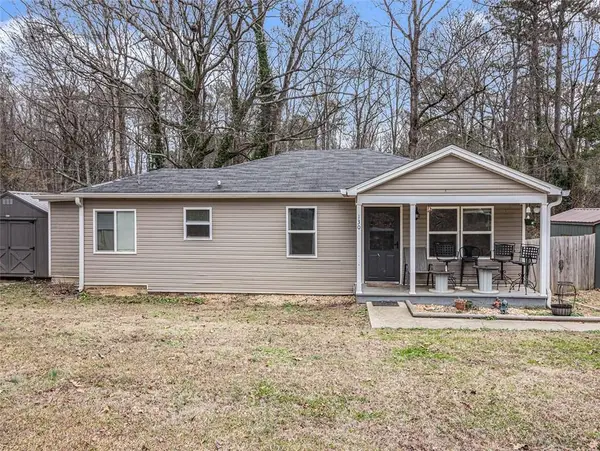 $150,000Coming Soon3 beds 1 baths1,284 sq. ft.
130 Canady Drive, Athens, GA 30607
MLS# 7320480Listed by: MARK SPAIN REAL ESTATE - New
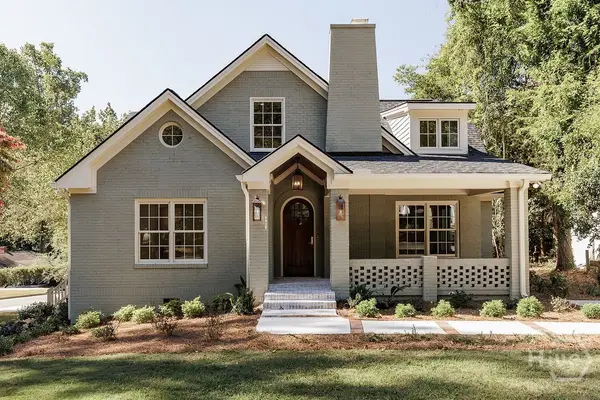 $3,150,000Active7 beds 9 baths5,900 sq. ft.
480 Stanton Way, Athens, GA 30606
MLS# CL367156Listed by: ANSLEY REAL ESTATE CHRISTIE'S - New
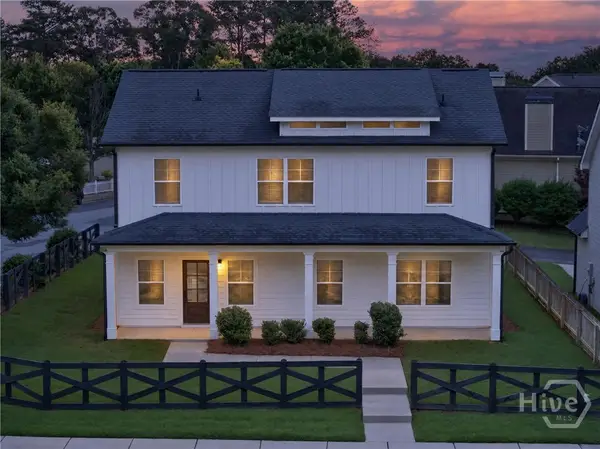 $439,900Active4 beds 3 baths2,246 sq. ft.
795 Mitchell Bridge Road, Athens, GA 30606
MLS# CL367405Listed by: VIRTUAL PROPERTIES REALTY - New
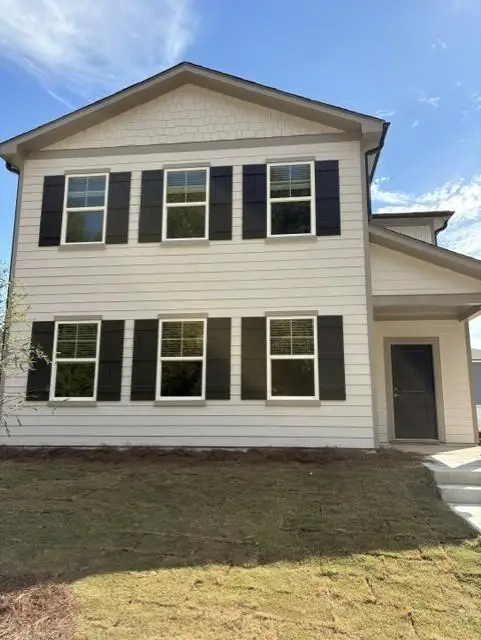 $349,900Active4 beds 1 baths2,289 sq. ft.
3668 Old Lexington Road, Athens, GA 30605
MLS# 7861422Listed by: LENNAR REALTY INC. - New
 $339,950Active3 beds 3 baths2,212 sq. ft.
3680 Old Lexington Road, Athens, GA 30605
MLS# 10881762Listed by: Lennar Realty Inc. - New
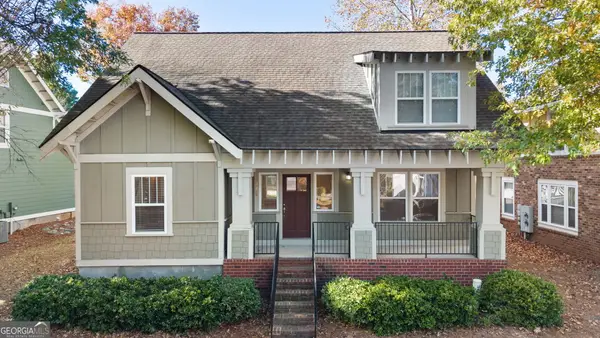 $315,000Active3 beds 3 baths1,151 sq. ft.
490 Barnett Shoals Road #APT 415, Athens, GA 30605
MLS# 10881729Listed by: Keller Williams Greater Athens - New
 $229,900Active2 beds 2 baths1,041 sq. ft.
130 Woody Lane, Athens, GA 30605
MLS# 10881735Listed by: 3tree Realty - New
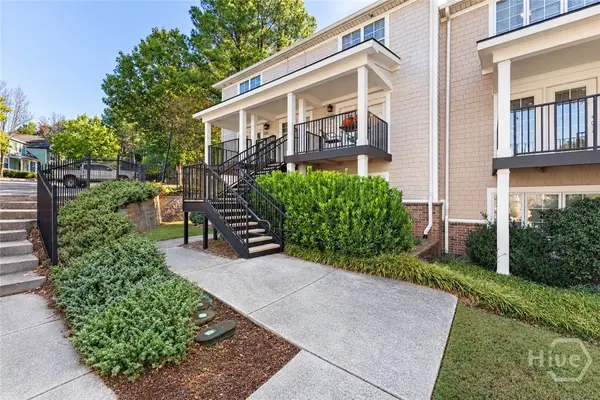 $270,000Active3 beds 3 baths1,406 sq. ft.
1035 Barnett Shoals Road #1110, Athens, GA 30605
MLS# CL367257Listed by: KELLER WILLIAMS GREATER ATHENS - New
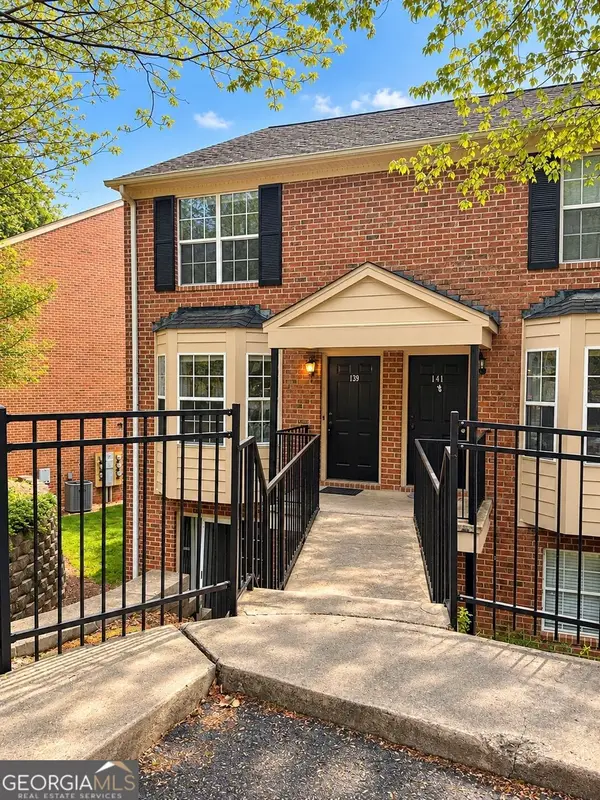 $240,000Active2 beds 3 baths1,216 sq. ft.
139 Sleepy Creek Drive #139, Athens, GA 30606
MLS# 10881606Listed by: Athens Real Estate Associates - New
 $399,000Active4 beds 3 baths2,568 sq. ft.
115 Slick Rock Court, Athens, GA 30606
MLS# 7861169Listed by: VIRTUAL PROPERTIES REALTY.COM


Protect your home and budget from life's surprises with an Assurant Home Warranty, backed by a partner that supports you through every step of homeownership. Explore Plans.
©2026 Century 21 Real Estate LLC. All rights reserved. CENTURY 21®, the CENTURY 21 Logo and C21® are service marks owned by Century 21 Real Estate LLC. Century 21 Real Estate LLC fully supports the principles of the Fair Housing Act and the Equal Opportunity Act. Each office is independently owned and operated. Listing information is deemed reliable but not guaranteed accurate.