
2055 Mabry Drive, Athens, GA 30605
Local realty services provided by:CENTURY 21 Results
Listed by: anna rogers
Office: corcoran classic living
MLS#:10821245
Source:METROMLS
Price summary
- Price:$299,900
- Price per sq. ft.:$257.65
About this home
A rare opportunity in Athens! Welcome to 2055 Mabry Drive, offered together with the separately platted lot at 2010 Hollis Street. Whether youre searching for a move-in-ready home, an investment property, or the chance to build in the future, this unique package offers endless possibilities. Completely renovated from top to bottom, this charming four-sided brick home combines timeless character with fresh, modern finishes. Inside, youll find three bedrooms, two beautifully updated bathrooms, gleaming hardwood floors throughout, a bright kitchen with new cabinetry, and designer tile in the bathrooms. Step outside and youll find just as much to love. The covered back patio creates the perfect spot for morning coffee, weekend cookouts, or cheering on your favorite team in the fall. With generous side and backyard space, theres plenty of room for kids and pets to play, gardening, yard games, or gathering with friends and family. The attached carport and additional storage add everyday convenience. As an added bonus, the sale includes the adjoining buildable lot at 2010 Hollis Street. Already grandfathered for construction with a completed soil test, its ready for your vision-whether thats a second home, guest house, or investment opportunity. Its hard to find a beautifully renovated home with a buildable lot in Athens at this price point. Dont miss this one-of-a-kind opportunity....
Contact an agent
Home facts
- Year built:1965
- Subdivision & Development:None
- Listing ID #:10821245
- Updated:October 14, 2026 at 11:18 AM
Rooms and interior
- Bedrooms:3
- Total bathrooms:2
- Full bathrooms:2
- Flooring:Laminate, Tile
- Kitchen Description:Dishwasher, Oven/Range (Combo), Solid Surface Counters, Stainless Steel Appliance(s)
- Bedroom Description:Master On Main Level
- Basement Description:Crawl Space
- Living area:1,164 sq. ft.
Heating and cooling
- Cooling:Central Air, Electric
- Heating:Central, Electric, Heat Pump
- Central air:Yes
Structure and exterior
- Roof:Composition
- Year built:1965
- Building area:1,164 sq. ft.
- Lot area:0.59 Acres
- Lot Features:Level
- Architectural Style:Ranch
- Construction Materials:Brick
- Levels:1 Story
Schools
- High school:Cedar Shoals
- Middle school:Coile
- Elementary school:Winterville
Utilities
- Water:Public
- Sewer:Septic Tank
Finances and disclosures
- Price:$299,900
- Price per sq. ft.:$257.65
- Tax amount:$3,228 (2025)
Features and amenities
- Appliances:Dishwasher, Oven/Range (Combo), Stainless Steel Appliance(s)
- Laundry features:Laundry
Parking
- Total parking spaces:2
- Parking description:Attached, Carport, Off Street Parking
 2026 Georgia MLS. All rights reserved. Information Deem Reliable But Not Guaranteed October 14, 2026
New listings near 2055 Mabry Drive
- Coming Soon
 $150,000Coming Soon3 beds 1 baths1,284 sq. ft.
130 Canady Drive, Athens, GA 30607
MLS# 7320480Listed by: MARK SPAIN REAL ESTATE - New
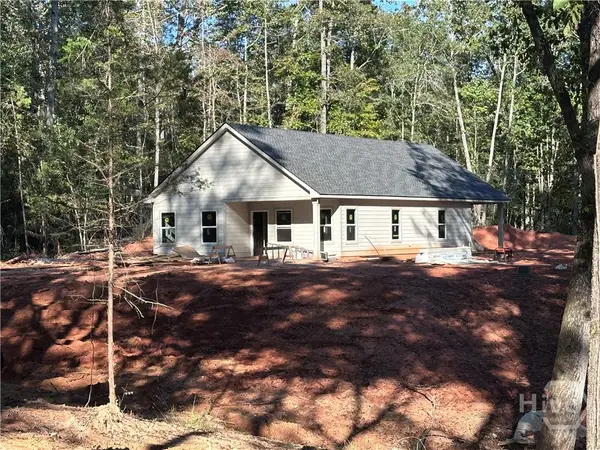 $345,000Active3 beds 2 baths1,500 sq. ft.
67 Rose Hill Ct, Athens, GA 30601
MLS# CL366273Listed by: KELLER WILLIAMS GREATER ATHENS - New
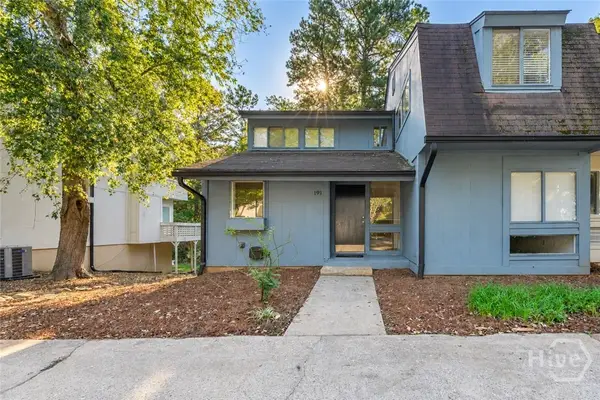 $269,900Active4 beds 4 baths2,485 sq. ft.
191 Woodstone Drive, Athens, GA 30605
MLS# CL365972Listed by: WOODALL REALTY GROUP - New
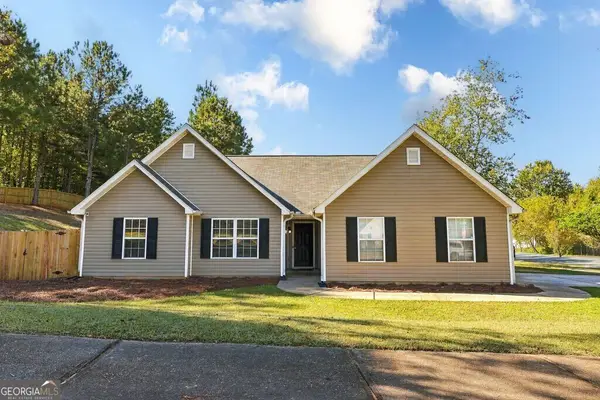 $335,000Active3 beds 2 baths
605 Maple Forge Drive, Athens, GA 30606
MLS# 10872108Listed by: Greater Athens Properties - New
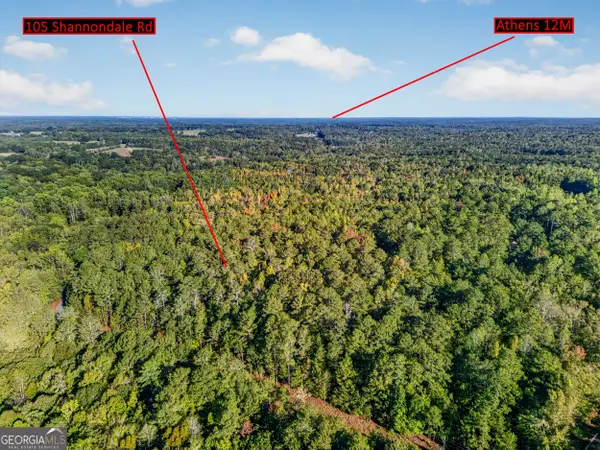 $200,000Active11.18 Acres
105 Shannondale Road, Winterville, GA 30683
MLS# 10872067Listed by: Braselton Real Estate Group - New
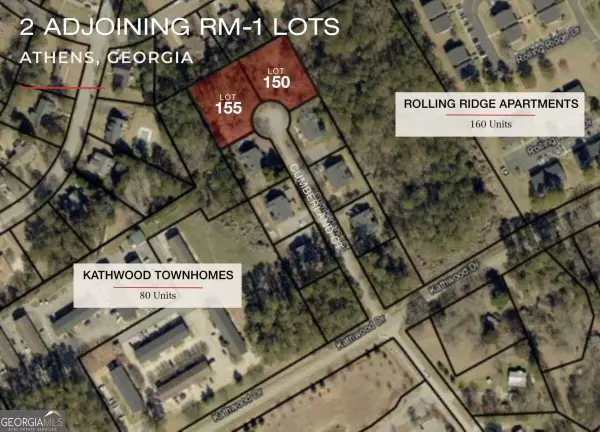 $250,000Active0.82 Acres
150 & 155 Cumberland Court, Athens, GA 30607
MLS# 10872016Listed by: NAI Elrod Group - New
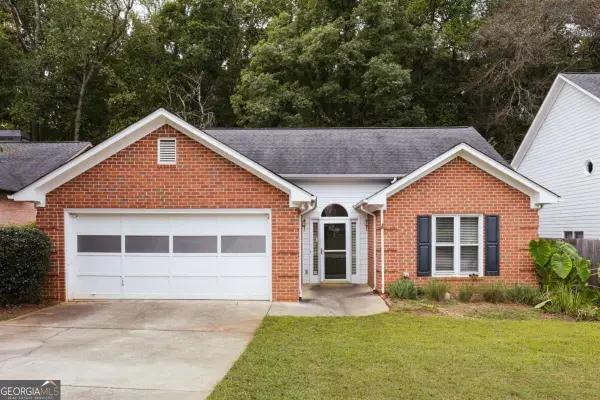 $325,000Active3 beds 2 baths1,233 sq. ft.
137 Lucy Lane, Athens, GA 30606
MLS# 10871905Listed by: Corcoran Classic Living - New
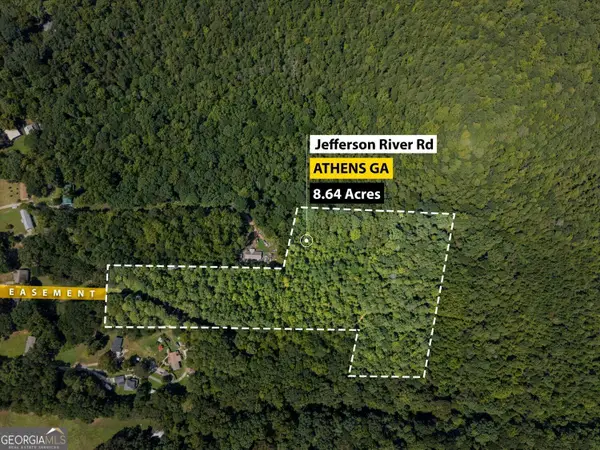 $440,000Active8.64 Acres
01 Jefferson River Road, Athens, GA 30607
MLS# 10871917Listed by: Keller Williams Lake Oconee - New
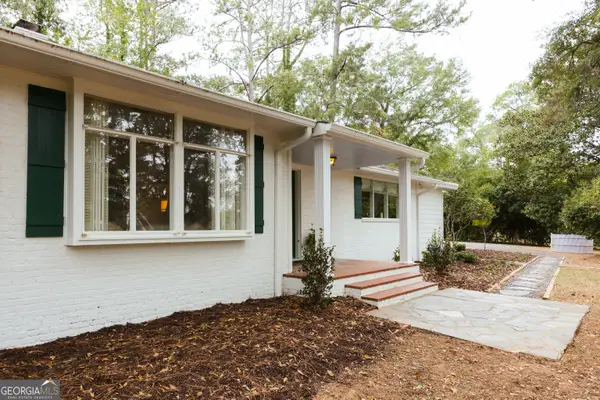 $999,000Active3 beds 3 baths2,950 sq. ft.
175 Fortson Drive, Athens, GA 30606
MLS# 10871875Listed by: Dwell Real Estate - New
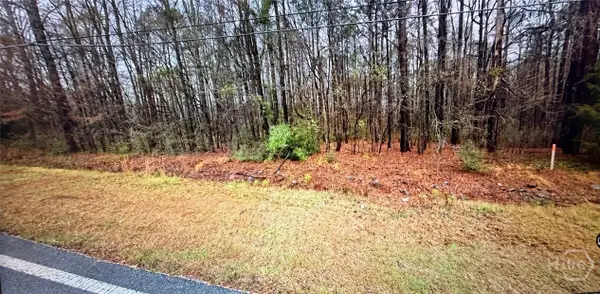 $600,000Active2.77 Acres
204 Old Hull Road, Athens, GA 30601
MLS# CL366184Listed by: COLLEGETOWN PROPERTIES LLC


Protect your home and budget from life's surprises with an Assurant Home Warranty, backed by a partner that supports you through every step of homeownership. Explore Plans.
©2026 Century 21 Real Estate LLC. All rights reserved. CENTURY 21®, the CENTURY 21 Logo and C21® are service marks owned by Century 21 Real Estate LLC. Century 21 Real Estate LLC fully supports the principles of the Fair Housing Act and the Equal Opportunity Act. Each office is independently owned and operated. Listing information is deemed reliable but not guaranteed accurate.