
270 Pine Valley Drive, Athens, GA 30606
Local realty services provided by:CENTURY 21 The Realty Group
Listed by: jennifer white
Office: keller williams greater athens
MLS#:CL361834
Source:NC_CCAR
Price summary
- Price:$780,000
- Price per sq. ft.:$231.59
About this home
*Price Reduced!* Thoughtfully renovated from top to bottom, this stunning mid-century modern home blends timeless character with today's most desirable finishes and floor plan. Step inside to find rich hardwood floors, elegant formal living and dining rooms, custom built-ins, and abundant natural light. The completely remodeled chef's kitchen is the heart of the home, featuring quartz countertops, custom cabinetry, stainless appliances, a large gathering island, walk-in pantry, and spacious mudroom. Just beyond, the cozy keeping room opens to a screened porch overlooking the private backyard-perfect for morning coffee, family dinners, or game day gatherings. The main level offers three bedrooms and three full baths, including two primary suites. The newly created owner's retreat is a true sanctuary, featuring a spa-inspired bath with double vanities, oversized walk-in tiled shower, expansive custom closet, and private deck overlooking the backyard. Downstairs, you'll find a fully finished one-bedroom, one-bath studio apartment complete with a kitchenette, living area, and both interior and private exterior access-ideal for guests, multigenerational living, an au pair, home office, or income-producing rental opportunity. Additional features include - beautiful refinished hardwood floors, formal living room with fireplace and custom built-ins, elegant dining room, designer finishes throughout, screened porch plus private owner's deck, walk-in pantry and mudroom, covered carport, and mature landscaping on a spacious homesite! Offering perfect balance of classic architecture, modern luxury, and incredible flexibility, this is a home that's ready for the next chapter....
Contact an agent
Home facts
- Year built:1958
- Subdivision & Development:Beechwood Hills
- Listing ID #:CL361834
- Added:71 day(s) ago
- Updated:October 14, 2026 at 10:43 AM
Rooms and interior
- Bedrooms:4
- Total bathrooms:4
- Full bathrooms:4
- Kitchen Description:Dishwasher, Kitchen Island, Microwave, Pantry, Range, Refrigerator
- Living area:3,368 sq. ft.
Heating and cooling
- Cooling:Central Air
- Heating:Electric, Heating
- Central air:Yes
Structure and exterior
- Roof:Tar/Gravel
- Year built:1958
- Building area:3,368 sq. ft.
- Lot area:0.46 Acres
- Lot Features:Level
- Architectural Style:Ranch
- Construction Materials:Brick
- Exterior Features:Deck
Finances and disclosures
- Price:$780,000
- Price per sq. ft.:$231.59
Features and amenities
- Appliances:Dishwasher, Dryer, Range, Refrigerator, Washer
- Laundry features:Dryer, In Hall, Washer
Parking
- Parking description:Attached
- Carport spaces:2

New listings near 270 Pine Valley Drive
- Coming Soon
 $150,000Coming Soon3 beds 1 baths1,284 sq. ft.
130 Canady Drive, Athens, GA 30607
MLS# 7320480Listed by: MARK SPAIN REAL ESTATE - New
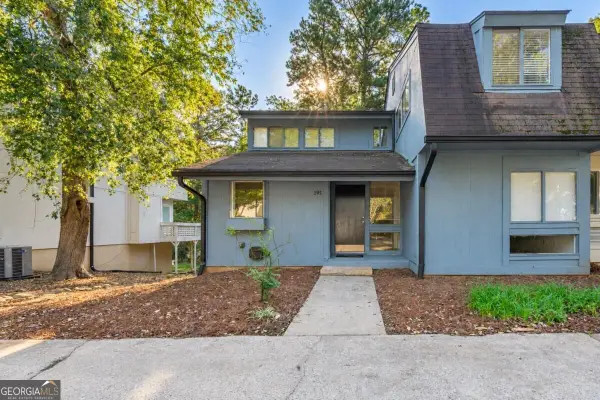 $269,900Active2 beds 1 baths2,485 sq. ft.
191 Woodstone Drive, Athens, GA 30605
MLS# 10872343Listed by: Woodall Realty Group - New
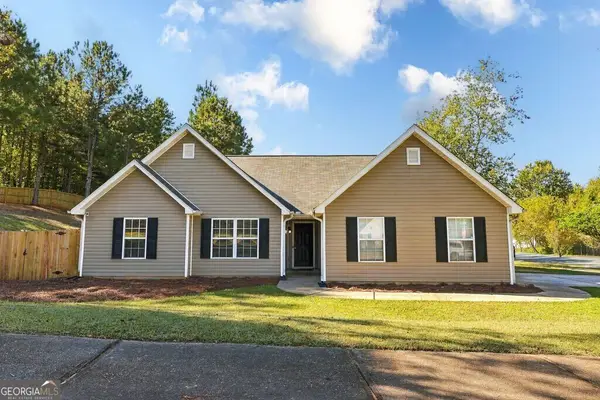 $335,000Active3 beds 2 baths
605 Maple Forge Drive, Athens, GA 30606
MLS# 10872108Listed by: Greater Athens Properties - New
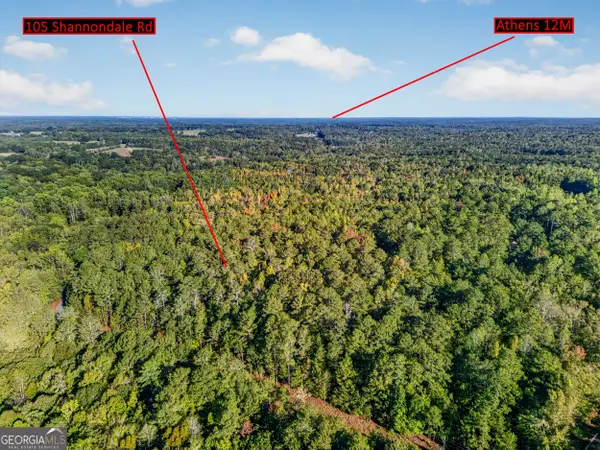 $200,000Active11.18 Acres
105 Shannondale Road, Winterville, GA 30683
MLS# 10872067Listed by: Braselton Real Estate Group - New
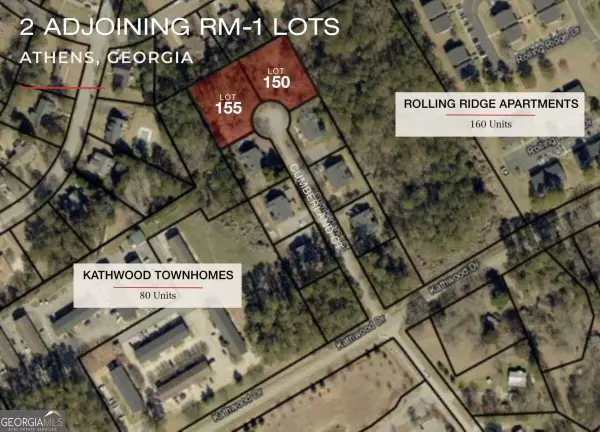 $250,000Active0.82 Acres
150 & 155 Cumberland Court, Athens, GA 30607
MLS# 10872016Listed by: NAI Elrod Group - New
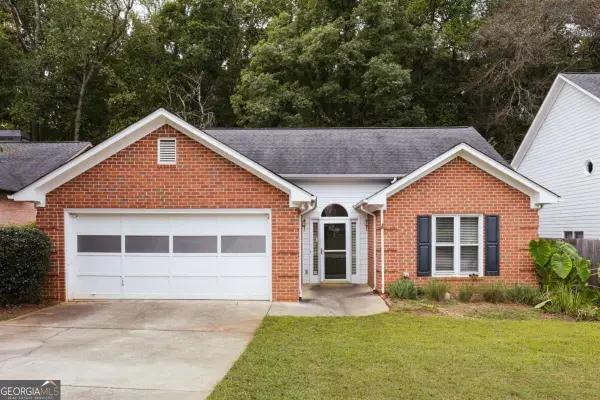 $325,000Active3 beds 2 baths1,233 sq. ft.
137 Lucy Lane, Athens, GA 30606
MLS# 10871905Listed by: Corcoran Classic Living - New
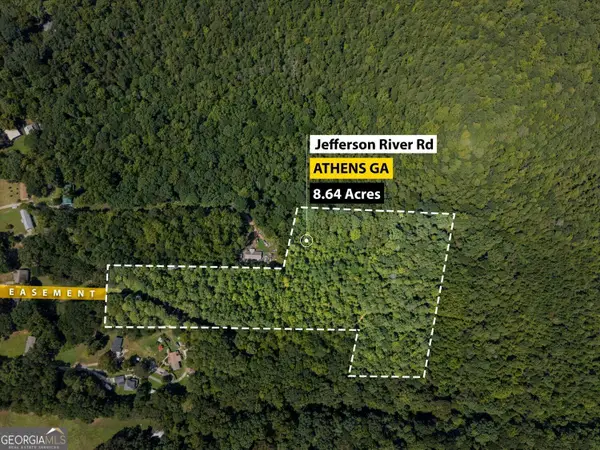 $440,000Active8.64 Acres
01 Jefferson River Road, Athens, GA 30607
MLS# 10871917Listed by: Keller Williams Lake Oconee - New
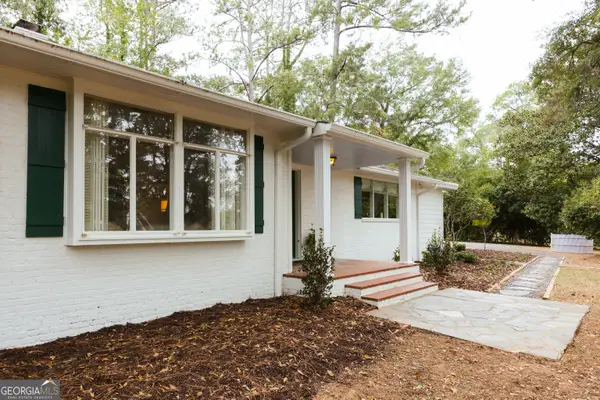 $999,000Active3 beds 3 baths2,950 sq. ft.
175 Fortson Drive, Athens, GA 30606
MLS# 10871875Listed by: Dwell Real Estate - New
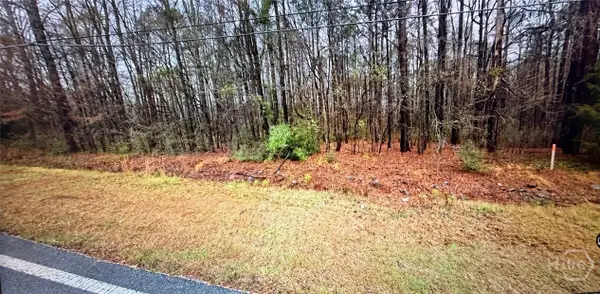 $600,000Active2.77 Acres
204 Old Hull Road, Athens, GA 30601
MLS# CL366184Listed by: COLLEGETOWN PROPERTIES LLC - New
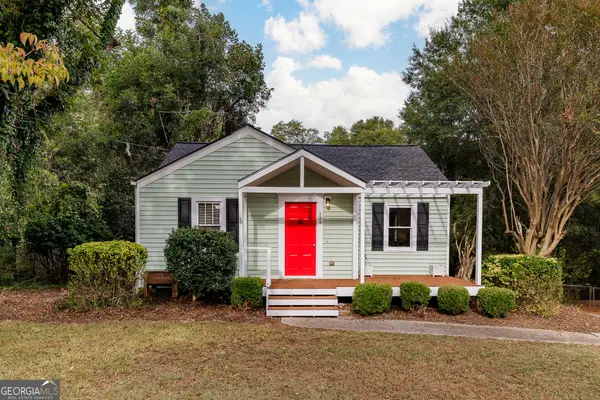 $445,000Active3 beds 3 baths1,238 sq. ft.
134 Westover Drive, Athens, GA 30606
MLS# 10871537Listed by: Keller Williams Greater Athens


Protect your home and budget from life's surprises with an Assurant Home Warranty, backed by a partner that supports you through every step of homeownership. Explore Plans.
©2026 Century 21 Real Estate LLC. All rights reserved. CENTURY 21®, the CENTURY 21 Logo and C21® are service marks owned by Century 21 Real Estate LLC. Century 21 Real Estate LLC fully supports the principles of the Fair Housing Act and the Equal Opportunity Act. Each office is independently owned and operated. Listing information is deemed reliable but not guaranteed accurate.