
275 Pondview Drive, Athens, GA 30605
Local realty services provided by:CENTURY 21 Results
275 Pondview Drive,Athens, GA 30605
$339,150
- 3 Beds
- 3 Baths
- 2,212 sq. ft.
- Single family
- Active
Listed by: shannon harris, yvette richburg
Office: lennar realty inc.
MLS#:7824532
Source:FIRSTMLS
Price summary
- Price:$339,150
- Price per sq. ft.:$153.32
- Monthly HOA dues:$62.5
About this home
Welcome to Lexington Meadows, an inviting new home community just 4.5 miles from the University of Georgia! This is the Arlington plan that is a unique rear entry 2 story single family home. These thoughtfully designed single-family homes offer the perfect blend of modern comfort and timeless charm, tucked away in a quaint, peaceful setting. Enjoy spacious open-concept living, stylish finishes, and quality craftsmanship throughout. Conveniently located near shopping, dining, and all that Athens has to offer, this is where convenience meets lifestyle. Don't miss your opportunity to own new construction in one of Athens most desirable locations. Please call to make an appointment with a Lennar New Home Sales Consultant.
Contact an agent
Home facts
- Year built:2026
- Subdivision & Development:Lexington Meadows
- Listing ID #:7824532
- Updated:October 13, 2026 at 10:51 PM
Rooms and interior
- Bedrooms:3
- Total bathrooms:3
- Full bathrooms:2
- Half bathrooms:1
- Flooring:Carpet, Laminate
- Dining Description:Open Concept, Separate Dining Room
- Bathrooms Description:Double Vanity, Shower Only
- Kitchen Description:Cabinets White, Dishwasher, Disposal, Eat-in Kitchen, Electric Oven, Electric Range, Kitchen Island, Microwave, Pantry, Refrigerator, Stone Counters, View to Family Room
- Bedroom Description:Oversized Master
- Living area:2,212 sq. ft.
Heating and cooling
- Cooling:Central Air, Zoned
- Heating:Central, Electric, Hot Water
- Central air:Yes
Structure and exterior
- Roof:Shingle
- Year built:2026
- Building area:2,212 sq. ft.
- Lot area:0.15 Acres
- Lot Features:Landscaped, Level
- Architectural Style:Traditional
- Construction Materials:Concrete, HardiPlank Type
- Exterior Features:Front Porch, Patio, Rain Gutters
- Levels:2 Story
Schools
- High school:Cedar Shoals
- Middle school:Hilsman
- Elementary school:Whit Davis Road
Utilities
- Water:Public, Water Available
- Sewer:Public Sewer, Sewer Available
Finances and disclosures
- Price:$339,150
- Price per sq. ft.:$153.32
Features and amenities
- Laundry features:Dryer, Laundry Room, Upper Level, Washer
- Amenities:ENERGY STAR Qualified Appliances, Electric Water Heater, Entrance Foyer, High Ceilings 9 ft Main, Walk-In Closet(s)
Parking
- Parking description:Garage, Garage Door Opener, Garage Faces Rear, Kitchen Level
- Garage spaces:2
 Listings identified with the FMLS IDX logo come from FMLS and are held by brokerage firms other than the owner of this website. The listing brokerage is identified in any listing details. Information is deemed reliable but is not guaranteed. If you believe any FMLS listing contains material that infringes your copyrighted work please click here (https://www.fmls.com/dmca) to review our DMCA policy and learn how to submit a takedown request. ©2026 First Multiple Listing Service, Inc. FIRSTMLS Member Broker: Debbie Cooke
New listings near 275 Pondview Drive
- Coming Soon
 $150,000Coming Soon3 beds 1 baths1,284 sq. ft.
130 Canady Drive, Athens, GA 30607
MLS# 7320480Listed by: MARK SPAIN REAL ESTATE - New
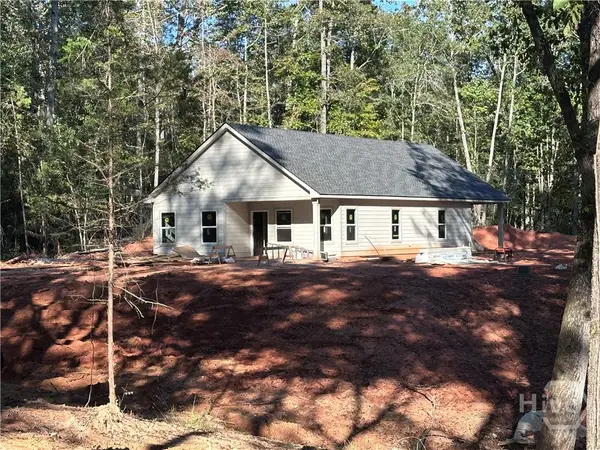 $345,000Active3 beds 2 baths1,500 sq. ft.
67 Rose Hill Ct, Athens, GA 30601
MLS# CL366273Listed by: KELLER WILLIAMS GREATER ATHENS - New
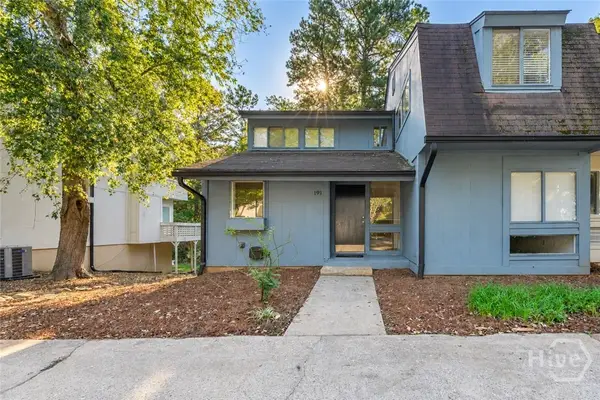 $269,900Active4 beds 4 baths2,485 sq. ft.
191 Woodstone Drive, Athens, GA 30605
MLS# CL365972Listed by: WOODALL REALTY GROUP - New
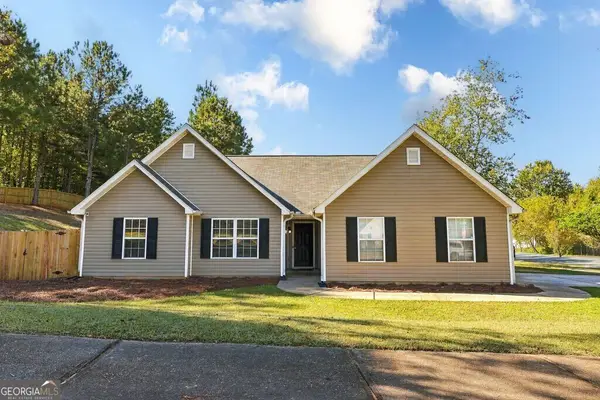 $335,000Active3 beds 2 baths
605 Maple Forge Drive, Athens, GA 30606
MLS# 10872108Listed by: Greater Athens Properties - New
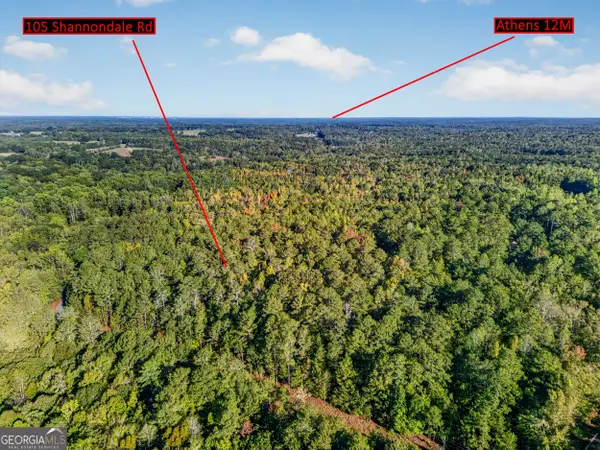 $200,000Active11.18 Acres
105 Shannondale Road, Winterville, GA 30683
MLS# 10872067Listed by: Braselton Real Estate Group - New
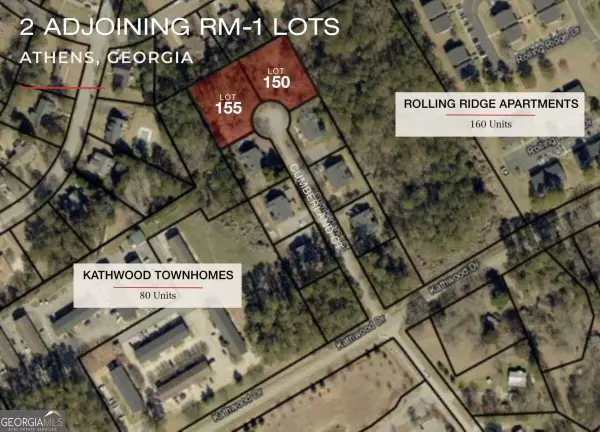 $250,000Active0.82 Acres
150 & 155 Cumberland Court, Athens, GA 30607
MLS# 10872016Listed by: NAI Elrod Group - New
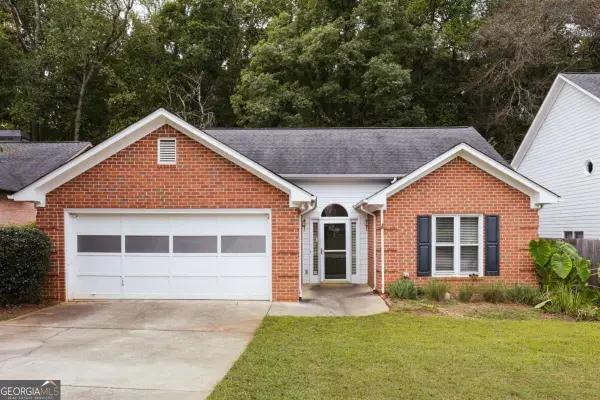 $325,000Active3 beds 2 baths1,233 sq. ft.
137 Lucy Lane, Athens, GA 30606
MLS# 10871905Listed by: Corcoran Classic Living - New
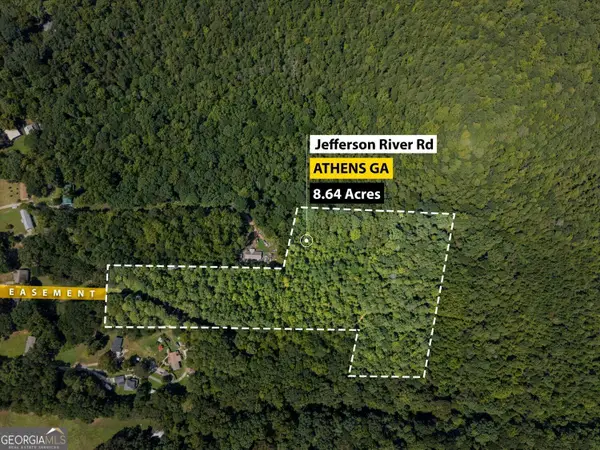 $440,000Active8.64 Acres
01 Jefferson River Road, Athens, GA 30607
MLS# 10871917Listed by: Keller Williams Lake Oconee - New
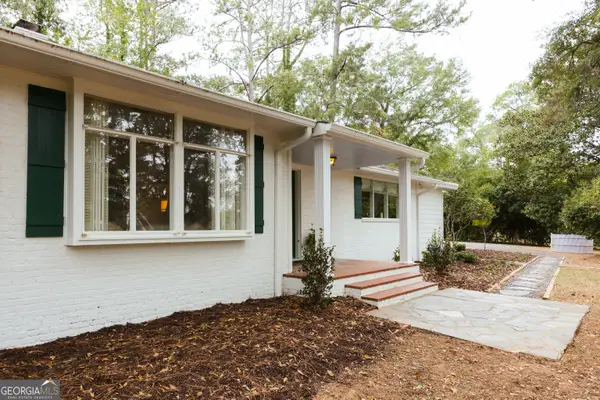 $999,000Active3 beds 3 baths2,950 sq. ft.
175 Fortson Drive, Athens, GA 30606
MLS# 10871875Listed by: Dwell Real Estate - New
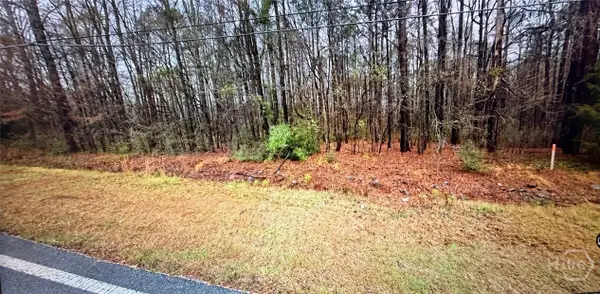 $600,000Active2.77 Acres
204 Old Hull Road, Athens, GA 30601
MLS# CL366184Listed by: COLLEGETOWN PROPERTIES LLC


Protect your home and budget from life's surprises with an Assurant Home Warranty, backed by a partner that supports you through every step of homeownership. Explore Plans.
©2026 Century 21 Real Estate LLC. All rights reserved. CENTURY 21®, the CENTURY 21 Logo and C21® are service marks owned by Century 21 Real Estate LLC. Century 21 Real Estate LLC fully supports the principles of the Fair Housing Act and the Equal Opportunity Act. Each office is independently owned and operated. Listing information is deemed reliable but not guaranteed accurate.