
285 Pinewood Circle, Athens, GA 30606
Local realty services provided by:CENTURY 21 Results
285 Pinewood Circle,Athens, GA 30606
$495,500
- 3 Beds
- 2 Baths
- 2,316 sq. ft.
- Single family
- Active
Listed by: blair brown
Office: coldwell banker upchurch realty
MLS#:10832081
Source:METROMLS
Price summary
- Price:$495,500
- Price per sq. ft.:$213.95
About this home
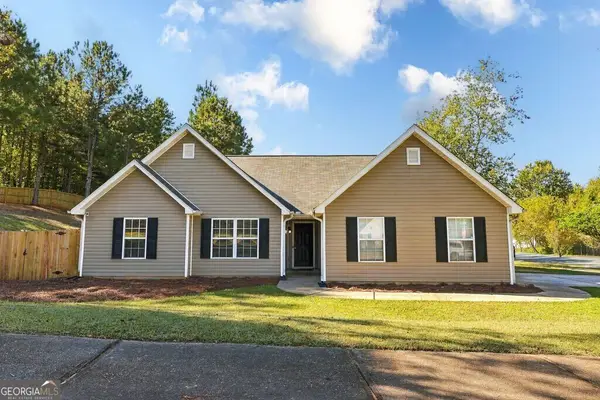
Welcome to 285 Pinewood Circle, a warm and wonderfully unique 3/3 home offering 2,316 square feet of thoughtfully designed living space, tucked along Athens' sought-after Timothy Road corridor. From the moment you arrive, the classic white brick exterior, mature trees, beautifully maintained lawn, and charming brick walkway create an inviting sense of home. Inside, the layout is full of character and thoughtfully designed spaces for both everyday living and entertaining. The updated kitchen opens naturally into the main living area, where hardwood floors, abundant natural light, and a beautiful gas log - brick fireplace create a comfortable gathering place. The easy flow between the kitchen, dining, and living spaces makes the home feel open while still maintaining the charm of its original architecture. The living room windows are equipped with automatic shades, adding both convenience and a modern touch to the home's timeless design. One of the home's most memorable features is the expansive additional living suite. With dramatic vaulted and beamed ceilings, a gorgeous fireplace, a private full bathroom, and built-in storage cleverly incorporated into the risers, this flexible space offers countless possibilities. Create an incredible guest retreat, home office, media room, studio, second living area, or private getaway...the choice is yours. All three bathrooms in the home have been tastefully upgraded, enhancing comfort and style throughout. Outside, the home continues to impress with a spacious courtyard-style patio surrounded by the home's classic white brick exterior. It is an ideal setting for grilling, entertaining, or simply enjoying a quiet Athens evening beneath the trees. Full of personality, versatility, and spaces you simply do not find in every home, 285 Pinewood Circle offers the character of an established Athens property with meaningful updates that complement the way we live today...all in a convenient Timothy Road location. Just minutes from the Oconee Connector and its shopping, dining, and everyday conveniences, with quick access to area hospitals and the University of Georgia, this location makes getting around Athens effortless....
Contact an agent
Home facts
- Year built:1963
- Subdivision & Development:McDonald
- Listing ID #:10832081
- Updated:October 14, 2026 at 11:18 AM
Rooms and interior
- Bedrooms:3
- Total bathrooms:2
- Full bathrooms:2
- Flooring:Hardwood, Stone, Tile
- Bathrooms Description:Separate Shower, Tile Bath
- Kitchen Description:Dishwasher, Kitchen Island, Microwave, Refrigerator
- Bedroom Description:Master On Main Level, Walk-In Closet(s)
- Basement Description:Crawl Space
- Living area:2,316 sq. ft.
Heating and cooling
- Cooling:Central Air, Electric
- Heating:Central, Electric
- Central air:Yes
Structure and exterior
- Roof:Composition
- Year built:1963
- Building area:2,316 sq. ft.
- Lot Features:Sloped
- Architectural Style:Ranch
- Construction Materials:Brick
- Levels:1 Story
Schools
- High school:Clarke Central
- Middle school:Clarke
- Elementary school:Timothy
Utilities
- Water:Public
- Sewer:Septic Tank
Finances and disclosures
- Price:$495,500
- Price per sq. ft.:$213.95
- Tax amount:$5,853 (2026)
Features and amenities
- Appliances:Dishwasher, Microwave, Refrigerator, Washer
- Laundry features:Laundry Closet, Washer
- Amenities:Beamed Ceilings, Bookcases, Pulldown Attic Stairs
Parking
- Total parking spaces:3
- Parking description:Attached, Garage, Parking Pad
- Garage:Yes
 2026 Georgia MLS. All rights reserved. Information Deem Reliable But Not Guaranteed October 14, 2026
New listings near 285 Pinewood Circle
- Coming Soon
 $150,000Coming Soon3 beds 1 baths1,284 sq. ft.
130 Canady Drive, Athens, GA 30607
MLS# 7320480Listed by: MARK SPAIN REAL ESTATE - New
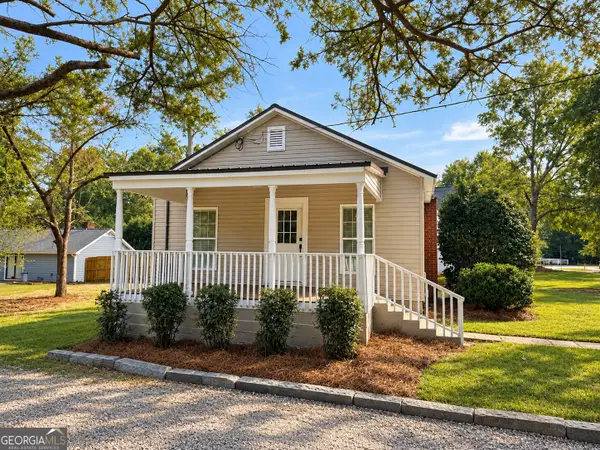 $225,000Active2 beds 2 baths816 sq. ft.
103 Whitehead Circle, Athens, GA 30606
MLS# 10872830Listed by: Trelora Realty, Inc. - New
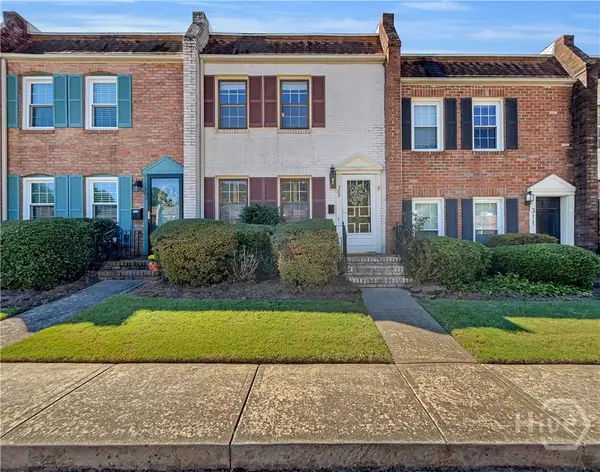 $219,000Active2 beds 2 baths1,088 sq. ft.
309 Georgetown Drive, Athens, GA 30605
MLS# CL366409Listed by: KELLER WILLIAMS GREATER ATHENS - New
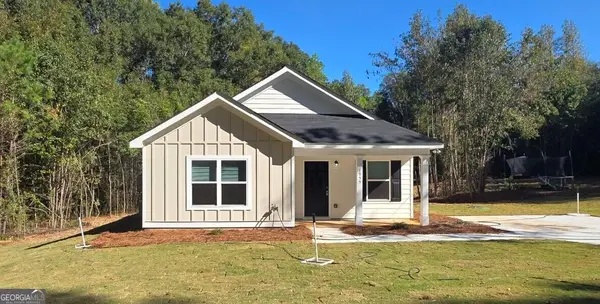 $239,990Active1 beds 1 baths856 sq. ft.
1955 Hollis Street, Athens, GA 30605
MLS# 10872619Listed by: RAC Properties of Athens, Inc. - New
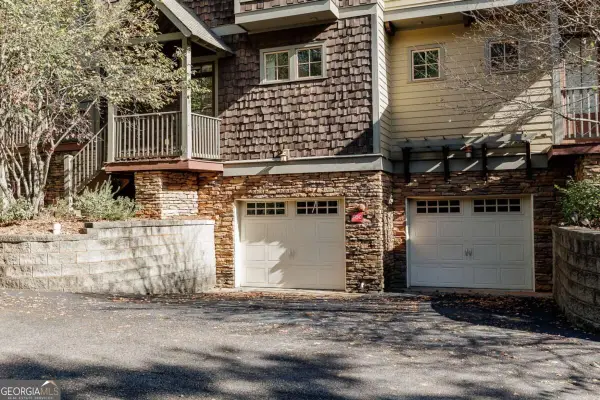 $364,900Active2 beds 3 baths
310 Research Drive #103, Athens, GA 30605
MLS# 10872733Listed by: Corcoran Classic Living - New
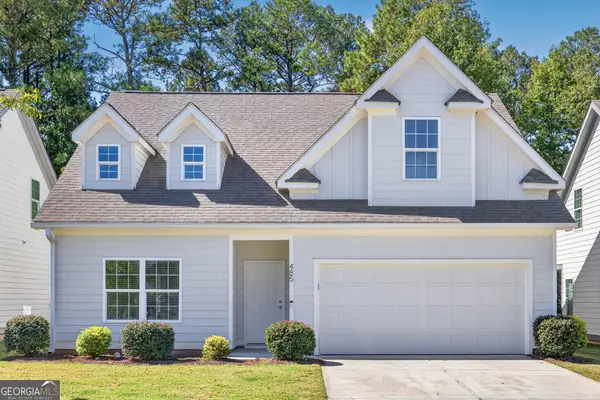 $360,000Active3 beds 4 baths2,100 sq. ft.
485 O'conner Boulevard, Athens, GA 30607
MLS# 10872811Listed by: Athens Realty Plus, LLC - New
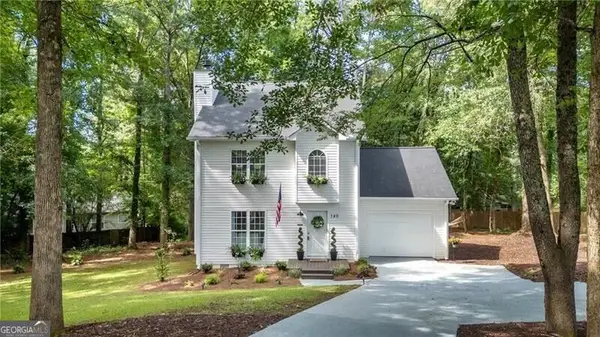 $499,800Active3 beds 3 baths
140 Julia Ann Circle, Athens, GA 30606
MLS# 10872381Listed by: REMAX Around Atlanta - New
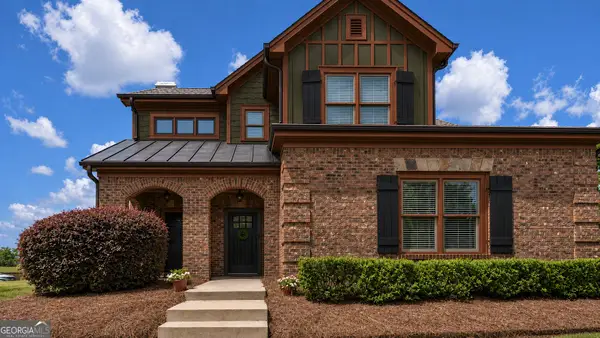 $422,000Active4 beds 3 baths2,477 sq. ft.
663 Timothy Road, Athens, GA 30606
MLS# 10872437Listed by: Keller Williams Greater Athens - New
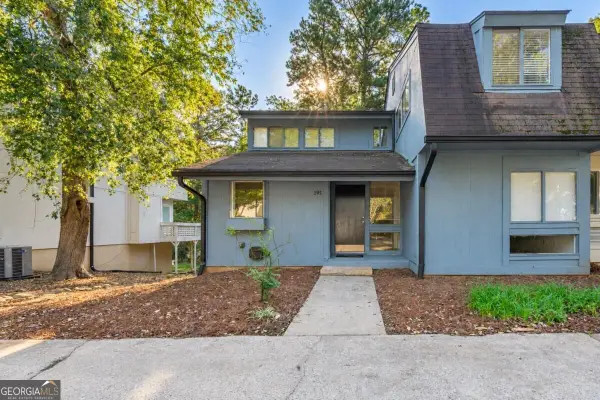 $269,900Active2 beds 1 baths2,485 sq. ft.
191 Woodstone Drive, Athens, GA 30605
MLS# 10872343Listed by: Woodall Realty Group - New
 $335,000Active3 beds 2 baths
605 Maple Forge Drive, Athens, GA 30606
MLS# 10872108Listed by: Greater Athens Properties


Protect your home and budget from life's surprises with an Assurant Home Warranty, backed by a partner that supports you through every step of homeownership. Explore Plans.
©2026 Century 21 Real Estate LLC. All rights reserved. CENTURY 21®, the CENTURY 21 Logo and C21® are service marks owned by Century 21 Real Estate LLC. Century 21 Real Estate LLC fully supports the principles of the Fair Housing Act and the Equal Opportunity Act. Each office is independently owned and operated. Listing information is deemed reliable but not guaranteed accurate.