
360 Glenwood Drive, Athens, GA 30606
Local realty services provided by:CENTURY 21 Adams-Harvey & Associates
360 Glenwood Drive,Athens, GA 30606
$1,375,000
- 5 Beds
- 4 Baths
- 4,226 sq. ft.
- Single family
- Active
Listed by: aleena merilien
Office: refined real estate
MLS#:10869562
Source:METROMLS
Price summary
- Price:$1,375,000
- Price per sq. ft.:$325.37
About this home
Experience exceptional design, luxury, and thoughtful functionality in this beautifully renovated ranch-style home with a finished basement, located in the highly desirable Glenwood area of Athens. From the moment you enter through the elegant foyer and convenient zero-step front entry, you'll appreciate the home's exceptionally designed floor plan, generous living spaces, and seamless flow throughout. The main level features three spacious bedrooms with walk-in closets, each with its own private full bathroom, a dedicated home office space, a separate formal dining room, A light-filled sunroom with skylights and adjoining deck provide additional spaces to relax, entertain, and enjoy the outdoors. At the heart of the home is an expansive living room that flows effortlessly into a stunning gourmet kitchen, creating an ideal space for both everyday living and entertaining. One of the home's standout features is the oversized butler's pantry, thoughtfully designed with extensive built-in cabinetry, a second refrigerator, sink, dishwasher, and laundry area, providing an extraordinary amount of additional storage and functionality. The primary suite offers a relaxing retreat with a beautifully appointed bathroom featuring a soaking tub, separate shower, double vanity and 2 closets. The finished basement offers incredible flexibility with two additional bedrooms, a full bathroom, a small bar area, a dedicated wine closet, generous storage space, and direct access to the backyard. The outdoor area also offers potential for future expansion or customization. Storage is abundant throughout the home, including a spacious attic accessible by a full staircase rather than a traditional pull-down ladder. The two-car garage also features two additional storage rooms, offering possibilities for a secondary refrigerator or freezer, additional organization, or even a future pet-washing station. With five bedrooms, four full bathrooms, thoughtfully designed entertaining spaces, and an exceptional layout that combines the convenience of main-level living with the versatility of a finished basement, this Glenwood residence offers a rare combination of style, comfort, and practicality. Estimated Completion: Renovations are currently underway, with completion anticipated within approximately 45 days. Please Note: Some listing photographs have been digitally modified to illustrate the anticipated finished appearance of the home. Final finishes and details may vary from the images shown....
Contact an agent
Home facts
- Year built:1970
- Subdivision & Development:Bedgood-Glenwood
- Listing ID #:10869562
- Updated:October 14, 2026 at 11:18 AM
Rooms and interior
- Bedrooms:5
- Total bathrooms:4
- Full bathrooms:4
- Flooring:Hardwood, Tile, Vinyl
- Dining Description:Separate Room
- Bathrooms Description:Double Vanity, Separate Shower, Soaking Tub, Tile Bath
- Kitchen Description:Breakfast Area, Dishwasher, Kitchen Island, Microwave, Oven/Range (Combo), Pantry, Second Kitchen, Solid Surface Counters, Walk-in Pantry
- Bedroom Description:Master On Main Level, Roommate Plan, Walk-In Closet(s)
- Basement Description:Crawl Space, Exterior Entry, Finished, Full, Interior Entry
- Living area:4,226 sq. ft.
Heating and cooling
- Cooling:Central Air, Electric, Heat Pump
- Heating:Central, Electric, Heat Pump
- Central air:Yes
Structure and exterior
- Roof:Composition
- Year built:1970
- Building area:4,226 sq. ft.
- Lot area:1.61 Acres
- Lot Features:Level, Sloped
- Architectural Style:Ranch, Traditional
- Construction Materials:Brick
- Exterior Features:Deck
- Levels:1 Story
Schools
- High school:Clarke Central
- Middle school:Clarke
- Elementary school:Barrow
Utilities
- Water:Public
- Sewer:Public Sewer
Finances and disclosures
- Price:$1,375,000
- Price per sq. ft.:$325.37
- Tax amount:$10,389 (2025)
Features and amenities
- Appliances:Dishwasher, Microwave, Oven/Range (Combo)
- Laundry features:Common Area, In Kitchen, Laundry
- Amenities:Attic Expandable, Wine Cellar
Parking
- Parking description:Attached, Garage, Kitchen Level, Parking Pad, Side/Rear Entrance, Storage
- Garage:Yes
 2026 Georgia MLS. All rights reserved. Information Deem Reliable But Not Guaranteed October 14, 2026 METROMLS Member Broker: Shane Phillips
New listings near 360 Glenwood Drive
- Coming Soon
 $150,000Coming Soon3 beds 1 baths1,284 sq. ft.
130 Canady Drive, Athens, GA 30607
MLS# 7320480Listed by: MARK SPAIN REAL ESTATE - New
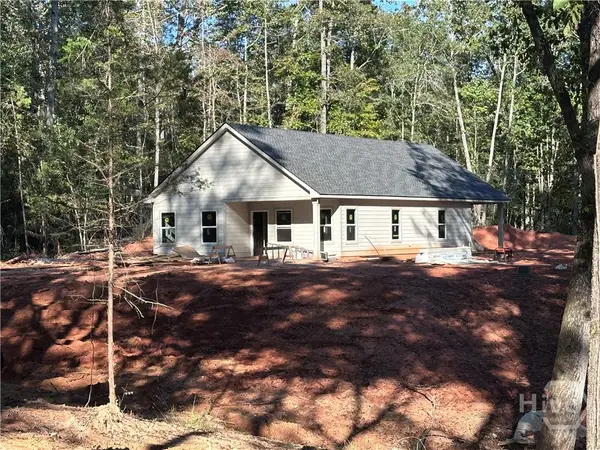 $345,000Active3 beds 2 baths1,500 sq. ft.
67 Rose Hill Ct, Athens, GA 30601
MLS# CL366273Listed by: KELLER WILLIAMS GREATER ATHENS - New
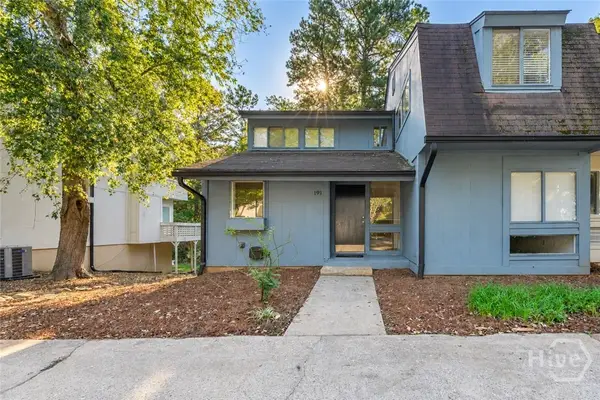 $269,900Active4 beds 4 baths2,485 sq. ft.
191 Woodstone Drive, Athens, GA 30605
MLS# CL365972Listed by: WOODALL REALTY GROUP - New
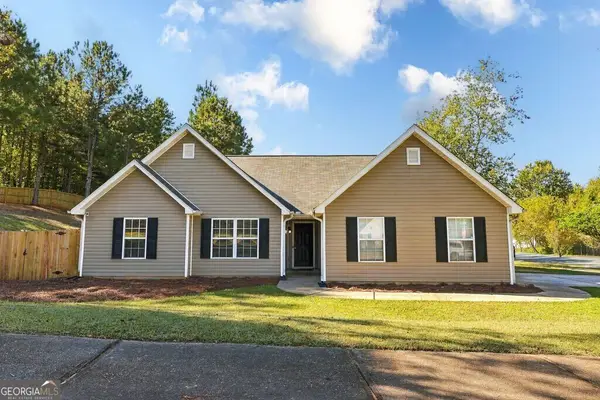 $335,000Active3 beds 2 baths
605 Maple Forge Drive, Athens, GA 30606
MLS# 10872108Listed by: Greater Athens Properties - New
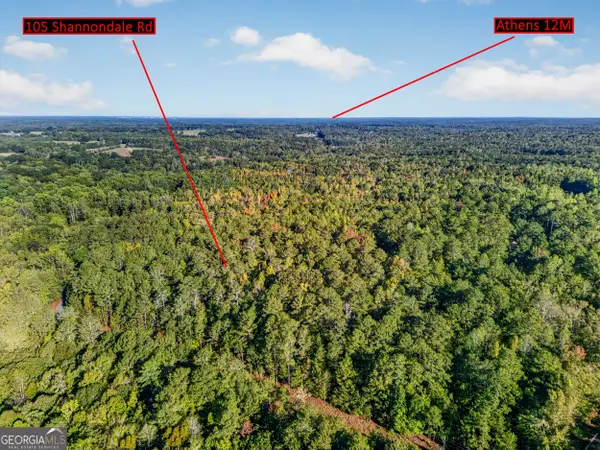 $200,000Active11.18 Acres
105 Shannondale Road, Winterville, GA 30683
MLS# 10872067Listed by: Braselton Real Estate Group - New
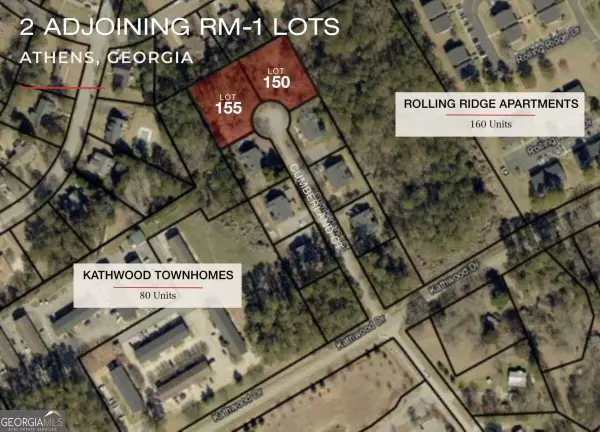 $250,000Active0.82 Acres
150 & 155 Cumberland Court, Athens, GA 30607
MLS# 10872016Listed by: NAI Elrod Group - New
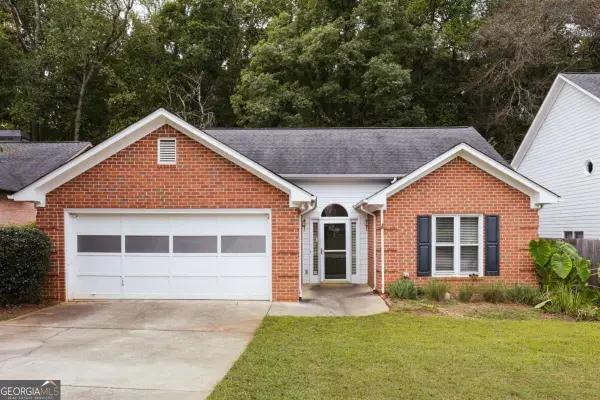 $325,000Active3 beds 2 baths1,233 sq. ft.
137 Lucy Lane, Athens, GA 30606
MLS# 10871905Listed by: Corcoran Classic Living - New
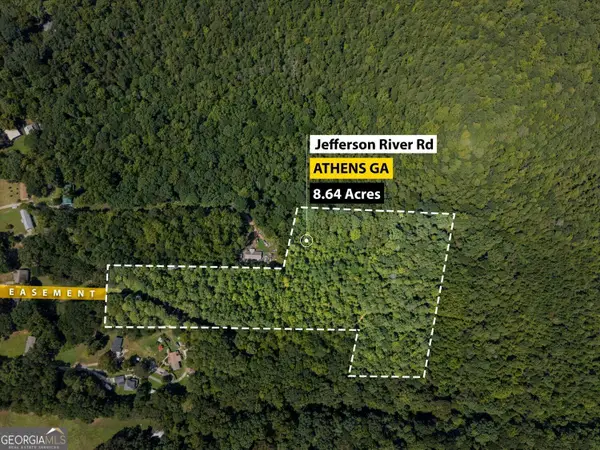 $440,000Active8.64 Acres
01 Jefferson River Road, Athens, GA 30607
MLS# 10871917Listed by: Keller Williams Lake Oconee - New
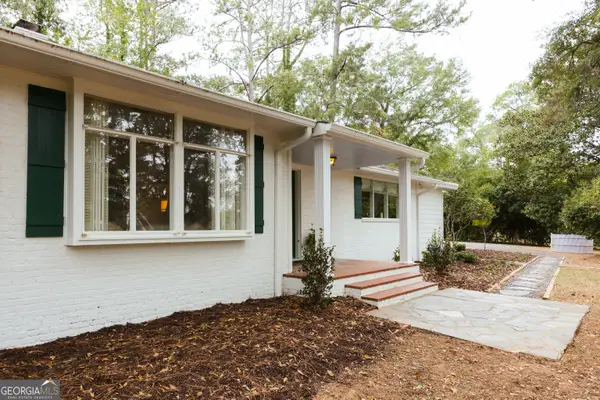 $999,000Active3 beds 3 baths2,950 sq. ft.
175 Fortson Drive, Athens, GA 30606
MLS# 10871875Listed by: Dwell Real Estate - New
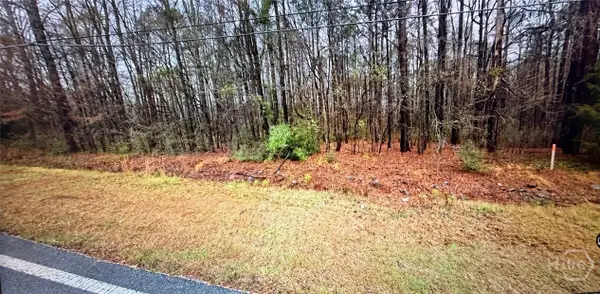 $600,000Active2.77 Acres
204 Old Hull Road, Athens, GA 30601
MLS# CL366184Listed by: COLLEGETOWN PROPERTIES LLC


Protect your home and budget from life's surprises with an Assurant Home Warranty, backed by a partner that supports you through every step of homeownership. Explore Plans.
©2026 Century 21 Real Estate LLC. All rights reserved. CENTURY 21®, the CENTURY 21 Logo and C21® are service marks owned by Century 21 Real Estate LLC. Century 21 Real Estate LLC fully supports the principles of the Fair Housing Act and the Equal Opportunity Act. Each office is independently owned and operated. Listing information is deemed reliable but not guaranteed accurate.