
360 Summerville Lane, Athens, GA 30606
Local realty services provided by:CENTURY 21 New Beginnings
Listed by: tanja coon
Office: ansley real estate christie's
MLS#:CL360251
Source:NC_CCAR
Price summary
- Price:$494,113
- Price per sq. ft.:$235.18
About this home
Welcome to Summerville, a charming new construction neighborhood located off of Jennings Mill Rd. $10K Incentive with one of our preferred lenders. Minutes from shopping, dining, UGA Campus, and bustling downtown Athens. Traditionally-inspired, these watercolor homes echo the easy appeal of the coast with welcoming porches and rear garages. Step into our Whitney floorplan and find yourself immersed in modern elegance. This spacious first floor is an entertainer's dream with an open concept kitchen, dining space, and living space. This floor features 10' ceilings on the main, plenty of natural light, as well as generous storage, a stunning fireplace, a mudroom, and a powder room right off the back entrance. Your gourmet kitchen is a chef's dream with quartz countertops, stainless steel appliances, gas cooktop, walk-in pantry, and an oversized kitchen island. Upstairs you will find your luxurious owner's suite with a large walk-in closet and a spa-like ensuite. Down the hall are two more bedrooms, laundry, an additional bathroom with tile surround, and a lovely balcony overlooking your front yard. With ample space and storage throughout, these new builds will not last long! Tour today to find your little piece of paradise. *Actual front exterior photo / interior stock images* Home is under construction....
Contact an agent
Home facts
- Year built:2026
- Subdivision & Development:Summerville
- Listing ID #:CL360251
- Added:61 day(s) ago
- Updated:September 13, 2026 at 10:24 AM
Rooms and interior
- Bedrooms:3
- Total bathrooms:3
- Full bathrooms:2
- Half bathrooms:1
- Kitchen Description:Dishwasher, Disposal, Kitchen Island, Microwave, Pantry
- Living area:2,101 sq. ft.
Heating and cooling
- Cooling:Central Air, Zoned
- Heating:Heat Pump, Heating
- Central air:Yes
Structure and exterior
- Roof:Composition
- Year built:2026
- Building area:2,101 sq. ft.
- Lot area:0.13 Acres
- Lot Features:Level
- Architectural Style:Traditional
- Construction Materials:Concrete
- Exterior Features:Balcony
- Foundation Description:Slab
Finances and disclosures
- Price:$494,113
- Price per sq. ft.:$235.18
Features and amenities
- Appliances:Dishwasher, Disposal
- Laundry features:Laundry Room
- Amenities:Ceiling Fan(s), Tray Ceiling(s)
Parking
- Parking description:Detached, Garage, Garage Door Opener
- Garage:Yes
- Garage spaces:2

New listings near 360 Summerville Lane
- Coming Soon
 $495,000Coming Soon4 beds 3 baths2,724 sq. ft.
850 Saint Ives Lane, Athens, GA 30606
MLS# 10845066Listed by: Greater Athens Properties - Coming Soon
 $250,000Coming Soon2 beds 2 baths1,280 sq. ft.
6 Sandy Springs Drive, Athens, GA 30601
MLS# 7825866Listed by: MARK SPAIN REAL ESTATE - Coming Soon
 $250,000Coming Soon2 beds 2 baths1,280 sq. ft.
6 Sandy Springs Drive, Athens, GA 30601
MLS# 10831295Listed by: Mark Spain Real Estate - Coming Soon
 $150,000Coming Soon3 beds 1 baths1,284 sq. ft.
130 Canady Drive, Athens, GA 30607
MLS# 7320480Listed by: MARK SPAIN REAL ESTATE - New
 $495,000Active4 beds 3 baths2,724 sq. ft.
850 Saint Ives Lane, Athens, GA 30606
MLS# CL364499Listed by: GREATER ATHENS PROPERTIES - New
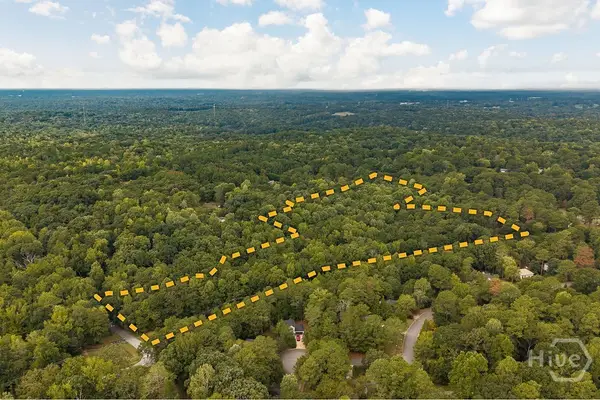 $369,000Active15.32 Acres
125 Wren Court, Athens, GA 30605
MLS# CL364493Listed by: 5MARKET REALTY - New
 $258,000Active3 beds 3 baths
129 Eaglewood Way #129, Athens, GA 30606
MLS# 10844912Listed by: Keller Williams Chattahoochee - New
 $389,000Active4 beds 2 baths2,027 sq. ft.
500 Gaines School Road, Athens, GA 30605
MLS# CL364378Listed by: CORCORAN CLASSIC LIVING - New
 $305,000Active3 beds 2 baths1,650 sq. ft.
249 Fifth Street, Athens, GA 30601
MLS# 10844641Listed by: Falaya - New
 $349,000Active2 beds 3 baths1,184 sq. ft.
550 Dearing Street #9, Athens, GA 30605
MLS# 10844604Listed by: Coldwell Banker Upchurch Realty


Protect your home and budget from life's surprises with an Assurant Home Warranty, backed by a partner that supports you through every step of homeownership. Explore Plans.
©2026 Century 21 Real Estate LLC. All rights reserved. CENTURY 21®, the CENTURY 21 Logo and C21® are service marks owned by Century 21 Real Estate LLC. Century 21 Real Estate LLC fully supports the principles of the Fair Housing Act and the Equal Opportunity Act. Each office is independently owned and operated. Listing information is deemed reliable but not guaranteed accurate.