
4150 Old Lexington Road, Athens, GA 30605
Local realty services provided by:CENTURY 21 Adams-Harvey & Associates
Listed by: nina burkdoll
Office: real broker, llc
MLS#:10871164
Source:METROMLS
Price summary
- Price:$375,000
- Price per sq. ft.:$193.5
About this home
A classic four-sided brick home with room to spread out and plenty of possibilities! This 4 bedroom, 2 bathroom home welcomes you with a spacious front yard, while the sunroom offers a bright, inviting spot to enjoy your morning coffee or unwind at the end of the day. Out back, the large fenced-in yard provides room for pets, gardening, outdoor gatherings, and more. The back deck with its veranda creates another inviting place to sit back and enjoy the outdoors, while two generously sized exterior structures offer excellent potential for a workshop, storage, hobbies, or extra workspace. Conveniently located on Old Lexington Road, you'll also be near East Athens dining and shopping, with Southeast Clarke Park offering playgrounds, walking trails, athletic fields, tennis courts, and a dog park nearby. If you're looking for a home with classic character, generous outdoor space, and room to make it your own, this Athens property is ready for its next chapter!
Contact an agent
Home facts
- Year built:1972
- Subdivision & Development:Barnett Shoals
- Listing ID #:10871164
- Updated:October 15, 2026 at 04:26 AM
Rooms and interior
- Bedrooms:4
- Total bathrooms:2
- Full bathrooms:2
- Flooring:Carpet, Hardwood, Tile
- Dining Description:Separate Room
- Bathrooms Description:Separate Shower, Tile Bath
- Kitchen Description:Breakfast Area, Breakfast Bar, Cooktop, Dishwasher, Oven (Wall), Refrigerator
- Living area:1,938 sq. ft.
Heating and cooling
- Cooling:Central Air, Heat Pump
- Heating:Central, Heat Pump
- Central air:Yes
Structure and exterior
- Roof:Composition
- Year built:1972
- Building area:1,938 sq. ft.
- Lot area:1.46 Acres
- Lot Features:Level
- Architectural Style:Brick 4 Side, Ranch
- Construction Materials:Brick
- Exterior Features:Deck
- Foundation Description:Block
- Levels:1 Story
Schools
- High school:Cedar Shoals
- Middle school:Hilsman
- Elementary school:Whit Davis
Utilities
- Water:Public
- Sewer:Septic Tank
Finances and disclosures
- Price:$375,000
- Price per sq. ft.:$193.5
- Tax amount:$3,805 (2025)
Features and amenities
- Appliances:Cooktop, Dishwasher, Oven (Wall), Refrigerator
- Laundry features:In Hall, Laundry
Parking
- Total parking spaces:2
- Parking description:Attached, Garage
- Garage:Yes
 2026 Georgia MLS. All rights reserved. Information Deem Reliable But Not Guaranteed October 15, 2026 METROMLS Member Broker: Shane Phillips
New listings near 4150 Old Lexington Road
- Coming Soon
 $150,000Coming Soon3 beds 1 baths1,284 sq. ft.
130 Canady Drive, Athens, GA 30607
MLS# 7320480Listed by: MARK SPAIN REAL ESTATE - New
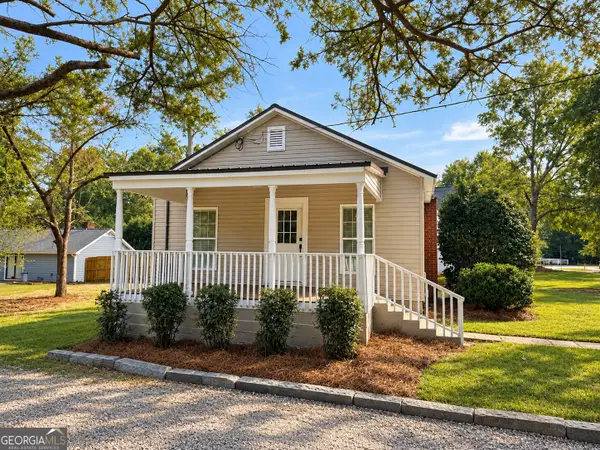 $225,000Active2 beds 2 baths816 sq. ft.
103 Whitehead Circle, Athens, GA 30606
MLS# 10872830Listed by: Trelora Realty, Inc. - Open Sun, 2 to 5pmNew
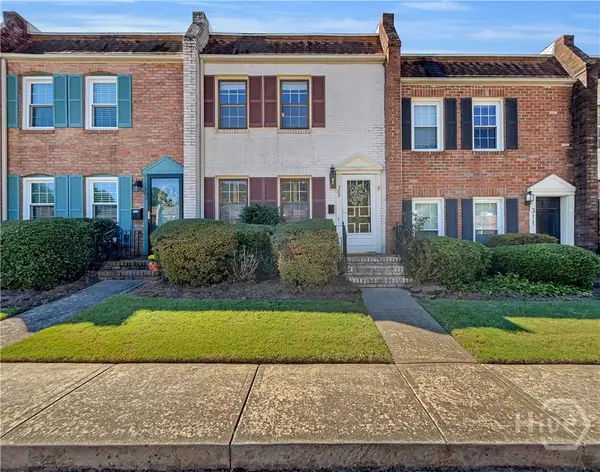 $219,000Active2 beds 2 baths1,088 sq. ft.
309 Georgetown Drive, Athens, GA 30605
MLS# CL366409Listed by: KELLER WILLIAMS GREATER ATHENS - New
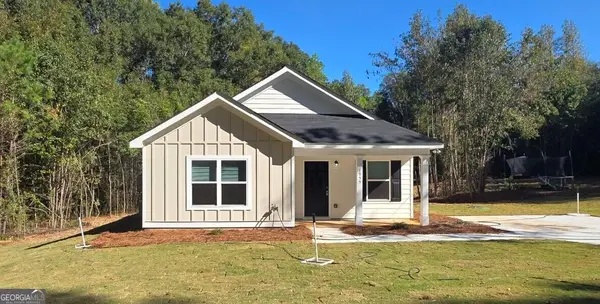 $239,990Active1 beds 1 baths856 sq. ft.
1955 Hollis Street, Athens, GA 30605
MLS# 10872619Listed by: RAC Properties of Athens, Inc. - New
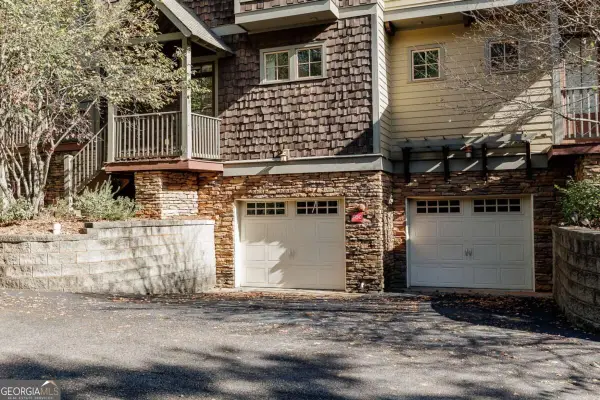 $364,900Active2 beds 3 baths
310 Research Drive #103, Athens, GA 30605
MLS# 10872733Listed by: Corcoran Classic Living - New
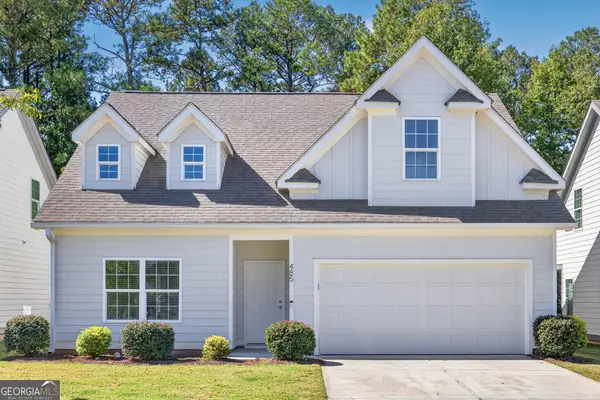 $360,000Active3 beds 4 baths2,100 sq. ft.
485 O'conner Boulevard, Athens, GA 30607
MLS# 10872811Listed by: Athens Realty Plus, LLC - New
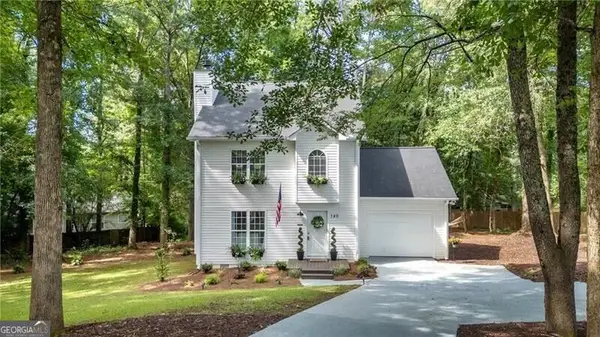 $499,800Active3 beds 3 baths
140 Julia Ann Circle, Athens, GA 30606
MLS# 10872381Listed by: REMAX Around Atlanta - New
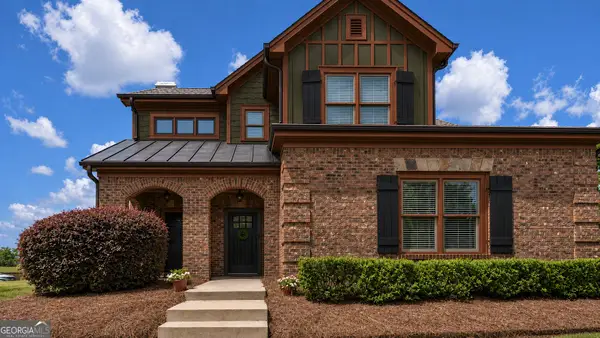 $422,000Active4 beds 3 baths2,477 sq. ft.
663 Timothy Road, Athens, GA 30606
MLS# 10872437Listed by: Keller Williams Greater Athens - New
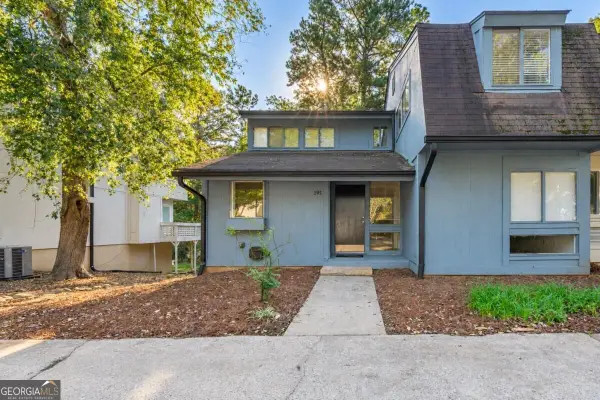 $269,900Active4 beds 4 baths2,485 sq. ft.
191 Woodstone Drive, Athens, GA 30605
MLS# 10872343Listed by: Woodall Realty Group - New
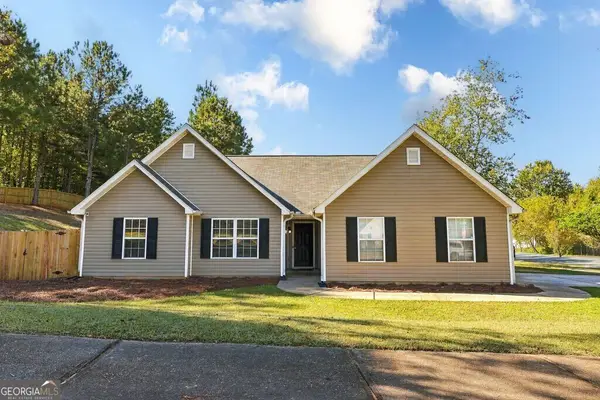 $335,000Active3 beds 2 baths
605 Maple Forge Drive, Athens, GA 30606
MLS# 10872108Listed by: Greater Athens Properties


Protect your home and budget from life's surprises with an Assurant Home Warranty, backed by a partner that supports you through every step of homeownership. Explore Plans.
©2026 Century 21 Real Estate LLC. All rights reserved. CENTURY 21®, the CENTURY 21 Logo and C21® are service marks owned by Century 21 Real Estate LLC. Century 21 Real Estate LLC fully supports the principles of the Fair Housing Act and the Equal Opportunity Act. Each office is independently owned and operated. Listing information is deemed reliable but not guaranteed accurate.