
590 Highland Avenue, Athens, GA 30606
Local realty services provided by:CENTURY 21 Results
590 Highland Avenue,Athens, GA 30606
$1,050,000
- 5 Beds
- 4 Baths
- 3,464 sq. ft.
- Single family
- Active
Listed by: aleena merilien
Office: refined real estate
MLS#:10842161
Source:METROMLS
Price summary
- Price:$1,050,000
- Price per sq. ft.:$303.12
About this home
Motivated seller - Open to negotiation! Some photos have been virtually staged, including select interior spaces and portions of the landscaping, to illustrate completed renderings and potential design possibilities once construction is finalized. A pool is not currently planned or included; however, virtual images are provided to help visualize the excellent backyard space available should a future owner wish to add one. Some parts of the home renovation are incomplete,priced to sell as is.
Contact an agent
Home facts
- Year built:1955
- Subdivision & Development:Bobbin Mill
- Listing ID #:10842161
- Updated:September 13, 2026 at 11:07 AM
Rooms and interior
- Bedrooms:5
- Total bathrooms:4
- Full bathrooms:4
- Flooring:Hardwood
- Bathrooms Description:Double Vanity, Separate Shower, Soaking Tub
- Kitchen Description:Dishwasher, Microwave, Refrigerator
- Bedroom Description:Master On Main Level, Walk-In Closet(s)
- Basement Description:Bath Finished, Exterior Entry, Interior Entry
- Living area:3,464 sq. ft.
Heating and cooling
- Cooling:Central Air, Electric
- Heating:Central, Electric
- Central air:Yes
Structure and exterior
- Roof:Composition
- Year built:1955
- Building area:3,464 sq. ft.
- Lot area:0.66 Acres
- Lot Features:Level, Private
- Architectural Style:Traditional
- Construction Materials:Brick
- Levels:2 Story
Schools
- High school:Clarke Central
- Middle school:Clarke
- Elementary school:Barrow
Utilities
- Water:Public, Water Available
- Sewer:Public Sewer
Finances and disclosures
- Price:$1,050,000
- Price per sq. ft.:$303.12
- Tax amount:$10,033 (2023)
Features and amenities
- Appliances:Dishwasher, Dryer, Microwave, Refrigerator, Washer
- Laundry features:Common Area, Dryer, In Basement, Laundry, Washer
- Amenities:Vaulted Ceiling(s)
Parking
- Parking description:Garage, Off Street Parking, Parking Pad
- Garage:Yes
 2026 Georgia MLS. All rights reserved. Information Deem Reliable But Not Guaranteed September 13, 2026
New listings near 590 Highland Avenue
- Coming Soon
 $495,000Coming Soon4 beds 3 baths2,724 sq. ft.
850 Saint Ives Lane, Athens, GA 30606
MLS# 10845066Listed by: Greater Athens Properties - Coming Soon
 $250,000Coming Soon2 beds 2 baths1,280 sq. ft.
6 Sandy Springs Drive, Athens, GA 30601
MLS# 7825866Listed by: MARK SPAIN REAL ESTATE - Coming Soon
 $250,000Coming Soon2 beds 2 baths1,280 sq. ft.
6 Sandy Springs Drive, Athens, GA 30601
MLS# 10831295Listed by: Mark Spain Real Estate - Coming Soon
 $150,000Coming Soon3 beds 1 baths1,284 sq. ft.
130 Canady Drive, Athens, GA 30607
MLS# 7320480Listed by: MARK SPAIN REAL ESTATE - New
 $495,000Active4 beds 3 baths2,724 sq. ft.
850 Saint Ives Lane, Athens, GA 30606
MLS# CL364499Listed by: GREATER ATHENS PROPERTIES - New
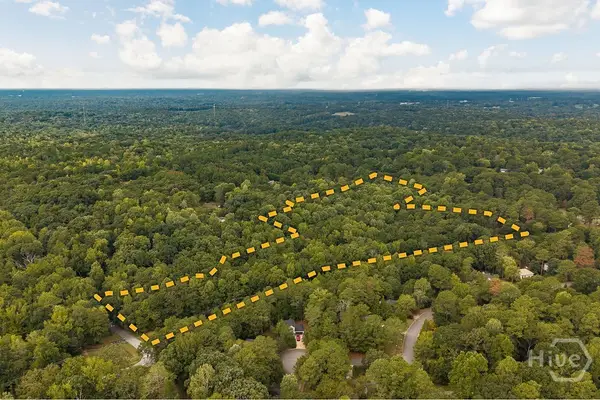 $369,000Active15.32 Acres
125 Wren Court, Athens, GA 30605
MLS# CL364493Listed by: 5MARKET REALTY - New
 $258,000Active3 beds 3 baths
129 Eaglewood Way #129, Athens, GA 30606
MLS# 10844912Listed by: Keller Williams Chattahoochee - New
 $389,000Active4 beds 2 baths2,027 sq. ft.
500 Gaines School Road, Athens, GA 30605
MLS# CL364378Listed by: CORCORAN CLASSIC LIVING - New
 $305,000Active3 beds 2 baths1,650 sq. ft.
249 Fifth Street, Athens, GA 30601
MLS# 10844641Listed by: Falaya - New
 $349,000Active2 beds 3 baths1,184 sq. ft.
550 Dearing Street #9, Athens, GA 30605
MLS# 10844604Listed by: Coldwell Banker Upchurch Realty


Protect your home and budget from life's surprises with an Assurant Home Warranty, backed by a partner that supports you through every step of homeownership. Explore Plans.
©2026 Century 21 Real Estate LLC. All rights reserved. CENTURY 21®, the CENTURY 21 Logo and C21® are service marks owned by Century 21 Real Estate LLC. Century 21 Real Estate LLC fully supports the principles of the Fair Housing Act and the Equal Opportunity Act. Each office is independently owned and operated. Listing information is deemed reliable but not guaranteed accurate.