
635 Huntinton Road #304, Athens, GA 30606
Local realty services provided by:CENTURY 21 Premier Real Estate
635 Huntinton Road #304,Athens, GA 30606
$187,000
- 2 Beds
- 2 Baths
- 1,212 sq. ft.
- Condominium
- Active
Listed by: marcy cheatham
Office: cheatham realty
MLS#:10882928
Source:METROMLS
Price summary
- Price:$187,000
- Price per sq. ft.:$154.29
About this home
Adorable completely remodeled condo all one level. New flooring, paint, lighting and much more. This 2 bed, 2 bath is an end unit in a private community with its own driveway for parking and a fenced in patio out back. Minutes from all shopping, loop 10 and downtown Athens/UGA. This adorable condo would make a great rental or primary residence.
Contact an agent
Home facts
- Year built:1986
- Subdivision & Development:Huntington Downs
- Listing ID #:10882928
- Updated:November 02, 2026 at 01:26 AM
Rooms and interior
- Bedrooms:2
- Total bathrooms:2
- Full bathrooms:2
- Flooring:Vinyl
- Dining Description:Separate Room
- Kitchen Description:Dishwasher, Oven/Range (Combo), Refrigerator
- Bedroom Description:Master On Main Level
- Living area:1,212 sq. ft.
Heating and cooling
- Cooling:Ceiling Fan(s), Central Air
- Heating:Central
- Central air:Yes
Structure and exterior
- Roof:Composition
- Year built:1986
- Building area:1,212 sq. ft.
- Lot Features:Level
- Architectural Style:Brick 4 Side
- Construction Materials:Brick
- Levels:1 Story
Schools
- High school:Clarke Central
- Middle school:Burney Harris Lyons
- Elementary school:Cleveland Road
Utilities
- Water:Public
- Sewer:Public Sewer
Finances and disclosures
- Price:$187,000
- Price per sq. ft.:$154.29
- Tax amount:$2,380 (2025)
Features and amenities
- Appliances:Dishwasher, Dryer, Electric Water Heater, Oven/Range (Combo), Refrigerator, Washer
- Laundry features:Dryer, In Hall, Washer
- Amenities:Electric Water Heater
Parking
- Parking description:1+ Parking Space/Unit, Parking Pad
 2026 Georgia MLS. All rights reserved. Information Deem Reliable But Not Guaranteed November 2, 2026 METROMLS Member Broker: Andrew S Mullin
New listings near 635 Huntinton Road #304
- Coming Soon
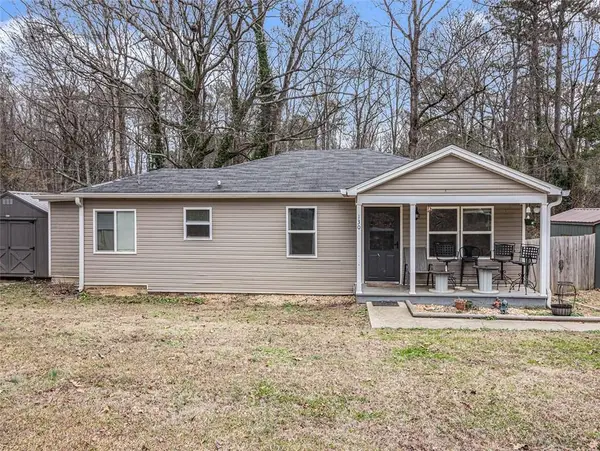 $150,000Coming Soon3 beds 1 baths1,284 sq. ft.
130 Canady Drive, Athens, GA 30607
MLS# 7320480Listed by: MARK SPAIN REAL ESTATE - New
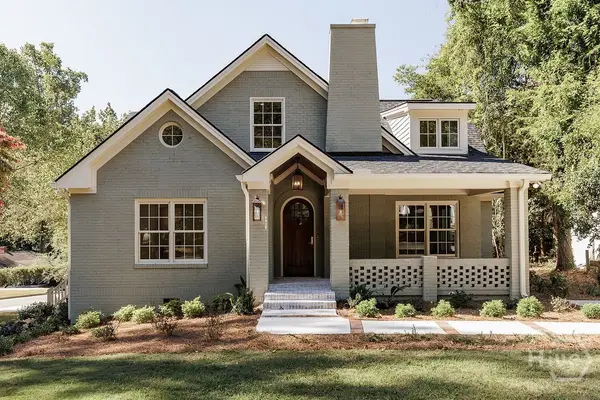 $3,150,000Active7 beds 9 baths5,900 sq. ft.
480 Stanton Way, Athens, GA 30606
MLS# CL367156Listed by: ANSLEY REAL ESTATE CHRISTIE'S - New
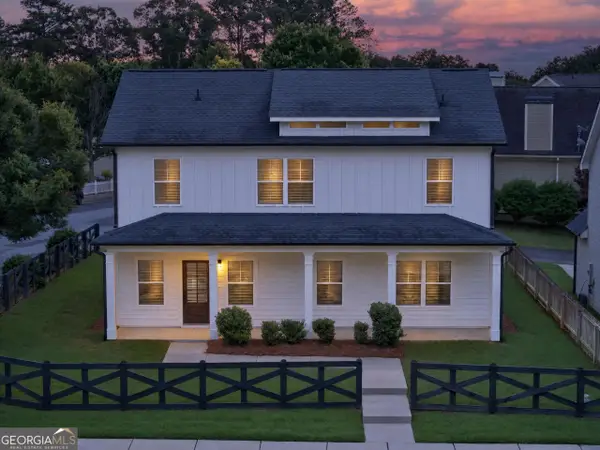 $439,900Active4 beds 3 baths2,246 sq. ft.
795 Mitchell Bridge Road, Athens, GA 30606
MLS# 10882196Listed by: Virtual Properties Realty.com - New
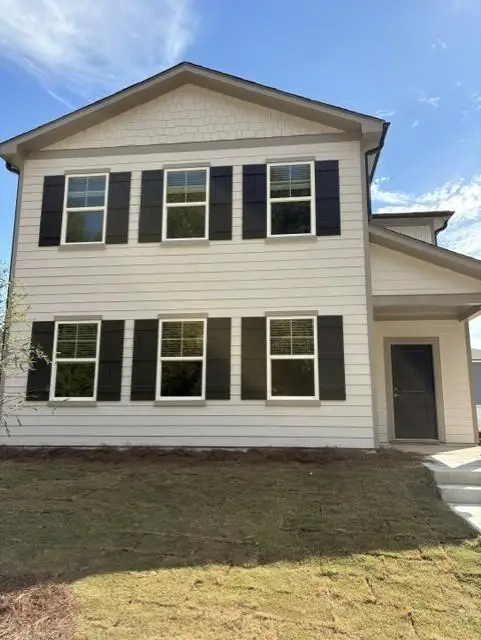 $349,900Active4 beds 1 baths2,289 sq. ft.
3668 Old Lexington Road, Athens, GA 30605
MLS# 7861422Listed by: LENNAR REALTY INC. - New
 $339,950Active3 beds 3 baths2,212 sq. ft.
3680 Old Lexington Road, Athens, GA 30605
MLS# 10881762Listed by: Lennar Realty Inc. - New
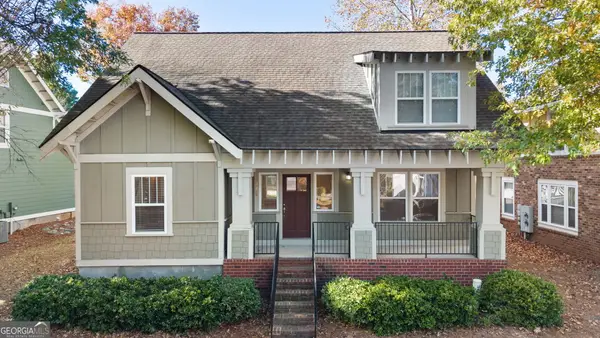 $315,000Active3 beds 3 baths1,151 sq. ft.
490 Barnett Shoals Road #APT 415, Athens, GA 30605
MLS# 10881729Listed by: Keller Williams Greater Athens - New
 $229,900Active2 beds 2 baths1,041 sq. ft.
130 Woody Lane, Athens, GA 30605
MLS# 10881735Listed by: 3tree Realty - New
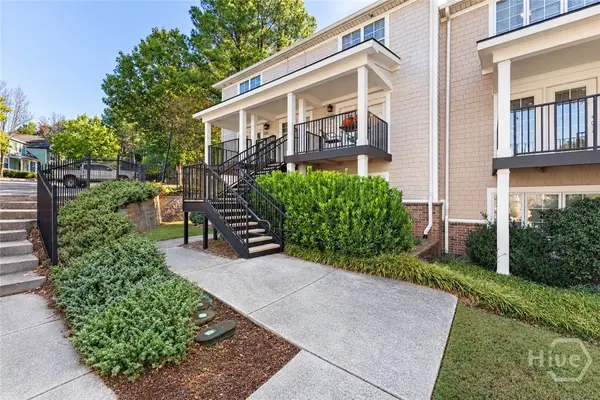 $270,000Active3 beds 3 baths1,406 sq. ft.
1035 Barnett Shoals Road #1110, Athens, GA 30605
MLS# CL367257Listed by: KELLER WILLIAMS GREATER ATHENS - New
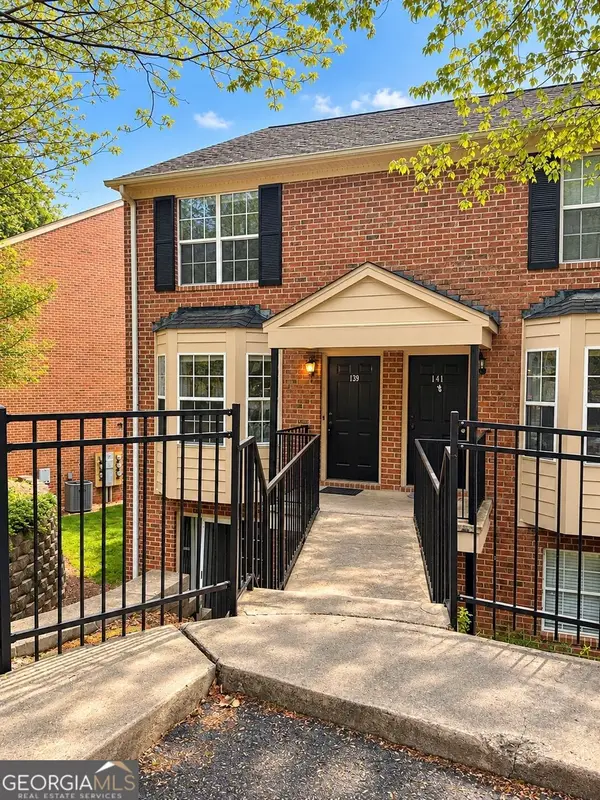 $240,000Active2 beds 3 baths1,216 sq. ft.
139 Sleepy Creek Drive #139, Athens, GA 30606
MLS# 10881606Listed by: Athens Real Estate Associates - New
 $399,000Active4 beds 3 baths2,568 sq. ft.
115 Slick Rock Court, Athens, GA 30606
MLS# 7861169Listed by: VIRTUAL PROPERTIES REALTY.COM


Protect your home and budget from life's surprises with an Assurant Home Warranty, backed by a partner that supports you through every step of homeownership. Explore Plans.
©2026 Century 21 Real Estate LLC. All rights reserved. CENTURY 21®, the CENTURY 21 Logo and C21® are service marks owned by Century 21 Real Estate LLC. Century 21 Real Estate LLC fully supports the principles of the Fair Housing Act and the Equal Opportunity Act. Each office is independently owned and operated. Listing information is deemed reliable but not guaranteed accurate.