
655 Oglethorpe Avenue, Athens, GA 30606
Local realty services provided by:CENTURY 21 Jeff Keller Realty
Listed by: sarah ellis
Office: corcoran classic living
MLS#:CL360382
Source:NC_CCAR
Price summary
- Price:$575,000
- Price per sq. ft.:$297.62
About this home
Located on a corner lot directly across from Bishop Park, this newer construction home offers an easy, low-maintenance lifestyle in one of Athens' most desirable neighborhoods. Residents enjoy lawn maintenance provided by the community, creating a true lock-and-leave option without sacrificing outdoor living. The neighborhood is known for its welcoming feel, front porches, and walkable access to Bishop Park, home to Athens' popular Saturday Farmers Market, pool, tennis courts, playgrounds, trails, and green space. With additional ease and proximity to the restaurants and shops in Normaltown, and the UGA School of Medicine, it really is an unbeatable location.
The floor plan ispractical and flexible, featuring a guest suite and full bath on the main level, with a spacious primary suite and two additional bedrooms upstairs. The kitchen is open and has a center island bar seating, tile backsplash, and quartz countertops. The living spaces open to a screened back porch overlooking the fenced backyard, and the covered front porch is the perfect place to relax and enjoy the neighborhood. Additional features include a one-car garage and the added peace of mind that comes with newer construction.
Just minutes from Downtown Athens, Normaltown, Five Points, the University of Georgia, restaurants, shopping, and parks, this home combines convenience, quality construction, and a strong sense of community in an exceptional in-town location....
Contact an agent
Home facts
- Year built:2022
- Subdivision & Development:Parksides/Normaltown
- Listing ID #:CL360382
- Added:102 day(s) ago
- Updated:October 31, 2026 at 10:33 AM
Rooms and interior
- Bedrooms:4
- Total bathrooms:3
- Full bathrooms:3
- Kitchen Description:Dishwasher, Kitchen Island
- Living area:1,932 sq. ft.
Heating and cooling
- Cooling:Central Air
- Heating:Electric, Heating
- Central air:Yes
Structure and exterior
- Roof:Composition
- Year built:2022
- Building area:1,932 sq. ft.
- Lot area:0.12 Acres
- Lot Features:Corner Lot
- Architectural Style:Traditional
- Construction Materials:Frame
- Exterior Features:Patio, Porch, Screened
Finances and disclosures
- Price:$575,000
- Price per sq. ft.:$297.62
Features and amenities
- Appliances:Dishwasher
- Laundry features:Laundry Room
Parking
- Parking description:Attached, Garage Door Opener
- Garage:Yes
- Garage spaces:1

New listings near 655 Oglethorpe Avenue
- Coming Soon
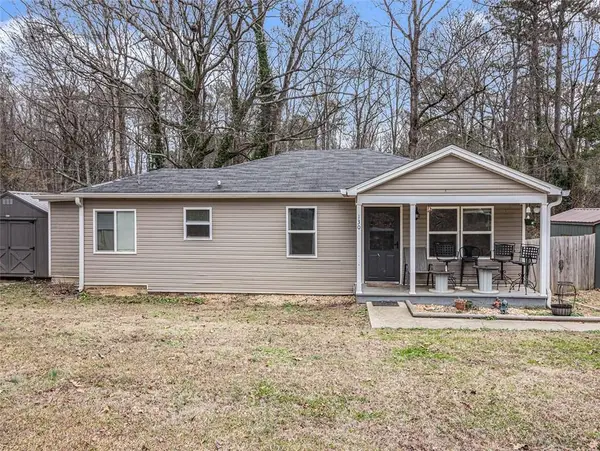 $150,000Coming Soon3 beds 1 baths1,284 sq. ft.
130 Canady Drive, Athens, GA 30607
MLS# 7320480Listed by: MARK SPAIN REAL ESTATE - New
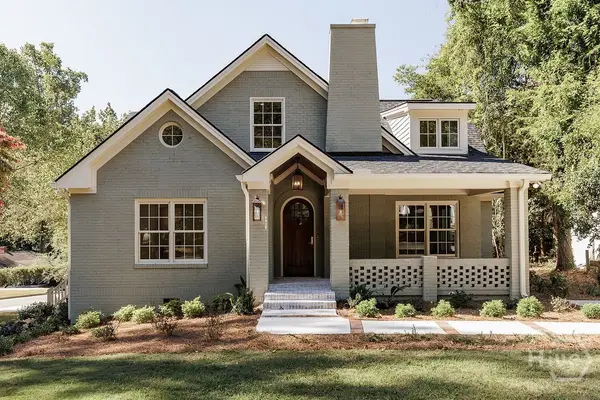 $3,150,000Active7 beds 9 baths5,900 sq. ft.
480 Stanton Way, Athens, GA 30606
MLS# CL367156Listed by: ANSLEY REAL ESTATE CHRISTIE'S - New
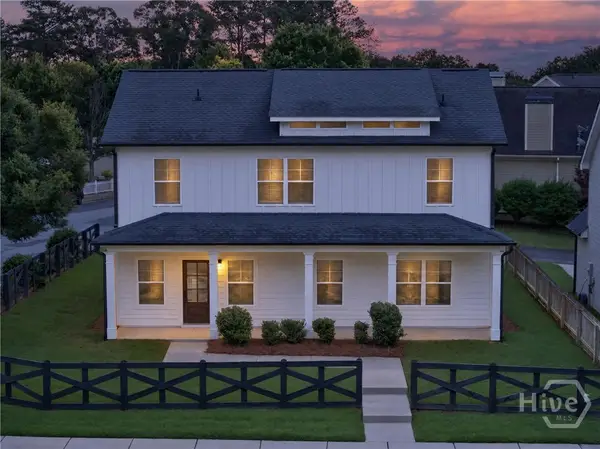 $439,900Active4 beds 3 baths2,246 sq. ft.
795 Mitchell Bridge Road, Athens, GA 30606
MLS# CL367405Listed by: VIRTUAL PROPERTIES REALTY - New
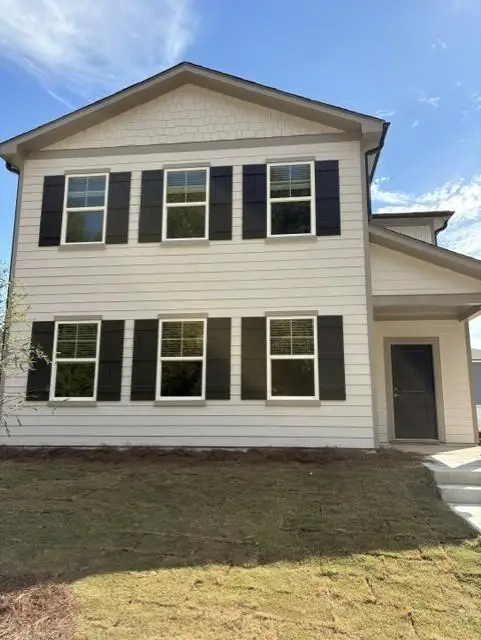 $349,900Active4 beds 1 baths2,289 sq. ft.
3668 Old Lexington Road, Athens, GA 30605
MLS# 7861422Listed by: LENNAR REALTY INC. - New
 $339,950Active3 beds 3 baths2,212 sq. ft.
3680 Old Lexington Road, Athens, GA 30605
MLS# 10881762Listed by: Lennar Realty Inc. - New
 $229,900Active2 beds 2 baths1,041 sq. ft.
130 Woody Lane, Athens, GA 30605
MLS# 10881735Listed by: 3tree Realty - New
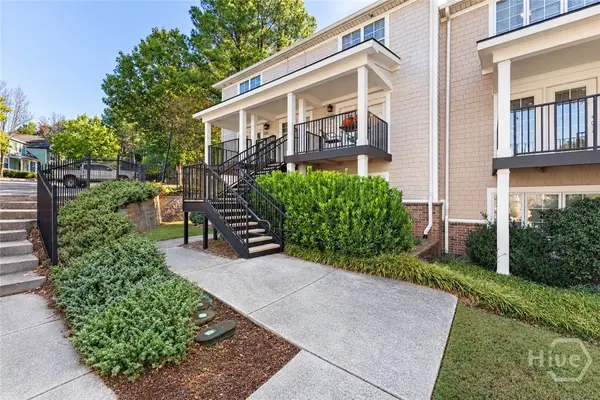 $270,000Active3 beds 3 baths1,406 sq. ft.
1035 Barnett Shoals Road #1110, Athens, GA 30605
MLS# CL367257Listed by: KELLER WILLIAMS GREATER ATHENS - New
 $315,000Active3 beds 3 baths1,151 sq. ft.
490 Barnett Shoals Road #415, Athens, GA 30605
MLS# CL367283Listed by: KELLER WILLIAMS GREATER ATHENS - New
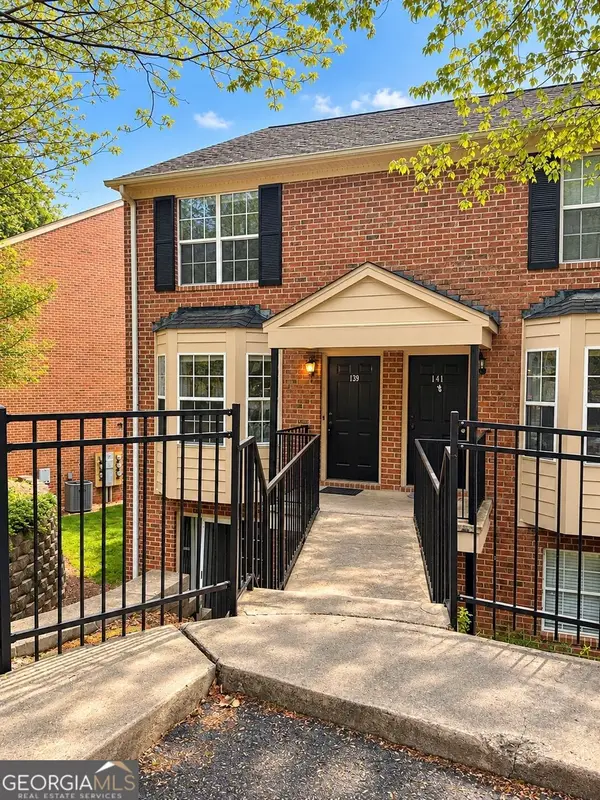 $240,000Active2 beds 3 baths1,216 sq. ft.
139 Sleepy Creek Drive #139, Athens, GA 30606
MLS# 10881606Listed by: Athens Real Estate Associates - New
 $399,000Active4 beds 3 baths2,568 sq. ft.
115 Slick Rock Court, Athens, GA 30606
MLS# 7861169Listed by: VIRTUAL PROPERTIES REALTY.COM


Protect your home and budget from life's surprises with an Assurant Home Warranty, backed by a partner that supports you through every step of homeownership. Explore Plans.
©2026 Century 21 Real Estate LLC. All rights reserved. CENTURY 21®, the CENTURY 21 Logo and C21® are service marks owned by Century 21 Real Estate LLC. Century 21 Real Estate LLC fully supports the principles of the Fair Housing Act and the Equal Opportunity Act. Each office is independently owned and operated. Listing information is deemed reliable but not guaranteed accurate.