
759 Riverhill Drive, Athens, GA 30606
Local realty services provided by:CENTURY 21 Jeff Keller Realty
759 Riverhill Drive,Athens, GA 30606
$529,900
- 4 Beds
- 3 Baths
- 3,200 sq. ft.
- Single family
- Active
Listed by: shamay jordan
Office: georgian home realty
MLS#:CL361935
Source:NC_CCAR
Price summary
- Price:$529,900
- Price per sq. ft.:$165.59
About this home
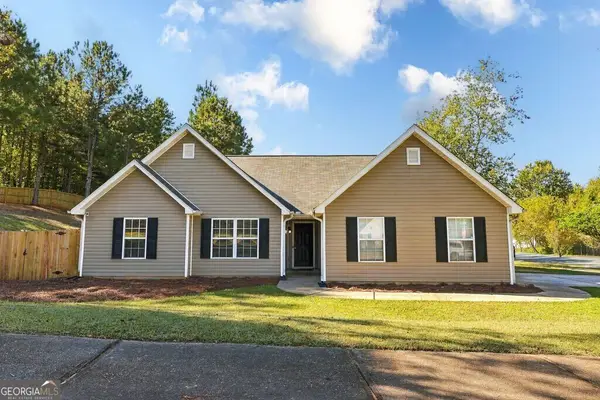
New Price. Same Exceptional Home. We have just completed a final, strategic price alignment to meet the market exactly where it is.*Space, quality, and mid-century charm meet in this updated all-brick ranch on a lush 0.54-acre in-town lot. 3,200 total sq. ft. of flexible living space, priced below neighborhood average, this home offers exceptional value in Beechwood Hills!
*MAIN LEVEL (1,770 SQ FT):• Original oak hardwoods, crown molding, and abundant natural light.• Terracotta-tiled eat-in kitchen XL walk-in pantry & updates, farm sink, NEW Beko convection wall oven, and NEW Frigidaire dishwasher.• 3 spacious bedrooms, 2 updated baths, including primary suite with XL step-in closet.• Family room seats 12+ for dining beside a working gas brick fireplace.*FINISHED TERRACE LEVEL (1,436 SQ FT):• Separate exterior entrance and refinished, sealed acid-stained concrete floors.• Ideal for MULTI-GENERATIONAL SUITE, ENTERTAINING, or RENTAL potential. Large 4th bedroom, 5th flex/Band room W/ 2nd refrigerator, & updated 3rd full bath.• Expansive rec room with second working gas fireplace, oversized sliders, genuine "Quarters" bar pool table, projector, and movie screen ALL INCLUDED!• Unfinished space behind fireplace offers potential for second kitchen or ADU conversion.*THERE'S MORE:• BRAND NEW roof, fresh interior/exterior paint, and professional landscaping.• Transferable Stanfield HVAC maintenance contract through 2027 + renewed active ARROW termite bond.• Fully fenced backyard with double side gates and rear gate to creek feeding the Middle Oconee River. River-rock path leads to private flagstone patio and backyard retreat.• 2-car carport + 2 additional off-street spaces.*THE LOCATION:Brand NEW Green space & Beechwood Shopping Center 4 doors down! Dine, shop, coffee, gym, grocery. UNDER 5 MIN to Five Points, Downtown Athens, UGA, Sanford Stadium, Hospitals.*Relocation calls for a smooth sale. Don't miss this exceptional value in 30606! Make an appt. and send us an offer!...
Contact an agent
Home facts
- Year built:1961
- Subdivision & Development:Beechwood Hills
- Listing ID #:CL361935
- Added:71 day(s) ago
- Updated:October 14, 2026 at 09:57 PM
Rooms and interior
- Bedrooms:4
- Total bathrooms:3
- Full bathrooms:3
- Kitchen Description:Convection Oven, Dishwasher, Disposal, Microwave, Pantry, Range, Refrigerator, Self Cleaning Oven
- Living area:3,200 sq. ft.
Heating and cooling
- Cooling:Central Air
- Heating:Forced Air, Heat Pump, Heating
- Central air:Yes
Structure and exterior
- Roof:Composition
- Year built:1961
- Building area:3,200 sq. ft.
- Lot area:0.54 Acres
- Lot Features:Wooded
- Architectural Style:Ranch, Traditional
- Construction Materials:Brick
- Exterior Features:Patio
- Foundation Description:Block
Finances and disclosures
- Price:$529,900
- Price per sq. ft.:$165.59
Features and amenities
- Appliances:Convection Oven, Dishwasher, Disposal, Dryer, Range, Refrigerator, Self Cleaning Oven, Washer
- Laundry features:Dryer, In Basement, Laundry Room, Washer
- Amenities:Ceiling Fan(s)
Parking
- Parking description:Attached, Off Street
- Carport spaces:2

New listings near 759 Riverhill Drive
- Coming Soon
 $150,000Coming Soon3 beds 1 baths1,284 sq. ft.
130 Canady Drive, Athens, GA 30607
MLS# 7320480Listed by: MARK SPAIN REAL ESTATE - New
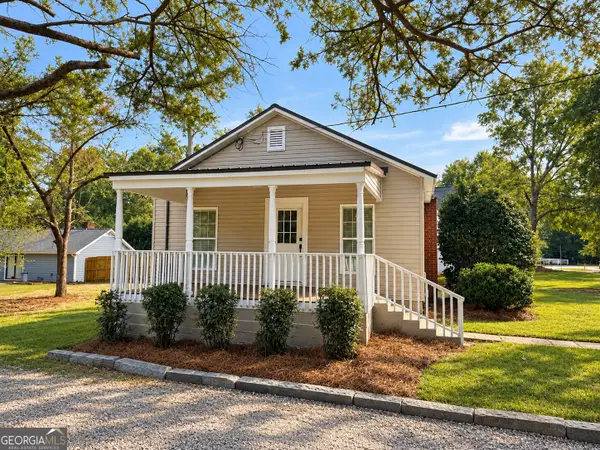 $225,000Active2 beds 2 baths816 sq. ft.
103 Whitehead Circle, Athens, GA 30606
MLS# 10872830Listed by: Trelora Realty, Inc. - Open Sun, 2 to 5pmNew
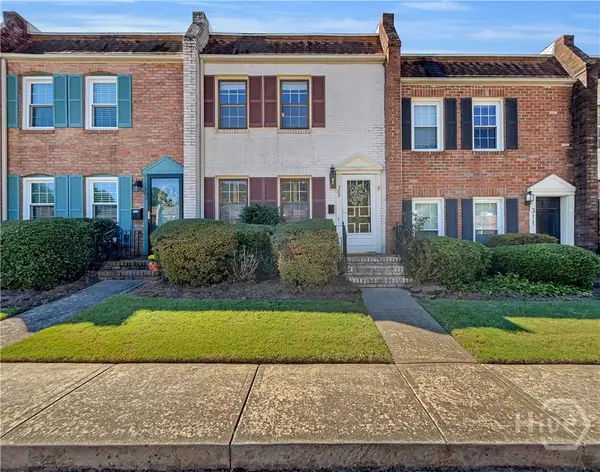 $219,000Active2 beds 2 baths1,088 sq. ft.
309 Georgetown Drive, Athens, GA 30605
MLS# CL366409Listed by: KELLER WILLIAMS GREATER ATHENS - New
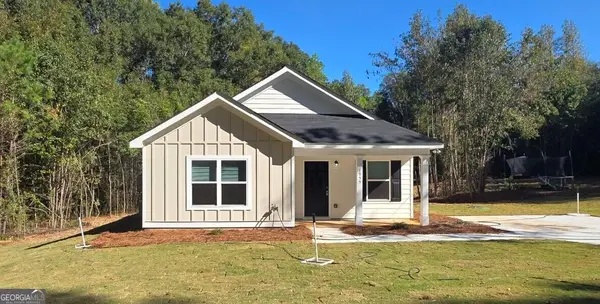 $239,990Active1 beds 1 baths856 sq. ft.
1955 Hollis Street, Athens, GA 30605
MLS# 10872619Listed by: RAC Properties of Athens, Inc. - New
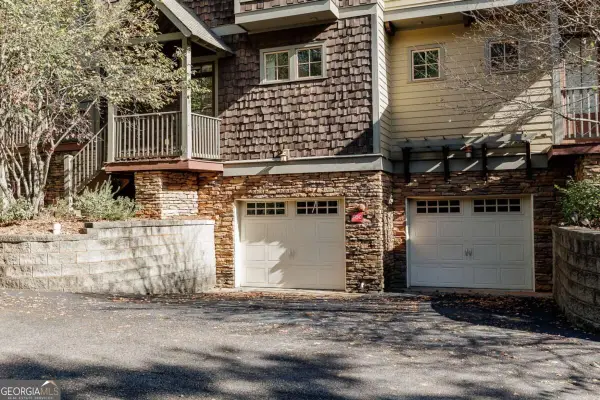 $364,900Active2 beds 3 baths
310 Research Drive #103, Athens, GA 30605
MLS# 10872733Listed by: Corcoran Classic Living - New
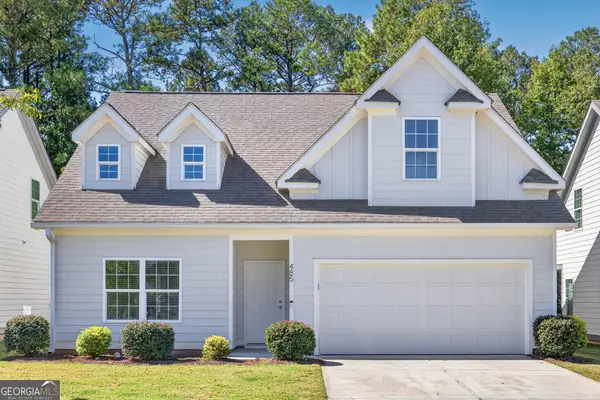 $360,000Active3 beds 4 baths2,100 sq. ft.
485 O'conner Boulevard, Athens, GA 30607
MLS# 10872811Listed by: Athens Realty Plus, LLC - New
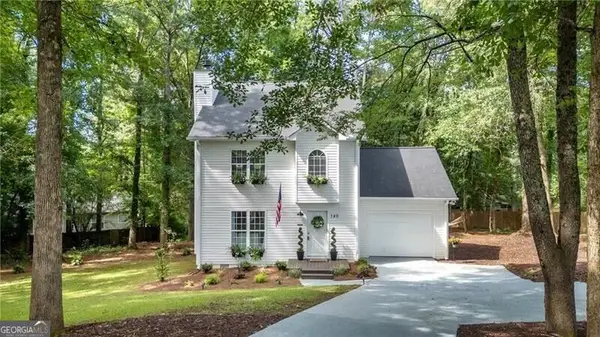 $499,800Active3 beds 3 baths
140 Julia Ann Circle, Athens, GA 30606
MLS# 10872381Listed by: REMAX Around Atlanta - New
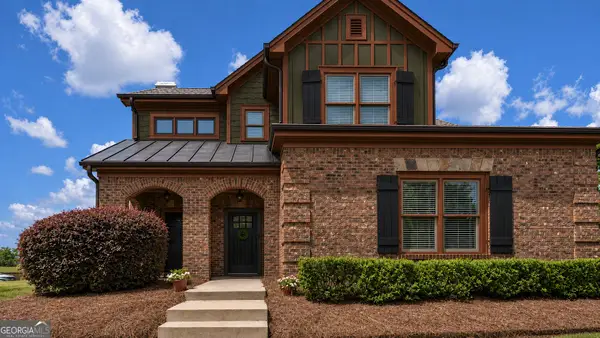 $422,000Active4 beds 3 baths2,477 sq. ft.
663 Timothy Road, Athens, GA 30606
MLS# 10872437Listed by: Keller Williams Greater Athens - New
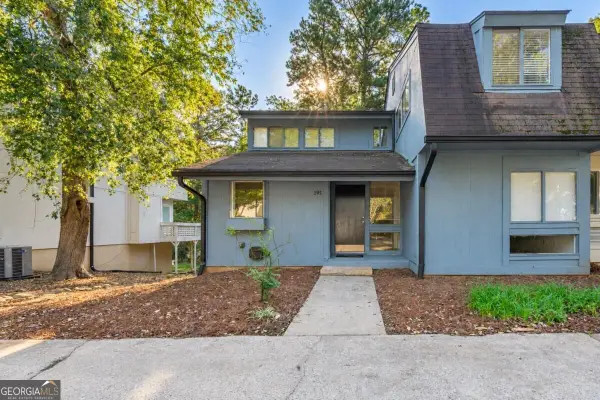 $269,900Active4 beds 4 baths2,485 sq. ft.
191 Woodstone Drive, Athens, GA 30605
MLS# 10872343Listed by: Woodall Realty Group - New
 $335,000Active3 beds 2 baths
605 Maple Forge Drive, Athens, GA 30606
MLS# 10872108Listed by: Greater Athens Properties


Protect your home and budget from life's surprises with an Assurant Home Warranty, backed by a partner that supports you through every step of homeownership. Explore Plans.
©2026 Century 21 Real Estate LLC. All rights reserved. CENTURY 21®, the CENTURY 21 Logo and C21® are service marks owned by Century 21 Real Estate LLC. Century 21 Real Estate LLC fully supports the principles of the Fair Housing Act and the Equal Opportunity Act. Each office is independently owned and operated. Listing information is deemed reliable but not guaranteed accurate.