
1041 Pine Grove Avenue Ne, Atlanta, GA 30319
Local realty services provided by:CENTURY 21 Novus
1041 Pine Grove Avenue Ne,Atlanta, GA 30319
$1,500,000
- 6 Beds
- 6 Baths
- 7,163 sq. ft.
- Single family
- Pending
Listed by: jamal jones
Office: sanders re, llc.
MLS#:7800511
Source:FIRSTMLS
Price summary
- Price:$1,500,000
- Price per sq. ft.:$209.41
About this home
This spectacular 2016 estate features 5,061 sqft above ground plus an additional 2,000 sqft fully finished WALK-OUT BASEMENT.
Welcome to 1041 Pine Grove Avenue, where timeless architecture, generous living spaces, and exceptional craftsmanship come together in one of Brookhaven's most desirable neighborhoods. Built in 2016, this custom residence offers over 7,000 square feet of beautifully designed living space with six spacious bedrooms and a fully finished walk-out terrace level, creating a home that is equally suited for everyday living and grand-scale entertaining.
A welcoming foyer introduces the home's light-filled interior, where soaring ceilings, rich hardwood floors, and thoughtfully designed living spaces create an atmosphere of understated elegance. Every room has been designed with both comfort and functionality in mind, offering seamless flow from one gathering space to the next.
At the heart of the home, the chef's kitchen is designed to impress, featuring premium appliances including a Sub-Zero refrigerator, Wolf gas cooktop, and double Viking wall ovens. Generous workspace, abundant cabinetry, and an open layout make it the perfect setting for everything from casual mornings to holiday celebrations. The adjoining breakfast area and spacious family room create a natural gathering place where family and friends can comfortably come together.
The main level also features a highly desirable guest suite, offering privacy and flexibility for overnight guests, multigenerational living, or a dedicated home office.
Upstairs, the expansive owner's suite serves as a private retreat with generous proportions, a luxurious bath, and oversized walk-in closets. Spacious secondary bedrooms provide comfortable accommodations for family and guests, while the home's intelligent floor plan offers flexibility to meet a variety of lifestyles.
The fully finished walk-out terrace level dramatically expands the home's living space. Designed with entertaining in mind, it features multiple recreation areas, a wet bar complete with beverage refrigeration and dishwasher, an additional bedroom, a full bath, and a dedicated fitness room. Whether hosting game day gatherings, creating the ultimate media room, or accommodating extended guests, this level offers endless possibilities.
Outside, the level backyard provides ample space for outdoor entertaining, play, or future enhancements, while the home's quiet setting offers a welcome sense of privacy just minutes from Brookhaven's premier dining, shopping, parks, and major commuter routes.
Additional features include hardwood flooring throughout the main and upper levels, tile flooring throughout the terrace level, a tankless water heater, surround sound prewiring, generous storage throughout the home, and an oversized two-car garage.
Offering the perfect blend of luxury, functionality, and location, 1041 Pine Grove Avenue presents a rare opportunity to own a meticulously crafted Brookhaven residence where every detail has been thoughtfully designed for elevated everyday living....
Contact an agent
Home facts
- Year built:2016
- Subdivision & Development:none
- Listing ID #:7800511
- Updated:September 05, 2026 at 08:08 AM
Rooms and interior
- Bedrooms:6
- Total bathrooms:6
- Full bathrooms:6
- Flooring:Ceramic Tile, Hardwood
- Dining Description:Separate Dining Room
- Bathrooms Description:Double Vanity, Separate Tub/Shower, Whirlpool Tub
- Kitchen Description:Breakfast Bar, Cabinets Stain, Dishwasher, Disposal, Double Oven, Eat-in Kitchen, Gas Range, Kitchen Island, Microwave, Range Hood, Refrigerator, Stone Counters
- Bedroom Description:In-Law Floorplan, Oversized Master
- Basement Description:Daylight, Exterior Entry, Finished, Full, Interior Entry
- Living area:7,163 sq. ft.
Heating and cooling
- Cooling:Ceiling Fan(s), Central Air
- Heating:Forced Air, Natural Gas
- Central air:Yes
Structure and exterior
- Roof:Shingle
- Year built:2016
- Building area:7,163 sq. ft.
- Lot area:0.23 Acres
- Lot Features:Back Yard, Front Yard, Landscaped, Level
- Architectural Style:European, Traditional
- Construction Materials:Frame
- Exterior Features:Patio, Rear Porch, Rear Stairs
- Levels:3+ Story
Schools
- High school:Cross Keys
- Middle school:Sequoyah - DeKalb
- Elementary school:Woodward
Utilities
- Water:Public
- Sewer:Public Sewer
Finances and disclosures
- Price:$1,500,000
- Price per sq. ft.:$209.41
- Tax amount:$17,473 (2025)
Features and amenities
- Laundry features:Dryer, Laundry Room, Upper Level, Washer
- Amenities:Bookcases, Coffered Ceiling(s), Entrance Foyer, Gas Water Heater, High Ceilings 9 ft Main, High Speed Internet, His and Hers Closets, Smart Home, Tray Ceiling(s), Walk-In Closet(s)
Parking
- Parking description:Electric Vehicle Charging Station(s), Garage, Garage Door Opener, Garage Faces Front, Level Driveway
- Garage spaces:2
 Listings identified with the FMLS IDX logo come from FMLS and are held by brokerage firms other than the owner of this website. The listing brokerage is identified in any listing details. Information is deemed reliable but is not guaranteed. If you believe any FMLS listing contains material that infringes your copyrighted work please click here (https://www.fmls.com/dmca) to review our DMCA policy and learn how to submit a takedown request. ©2026 First Multiple Listing Service, Inc. FIRSTMLS Member Broker: Kendall Chance
New listings near 1041 Pine Grove Avenue Ne
- Coming Soon
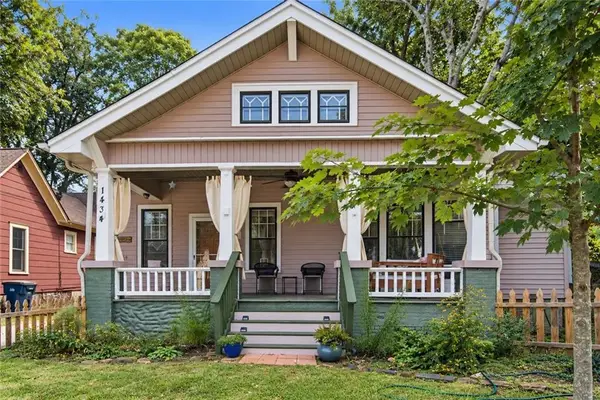 $475,000Coming Soon3 beds 2 baths1,564 sq. ft.
1434 Athens Avenue Sw, Atlanta, GA 30310
MLS# 7819934Listed by: ENGEL & VOLKERS ATLANTA - Coming Soon
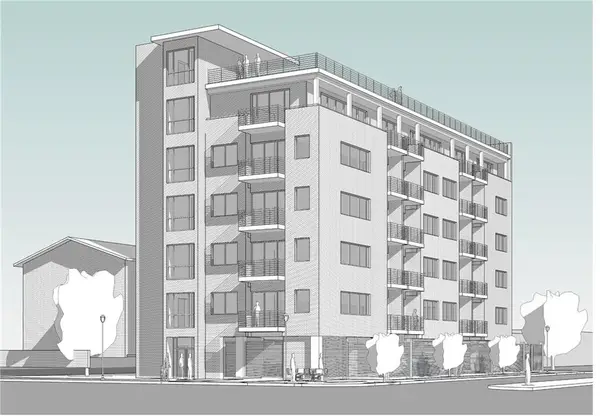 $2,999,999Coming Soon0.2 Acres
389 Linden Avenue Ne, Atlanta, GA 30308
MLS# 7832802Listed by: SIMPLE SHOWING, INC. - Coming Soon
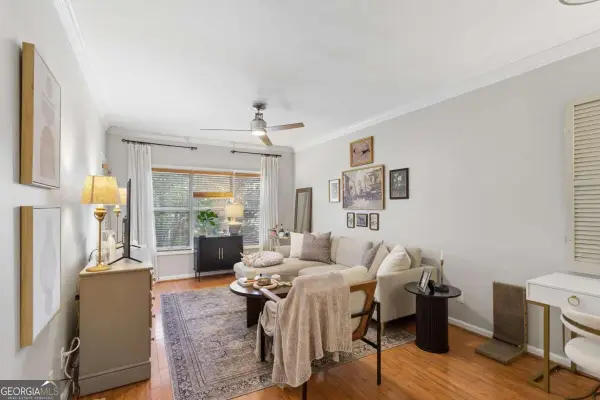 $197,000Coming Soon1 beds 1 baths710 sq. ft.
1207 River Green Drive Nw #1207, Atlanta, GA 30327
MLS# 10840478Listed by: Engel & Völkers Atlanta - Coming Soon
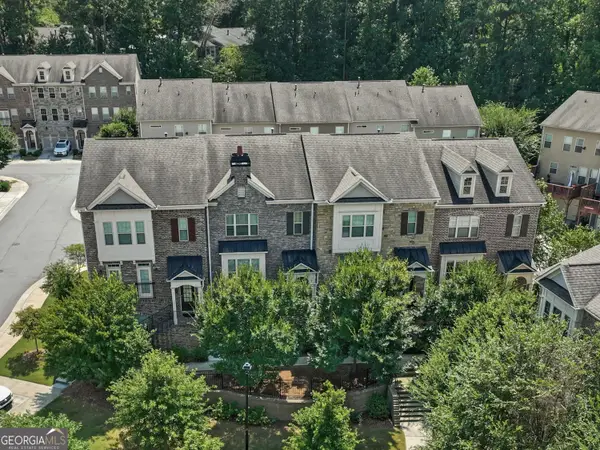 $585,000Coming Soon3 beds 4 baths2,422 sq. ft.
4139 Butler Drive, Atlanta, GA 30341
MLS# 10840587Listed by: Harry Norman Realtors - Coming Soon
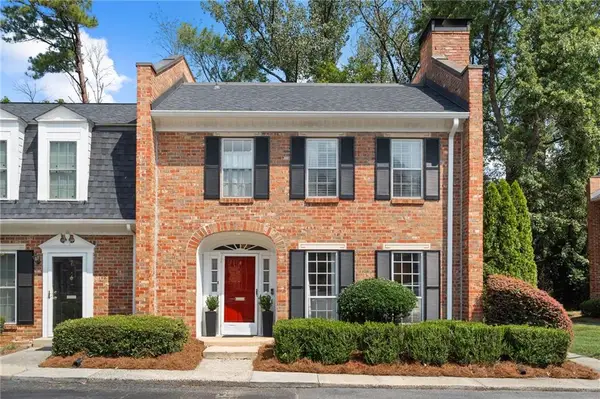 $475,000Coming Soon3 beds 3 baths1,560 sq. ft.
8 Kings Tavern Place Nw, Atlanta, GA 30318
MLS# 7831354Listed by: DORSEY ALSTON REALTORS - Coming Soon
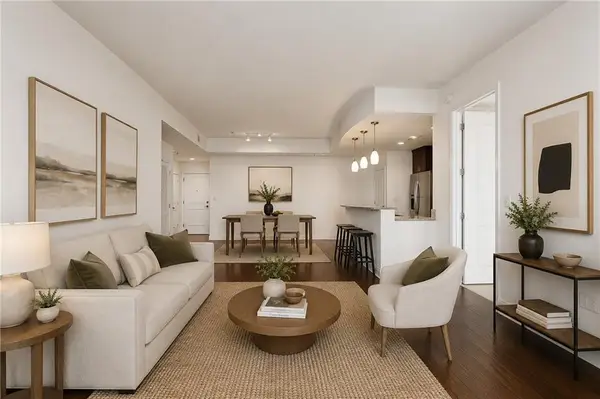 $359,000Coming Soon1 beds 2 baths1,244 sq. ft.
270 17th Street Nw #3205, Atlanta, GA 30363
MLS# 7831266Listed by: ATLANTA FINE HOMES SOTHEBY'S INTERNATIONAL - Coming Soon
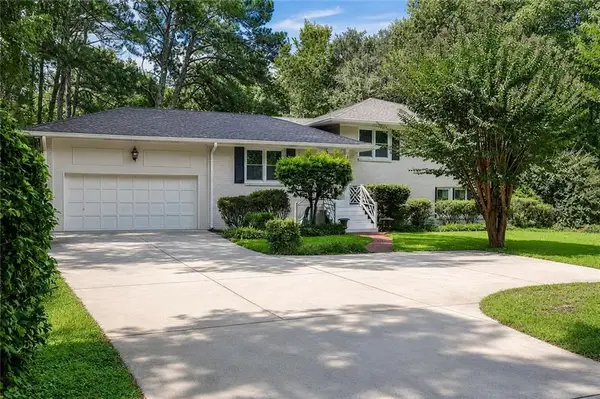 $765,000Coming Soon4 beds 3 baths2,100 sq. ft.
1356 Peachtree Battle Avenue Nw, Atlanta, GA 30327
MLS# 7832372Listed by: BOLST, INC. - Coming Soon
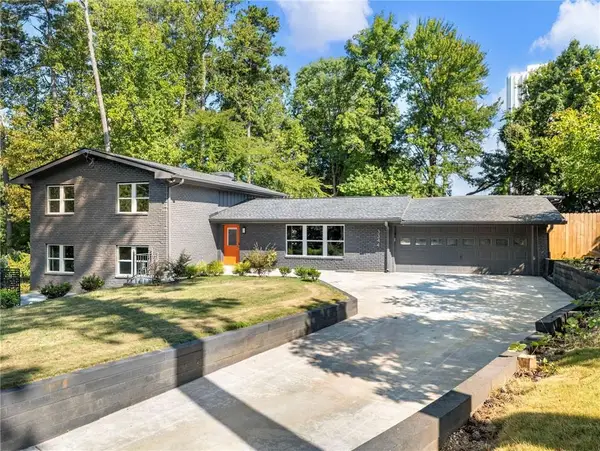 $749,900Coming Soon4 beds 4 baths2,625 sq. ft.
3344 N Embry Circle, Atlanta, GA 30341
MLS# 7832754Listed by: COMPASS - Coming Soon
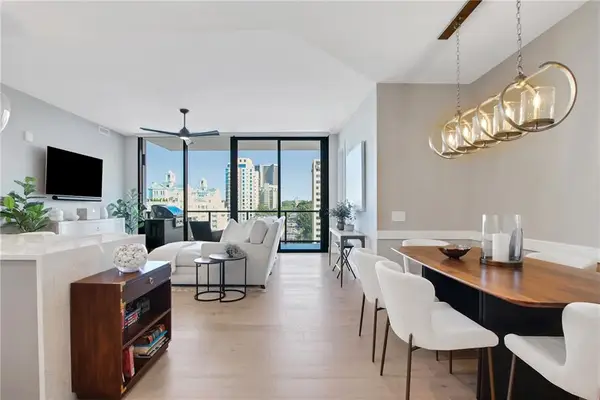 $1,250,000Coming Soon2 beds 3 baths1,470 sq. ft.
2425 Peachtree Road Ne #1203, Atlanta, GA 30305
MLS# 7831290Listed by: ATLANTA FINE HOMES SOTHEBY'S INTERNATIONAL - Coming Soon
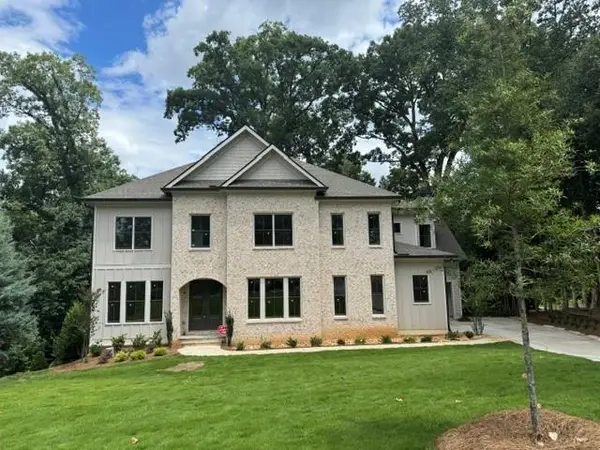 $1,795,000Coming Soon5 beds 6 baths4,500 sq. ft.
1886 Timothy Drive Ne, Atlanta, GA 30329
MLS# 7832078Listed by: NELSON RIVES REALTY, INC.


Protect your home and budget from life's surprises with an Assurant Home Warranty, backed by a partner that supports you through every step of homeownership. Explore Plans.
©2026 Century 21 Real Estate LLC. All rights reserved. CENTURY 21®, the CENTURY 21 Logo and C21® are service marks owned by Century 21 Real Estate LLC. Century 21 Real Estate LLC fully supports the principles of the Fair Housing Act and the Equal Opportunity Act. Each office is independently owned and operated. Listing information is deemed reliable but not guaranteed accurate.