
1073 Robert Smalls Way, Atlanta, GA 30318
Local realty services provided by:CENTURY 21 The Avenues
Listed by: james anderson
Office: orchard brokerage llc.
MLS#:7857688
Source:FIRSTMLS
Price summary
- Price:$685,000
- Price per sq. ft.:$298.61
- Monthly HOA dues:$295
About this home
Discounted rate options and no lender fee future refinancing may be available for qualified buyers of this home.
Stunning End-Unit Townhome Directly on the Westside BeltLine — Private Rooftop Deck & Incredible City Views! Views. Views. Views. This exceptional end-unit Avery plan by Brock Built sits directly on the Westside BeltLine Extension — and the panoramic city views from the private rooftop deck are absolutely nothing short of breathtaking! Positioned in one of Atlanta’s most exciting and rapidly evolving neighborhoods, this townhome is just 3 blocks from Microsoft’s expansive 90-acre campus and the brand-new Westside Quarry Park — placing you at the epicenter of Atlanta’s most dynamic and transformative development corridor. The BeltLine lifestyle — walking, cycling, dining, events, and connectivity — is literally right outside your front door every single day.
Inside, soaring 10-foot ceilings on the main level and an abundance of windows create a bright, open, and wonderfully airy atmosphere that makes the already spacious floor plan feel even more expansive and inviting. Beautiful hardwood floors set a warm and sophisticated tone throughout. The open-concept kitchen is a true showpiece — a large quartz island, gas range with hood vent, under-counter microwave, and premium finishes come together to create a space that is as beautiful for entertaining as it is functional for everyday cooking. The primary suite is a genuine daily retreat, featuring a large tiled shower, double vanities, and a generous walk-in closet — thoughtfully designed for comfort, privacy, and everyday luxury. End-unit privacy, a private rooftop deck with stunning city views, BeltLine access, and proximity to Microsoft and Westside Quarry Park — this extraordinary townhome delivers the Atlanta lifestyle at its absolute finest!...
Contact an agent
Home facts
- Year built:2022
- Subdivision & Development:Ten29 West
- Listing ID #:7857688
- Updated:November 03, 2026 at 04:18 PM
Rooms and interior
- Bedrooms:3
- Total bathrooms:4
- Full bathrooms:3
- Half bathrooms:1
- Flooring:Carpet, Ceramic Tile, Hardwood
- Dining Description:Open Concept
- Bathrooms Description:Double Vanity, Shower Only
- Kitchen Description:Breakfast Bar, Cabinets Other, Cabinets White, Dishwasher, Disposal, Gas Range, Kitchen Island, Microwave, Pantry Walk-In, Range Hood, Refrigerator, Solid Surface Counters, Stone Counters, View to Family Room, Wine Rack
- Bedroom Description:Roommate Floor Plan
- Living area:2,294 sq. ft.
Heating and cooling
- Cooling:Ceiling Fan(s), Central Air, Zoned
- Heating:Central, Natural Gas, Zoned
- Central air:Yes
Structure and exterior
- Roof:Composition
- Year built:2022
- Building area:2,294 sq. ft.
- Lot area:0.03 Acres
- Lot Features:Landscaped, Zero Lot Line
- Architectural Style:Townhouse
- Construction Materials:Brick 3 Sides, Cement Siding, Frame
- Exterior Features:Awning(s), Balcony, Courtyard, Covered, Deck, Front Porch, Rooftop, Wrap Around
- Levels:3+ Story
Schools
- High school:Booker T. Washington
- Middle school:Herman J. Russell West End Academy
- Elementary school:M.R. Hollis Innovation Academy
Utilities
- Water:Public, Water Available
- Sewer:Public Sewer, Sewer Available
Finances and disclosures
- Price:$685,000
- Price per sq. ft.:$298.61
- Tax amount:$10,400 (2025)
Features and amenities
- Laundry features:In Hall, Upper Level
- Amenities:Disappearing Attic Stairs, ENERGY STAR Qualified Appliances, High Ceilings 10 ft Main, High Ceilings 9 ft Lower, High Ceilings 9 ft Upper, High Speed Internet, Tankless Water Heater, Walk-In Closet(s)
Parking
- Parking description:Attached, Driveway, Garage, Garage Door Opener, Garage Faces Rear
- Garage spaces:2
 Listings identified with the FMLS IDX logo come from FMLS and are held by brokerage firms other than the owner of this website. The listing brokerage is identified in any listing details. Information is deemed reliable but is not guaranteed. If you believe any FMLS listing contains material that infringes your copyrighted work please click here (https://www.fmls.com/dmca) to review our DMCA policy and learn how to submit a takedown request. ©2026 First Multiple Listing Service, Inc.
New listings near 1073 Robert Smalls Way
- Coming Soon
 $250,000Coming Soon1 beds 1 baths717 sq. ft.
733 Frederica Street Ne #1, Atlanta, GA 30306
MLS# 10883936Listed by: RE/MAX Metro Atlanta Cityside - Coming Soon
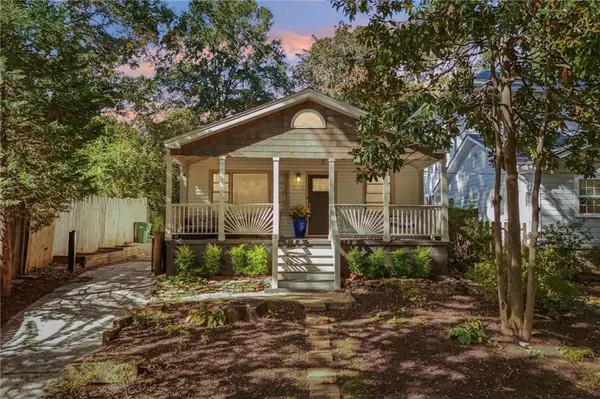 $675,000Coming Soon3 beds 2 baths1,784 sq. ft.
1470 Kenwood Avenue Nw, Atlanta, GA 30309
MLS# 7862839Listed by: LOKATION REAL ESTATE, LLC - Coming Soon
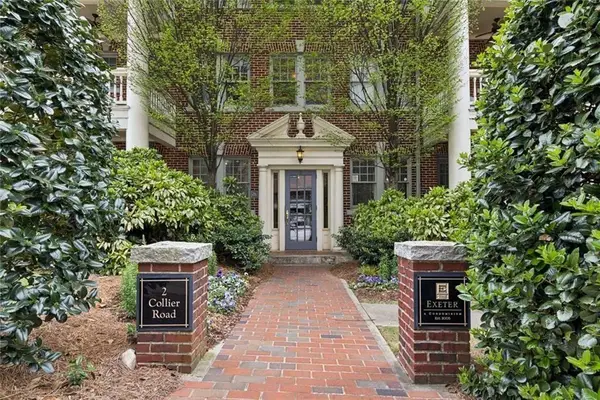 $294,900Coming Soon1 beds 1 baths1,006 sq. ft.
2 Collier Road Nw #2, Atlanta, GA 30309
MLS# 7862810Listed by: HARRY NORMAN REALTORS - Coming Soon
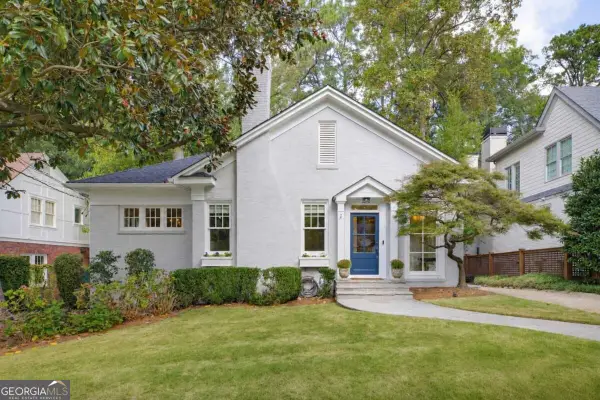 $1,350,000Coming Soon3 beds 3 baths2,362 sq. ft.
700 Cumberland Circle Ne, Atlanta, GA 30306
MLS# 10883312Listed by: Compass - Coming Soon
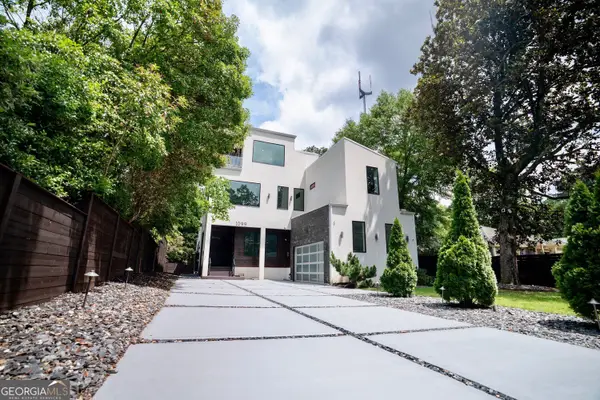 $1,299,000Coming Soon5 beds 6 baths5,124 sq. ft.
1099 Vista Trail Ne, Atlanta, GA 30324
MLS# 10883417Listed by: Virtual Properties Realty.Net - Coming Soon
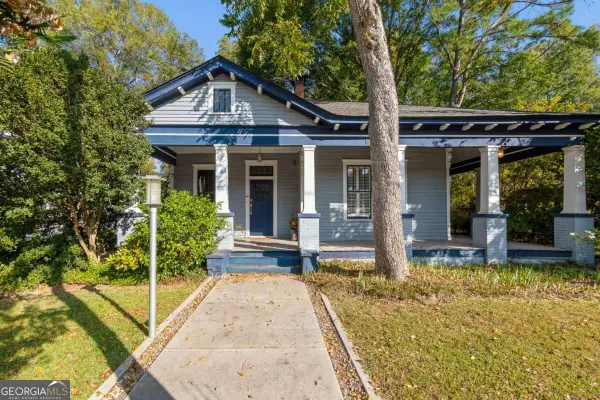 $499,000Coming Soon2 beds 2 baths1,384 sq. ft.
1195 Niles Avenue Nw, Atlanta, GA 30318
MLS# 10883445Listed by: ERA Foster & Bond - Coming Soon
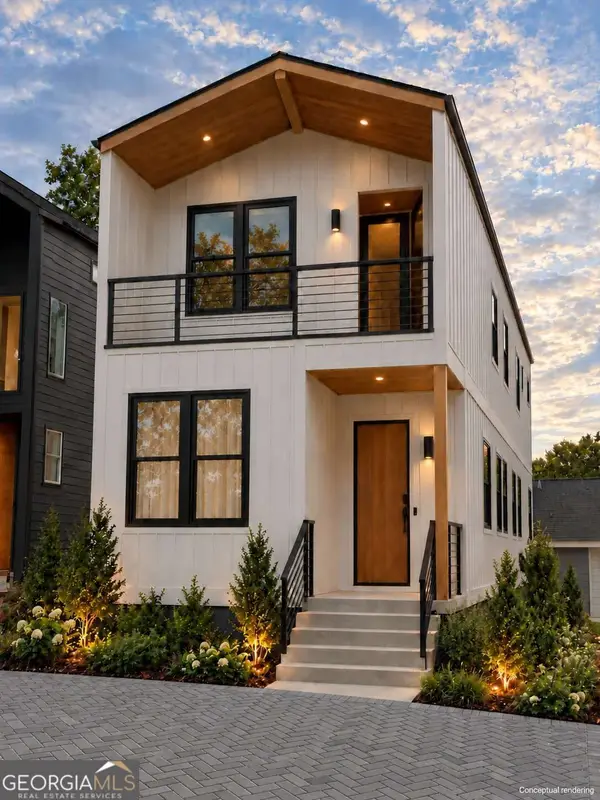 $425,000Coming Soon3 beds 3 baths1,872 sq. ft.
216 Maple Place Nw, Atlanta, GA 30314
MLS# 10883164Listed by: All Points Team - Coming Soon
 $2,525,000Coming Soon5 beds 4 baths4,800 sq. ft.
1769 8th Street, Atlanta, GA 30341
MLS# 10883173Listed by: Compass - Coming Soon
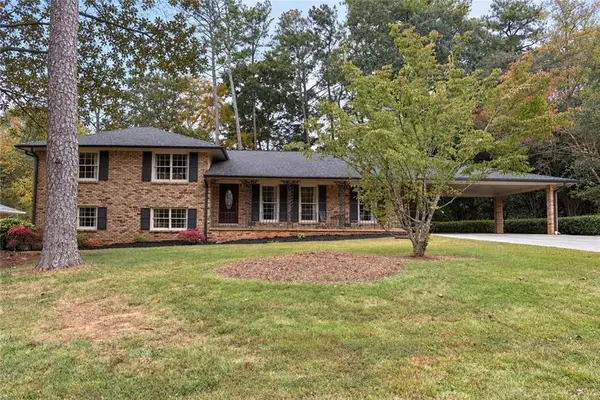 $579,900Coming Soon4 beds 3 baths2,443 sq. ft.
2981 Mccully Drive Ne, Atlanta, GA 30345
MLS# 7861752Listed by: KELLER WILLIAMS REALTY PEACHTREE RD. - Coming Soon
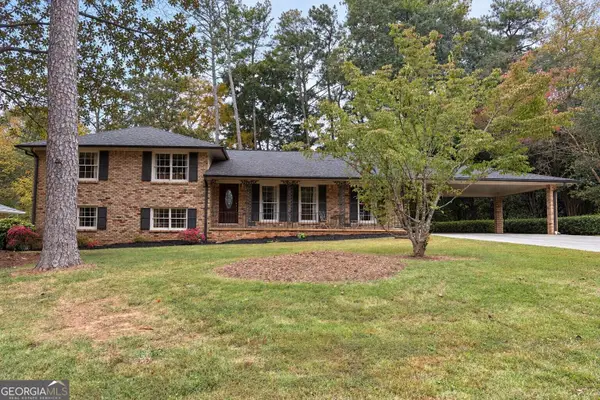 $579,900Coming Soon4 beds 3 baths2,443 sq. ft.
2981 Mccully Drive Ne, Atlanta, GA 30345
MLS# 10882572Listed by: Keller Williams Realty PeachtreeRoad


Protect your home and budget from life's surprises with an Assurant Home Warranty, backed by a partner that supports you through every step of homeownership. Explore Plans.
©2026 Century 21 Real Estate LLC. All rights reserved. CENTURY 21®, the CENTURY 21 Logo and C21® are service marks owned by Century 21 Real Estate LLC. Century 21 Real Estate LLC fully supports the principles of the Fair Housing Act and the Equal Opportunity Act. Each office is independently owned and operated. Listing information is deemed reliable but not guaranteed accurate.