
1125 United Avenue Se, Atlanta, GA 30316
Local realty services provided by:CENTURY 21 Novus
Listed by: leslie zweben
Office: keller williams realty intown atl
MLS#:7772818
Source:FIRSTMLS
Price summary
- Price:$475,000
- Price per sq. ft.:$375.2
About this home
NEW PRICE!!! Just once in a very blue moon can you capture the chance to buy an affordable, renovated historic crown jewel. This 100-year-old 2BR/1BA Spanish Revival gem mixes old-world craftsmanship with modern upgrades in an unbelievably private and expansive mature setting — right in the heart of Ormewood Park. Priced to sell, but you won't even think about it.Hand-crafted Moorish mosaic tile climbs the front steps and frames the front door of the traditional adobe-style concrete home. The extra-wide pergola-covered front porch spans the length of the home and adjoins the perennial front garden. Inside, smooth plaster walls with a hand-troweled, almost sculptural finish give each room a warmth and depth. The front parlor is anchored by an original stone fireplace flanked by built-in bookshelves, and a graceful arched opening leads you through to the adjoining dining room.The custom cook's kitchen is nothing short of extraordinary — a handsome Bertazzoni range with a wall-mounted pot filler anchors the space, flanked by walls of cabinetry with an integrated refrigerator, elegant marble counters, designer tilework, and milled wood shelving. French doors seamlessly open directly onto a rear patio, dissolving the boundary between indoors and out and making everyday living feel like a slow, sun-drenched retreat. And then... the lot opens up! And it opens up gloriously. Nearly a quarter acre, fully enclosed and intensely private, the grounds unfold in a series of tiered outdoor rooms, each offering its own vantage point and its own invitation to linger. Whether you're entertaining on the sunny terrace, lounging in a shaded garden corner, dining in the field of dreams, or gathered around a fire pit dreaming up your next creative project, this outdoor sanctuary expands the living far beyond what the walls alone suggest. A detached original one-car garage — freshly painted and privately situated behind the fence — is equally suited as a garden shed, workshop, or reimagined as an ADU for those with vision. Peace of mind is also delivered with NEW HVAC 2022, flat roof professionally maintained and serviced 2026, full interior and exterior paint 2026, and energy-efficient windows throughout. Location? Quietly unbeatable. Stroll down the street to the Atlanta Beltline SE Trail, turn the corner to Grant Park, Madison Yards, Atlanta Dairies, and local bars, eateries, and shopping. Also an easy reach to downtown Atlanta and the interstate, keeping the whole city within range.For those who crave a sense of place, a slower and more sun-drenched way of life, and the rare privilege of calling something truly magical their own — your search ends here....
Contact an agent
Home facts
- Year built:1925
- Subdivision & Development:Ormewood
- Listing ID #:7772818
- Updated:September 16, 2026 at 01:41 PM
Rooms and interior
- Bedrooms:2
- Total bathrooms:1
- Full bathrooms:1
- Flooring:Hardwood
- Dining Description:Separate Dining Room
- Bathrooms Description:Tub/Shower Combo
- Kitchen Description:Cabinets White, Dishwasher, Disposal, Double Oven, Eat-in Kitchen, Gas Range, Pantry, Refrigerator, Stone Counters, View to Family Room
- Bedroom Description:Master on Main, Roommate Floor Plan, Split Bedroom Plan
- Basement Description:Crawl Space, Driveway Access, Exterior Entry, Unfinished
- Living area:1,266 sq. ft.
Heating and cooling
- Cooling:Ceiling Fan(s), Central Air
- Heating:Central, Forced Air, Natural Gas
- Central air:Yes
Structure and exterior
- Roof:Composition
- Year built:1925
- Building area:1,266 sq. ft.
- Lot area:0.24 Acres
- Lot Features:Borders US/State Park, Front Yard, Landscaped, Level, Private
- Architectural Style:European, Mediterranean, Spanish
- Construction Materials:Concrete, Stucco
- Exterior Features:Courtyard, Front Porch, Garden, Patio, Private Yard, Storage
- Levels:1 Story
Schools
- High school:Maynard Jackson
- Middle school:Martin L. King Jr.
- Elementary school:Parkside
Utilities
- Water:Public, Water Available
- Sewer:Public Sewer, Sewer Available
Finances and disclosures
- Price:$475,000
- Price per sq. ft.:$375.2
- Tax amount:$8,224 (2025)
Features and amenities
- Laundry features:In Kitchen, Main Level
- Amenities:Bookcases, Gas Water Heater, High Speed Internet
Parking
- Total parking spaces:1
- Parking description:Detached, Driveway, Garage
- Garage spaces:1
 Listings identified with the FMLS IDX logo come from FMLS and are held by brokerage firms other than the owner of this website. The listing brokerage is identified in any listing details. Information is deemed reliable but is not guaranteed. If you believe any FMLS listing contains material that infringes your copyrighted work please click here (https://www.fmls.com/dmca) to review our DMCA policy and learn how to submit a takedown request. ©2026 First Multiple Listing Service, Inc. FIRSTMLS Member Broker: Kendall Chance
New listings near 1125 United Avenue Se
- Coming Soon
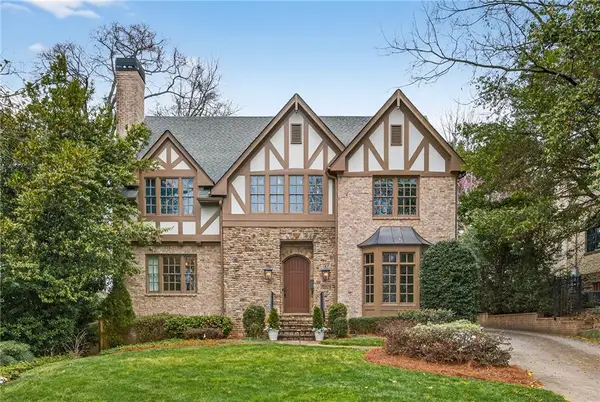 $2,295,000Coming Soon6 beds 6 baths5,391 sq. ft.
75 26th Street Nw, Atlanta, GA 30309
MLS# 7836730Listed by: ATLANTA FINE HOMES SOTHEBY'S INTERNATIONAL - Coming Soon
 $999,999Coming Soon3 beds 3 baths2,500 sq. ft.
722 Lakeview Avenue Ne #A, Atlanta, GA 30308
MLS# 7838534Listed by: SIMPLE SHOWING, INC. - Coming Soon
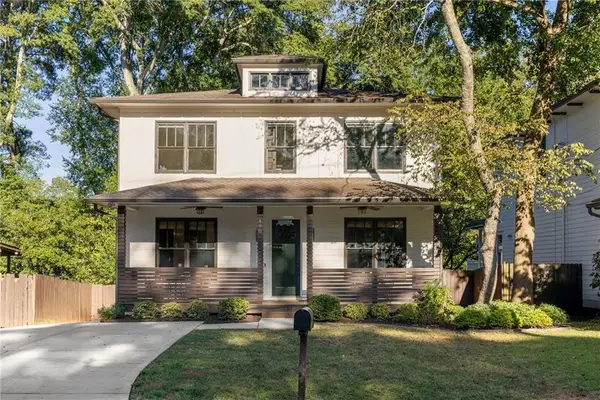 $1,250,000Coming Soon5 beds 4 baths3,384 sq. ft.
490 Stovall Street Se, Atlanta, GA 30316
MLS# 7837739Listed by: COMPASS - Coming Soon
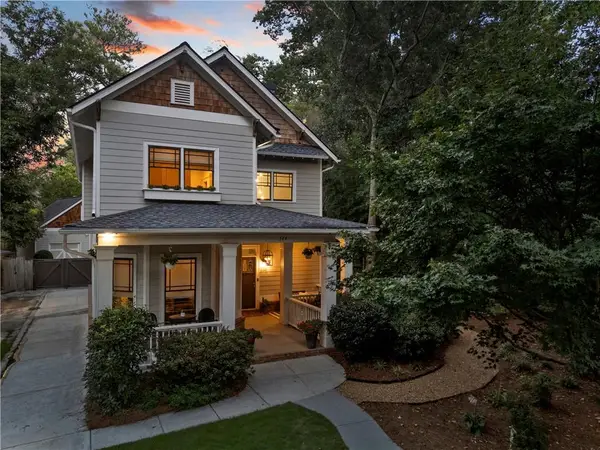 $1,050,000Coming Soon4 beds 4 baths2,970 sq. ft.
744 E Side Avenue Se, Atlanta, GA 30316
MLS# 7838362Listed by: KELLER WILLIAMS PREMIER - Coming Soon
 $284,900Coming Soon3 beds 2 baths1,300 sq. ft.
2266 Carver Drive, Atlanta, GA 30314
MLS# 7838396Listed by: KELLER WILLIAMS REALTY WEST ATLANTA - Coming Soon
 $284,900Coming Soon3 beds 2 baths1,300 sq. ft.
2266 Carver Drive, Atlanta, GA 30314
MLS# 10846630Listed by: Keller Williams West Atlanta - Coming Soon
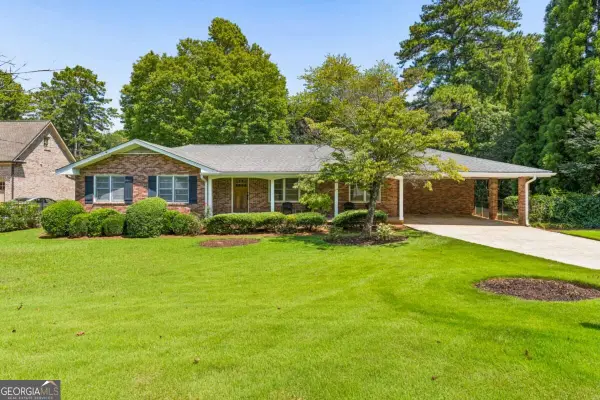 $630,000Coming Soon3 beds 2 baths1,745 sq. ft.
1877 Chrysler Drive Ne, Atlanta, GA 30345
MLS# 10846513Listed by: Compass - Coming Soon
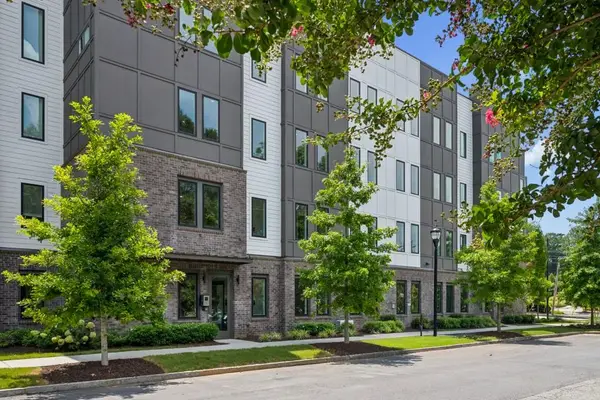 $399,000Coming Soon2 beds 2 baths1,480 sq. ft.
371 Grant Circle Se #1823, Atlanta, GA 30315
MLS# 7838316Listed by: ATLANTA FINE HOMES SOTHEBY'S INTERNATIONAL - Coming Soon
 $750,000Coming Soon5 beds 3 baths1,813 sq. ft.
1631 Tryon Road Ne, Atlanta, GA 30319
MLS# 7837841Listed by: VIRTUAL PROPERTIES REALTY. BIZ - Coming Soon
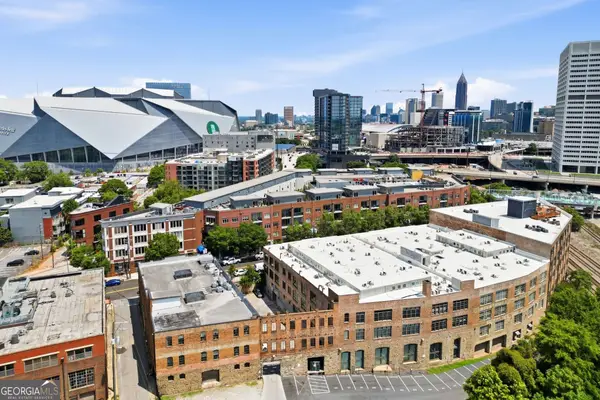 $249,000Coming Soon2 beds 1 baths1,041 sq. ft.
326 Nelson Street Sw #205, Atlanta, GA 30313
MLS# 10846336Listed by: Bolst


Protect your home and budget from life's surprises with an Assurant Home Warranty, backed by a partner that supports you through every step of homeownership. Explore Plans.
©2026 Century 21 Real Estate LLC. All rights reserved. CENTURY 21®, the CENTURY 21 Logo and C21® are service marks owned by Century 21 Real Estate LLC. Century 21 Real Estate LLC fully supports the principles of the Fair Housing Act and the Equal Opportunity Act. Each office is independently owned and operated. Listing information is deemed reliable but not guaranteed accurate.