
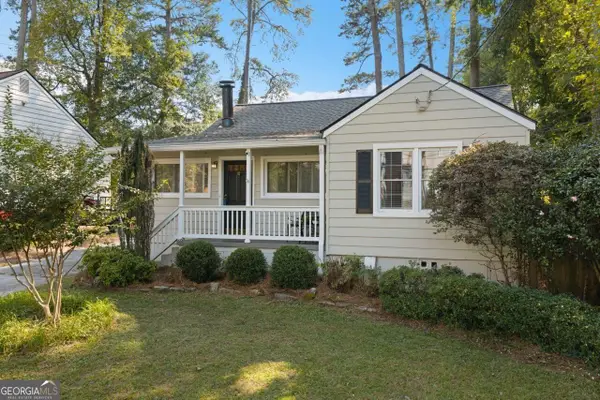
1152 Eastridge Road Sw, Atlanta, GA 30311
Local realty services provided by:CENTURY 21 Realty 1 Professionals
1152 Eastridge Road Sw,Atlanta, GA 30311
$365,000
- 4 Beds
- 2 Baths
- 1,624 sq. ft.
- Single family
- Active
Listed by: raquel twine
Office: atlanta luxury homes and condos
MLS#:10836829
Source:METROMLS
Price summary
- Price:$365,000
- Price per sq. ft.:$224.75
About this home
Fully reimagined bungalow in Atlanta's rapidly evolving Westview corridor, where historic character, neighborhood momentum, and intown convenience come together. Thoughtfully renovated with an open concept layout, this home is designed for both effortless entertaining and comfortable everyday living. Warm hickory flooring flows throughout, while the updated kitchen features granite countertops, black stainless steel appliances, a tiled backsplash, farmhouse sink, and generous workspace. The primary suite offers a private retreat with a spa inspired bath, dual vanity, and walk in closet. Step outside to an expansive rear deck that extends the living space outdoors, perfect for entertaining, dining al fresco, or simply unwinding. Ideally positioned minutes from Downtown Atlanta, the Atlanta BeltLine, and Hartsfield Jackson Atlanta International Airport, with continued investment surrounding John A. White Golf Course and Westview's expanding retail, dining, and neighborhood amenities. A beautifully updated home in one of Atlanta's most closely watched intown corridors....
Contact an agent
Home facts
- Year built:1952
- Subdivision & Development:Cascade Heights
- Listing ID #:10836829
- Updated:October 19, 2026 at 11:41 AM
Rooms and interior
- Bedrooms:4
- Total bathrooms:2
- Full bathrooms:2
- Flooring:Hardwood
- Kitchen Description:Breakfast Area, Dishwasher, Microwave, Pantry
- Bedroom Description:Master On Main Level, Walk-In Closet(s)
- Basement Description:Crawl Space
- Living area:1,624 sq. ft.
Heating and cooling
- Cooling:Ceiling Fan(s), Central Air
- Heating:Central, Electric
- Central air:Yes
Structure and exterior
- Year built:1952
- Building area:1,624 sq. ft.
- Lot area:0.42 Acres
- Lot Features:Level, Private
- Architectural Style:Craftsman, Traditional
- Construction Materials:Wood Siding
- Exterior Features:Deck
- Levels:1 Story
Schools
- High school:Booker T Washington
- Middle school:Herman J Russell
- Elementary school:Tuskegee
Utilities
- Water:Public, Water Available
- Sewer:Public Sewer, Sewer Available
Finances and disclosures
- Price:$365,000
- Price per sq. ft.:$224.75
- Tax amount:$2,742 (2025)
Features and amenities
- Appliances:Dishwasher, Microwave
- Laundry features:Laundry, Laundry Closet
- Amenities:Smoke Detector(s)
Parking
- Parking description:Side/Rear Entrance
 2026 Georgia MLS. All rights reserved. Information Deem Reliable But Not Guaranteed October 19, 2026 METROMLS Member Broker: Angela Whitmire
New listings near 1152 Eastridge Road Sw
- Coming Soon
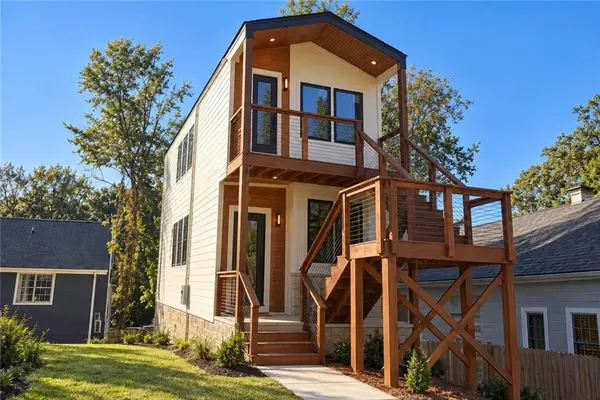 $415,000Coming Soon-- beds -- baths
220 Maple Place Nw, Atlanta, GA 30314
MLS# 7855625Listed by: ALL POINTS TEAM, LLC - Coming Soon
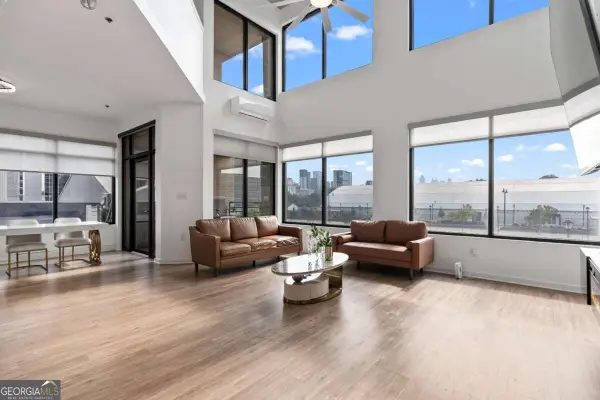 $520,000Coming Soon3 beds 3 baths
260 18th Street Nw #10226, Atlanta, GA 30363
MLS# 10874966Listed by: eXp Realty - Coming Soon
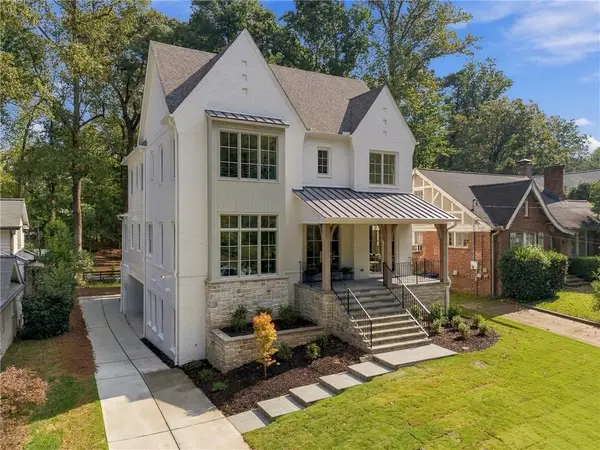 $3,495,000Coming Soon6 beds 6 baths5,846 sq. ft.
1485 North Morningside Drive Ne, Atlanta, GA 30306
MLS# 7855670Listed by: COMPASS - Coming Soon
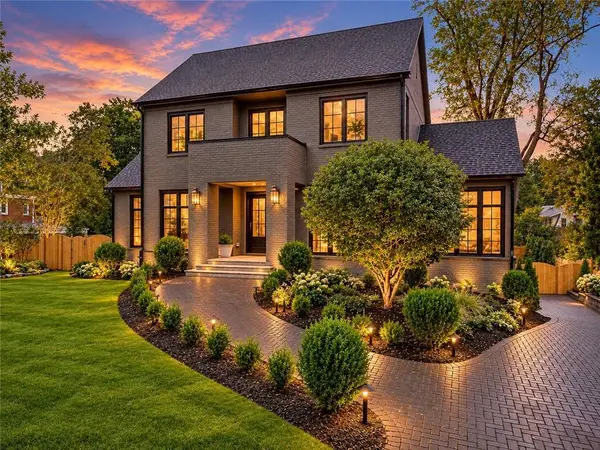 $6,750,000Coming Soon6 beds 8 baths8,006 sq. ft.
1035 Oxford Road Ne, Atlanta, GA 30306
MLS# 7854861Listed by: COMPASS - Coming Soon
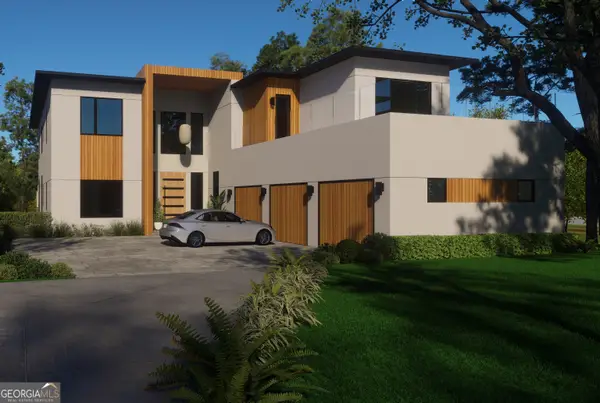 $2,999,999Coming Soon6 beds 8 baths7,606 sq. ft.
1449 Lavista Road Ne #LOT 1 THE BEACON, Atlanta, GA 30324
MLS# 10874465Listed by: Watch Realty Co - Coming Soon
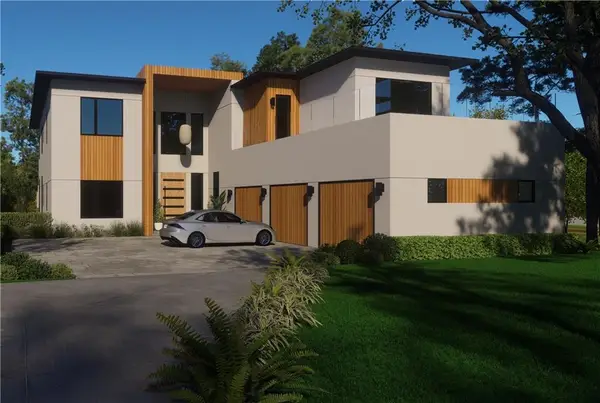 $2,999,999Coming Soon6 beds 8 baths7,871 sq. ft.
1449 Lavista Road Ne, Atlanta, GA 30324
MLS# 7855445Listed by: WATCH REALTY CO. - Coming Soon
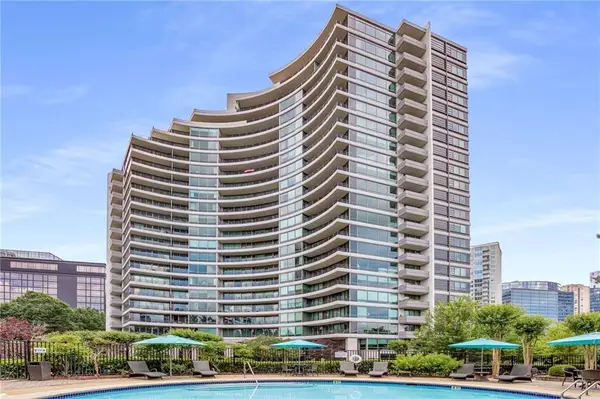 $575,000Coming Soon2 beds 3 baths1,703 sq. ft.
700 Park Regency Place Ne #1303, Atlanta, GA 30326
MLS# 7855134Listed by: BEACHAM AND COMPANY - Coming Soon
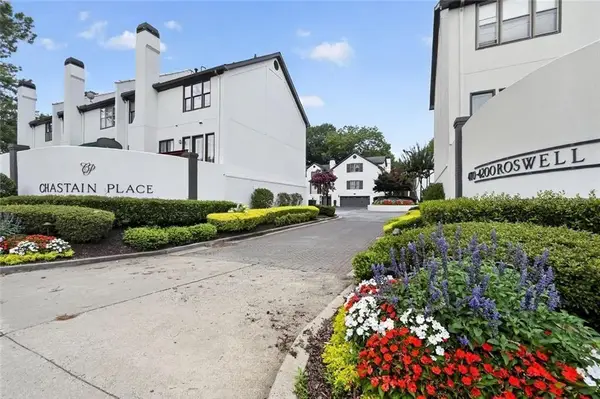 $679,000Coming Soon3 beds 3 baths2,576 sq. ft.
4198 Roswell Road Ne, Atlanta, GA 30342
MLS# 7855154Listed by: BEACHAM AND COMPANY - Coming Soon
 $495,000Coming Soon3 beds 2 baths1,663 sq. ft.
1137 Kingsley Circle Ne, Atlanta, GA 30324
MLS# 10874329Listed by: Harry Norman Realtors - Coming Soon
 $175,000Coming Soon1 beds 1 baths750 sq. ft.
870 Glendale Terrace Ne #11, Atlanta, GA 30308
MLS# 7854838Listed by: KELLER WILLIAMS RLTY, FIRST ATLANTA


Protect your home and budget from life's surprises with an Assurant Home Warranty, backed by a partner that supports you through every step of homeownership. Explore Plans.
©2026 Century 21 Real Estate LLC. All rights reserved. CENTURY 21®, the CENTURY 21 Logo and C21® are service marks owned by Century 21 Real Estate LLC. Century 21 Real Estate LLC fully supports the principles of the Fair Housing Act and the Equal Opportunity Act. Each office is independently owned and operated. Listing information is deemed reliable but not guaranteed accurate.