
1160 Ormewood Avenue Se #1, Atlanta, GA 30316
Local realty services provided by:CENTURY 21 NUWAY REALTY
1160 Ormewood Avenue Se #1,Atlanta, GA 30316
$610,000
- 3 Beds
- 3 Baths
- 1,565 sq. ft.
- Townhouse
- Active
Listed by: steven carpenter
Office: knapp realty
MLS#:10778980
Source:METROMLS
Price summary
- Price:$610,000
- Price per sq. ft.:$389.78
- Monthly HOA dues:$300
About this home
The Harman is a true urban community of custom built modern townhomes in one of metro Atlanta's most exciting corridors! Located in beautiful Ormewood Park, the city is at your fingertips! Minutes to shops & restaurants, The Beltline, East Atlanta Village, Ormewood Park's famous Red's Urban Farm, Grant Park & Zoo Atlanta, The Beacon, Halidom Eatery, Madison Yards, farmer's markets & grocery stores! Unit #1 is the prime end unit FULL of gorgeous finishes! The entire west side of the home faces the trees. Be wowed by the expansive windows (w/custom window treatments from The Shade Store), hardwood floors, abundant recessed lighting, soaring ceilings & smooth modern lines. The first floor bedroom doubles perfectly as a home office or home gym & the closet has custom built-in shelving. Upward to the 2nd floor to the dazzling open concept area. A stunning kitchen like this will inspire you to become the chef you've always wanted to be! Featuring beautiful hardwood cabinetry, designer hardware, a multifunction island, elegant quartz counters, porcelain tile backsplash, gourmet stainless appliances & a convenient shelved pantry. Entertain to your heart's content in this expansive living/dining space with a lovely outdoor deck just off the kitchen. Your top floor oasis holds the primary en-suite with a wonderful custom shelved walk-in closet, custom blackout draperies, dazzling spa bath w/double sinks, quartz counters, porcelain tile-frameless shower & separate water closet. The laundry is conveniently located in the hall between the primary & secondary ensuite bedrooms. Your guests won't want to leave! The home has a massive 2 car garage that allows for ample perimeter storage space/shelving & features an automatic door, wiring for an EV charger, tankless hot water heater & a utility HVAC closet. The community has a lovely winding path that leads to a grassy dog walk tucked in the back wooded corner of the property. WELCOME HOME!...
Contact an agent
Home facts
- Year built:2023
- Subdivision & Development:The Harman
- Listing ID #:10778980
- Updated:September 05, 2026 at 04:29 AM
Rooms and interior
- Bedrooms:3
- Total bathrooms:3
- Full bathrooms:2
- Half bathrooms:1
- Flooring:Hardwood, Tile
- Dining Description:Living Room/Dining Room Combo
- Bathrooms Description:Double Vanity
- Kitchen Description:Breakfast Bar, Dishwasher, Disposal, Ice Maker, Kitchen Island, Microwave, Pantry, Refrigerator, Solid Surface Counters, Stainless Steel Appliance(s)
- Bedroom Description:Roommate Plan, Walk-In Closet(s)
- Living area:1,565 sq. ft.
Heating and cooling
- Cooling:Ceiling Fan(s), Central Air, Electric, Zoned
- Heating:Central
- Central air:Yes
Structure and exterior
- Roof:Composition
- Year built:2023
- Building area:1,565 sq. ft.
- Lot area:0.02 Acres
- Lot Features:Corner Lot, Level
- Architectural Style:Contemporary
- Construction Materials:Concrete
- Exterior Features:Balcony, Deck
- Foundation Description:Slab
- Levels:3+ Story
Schools
- High school:MH Jackson Jr
- Middle school:King
- Elementary school:Parkside
Utilities
- Water:Public
- Sewer:Public Sewer
Finances and disclosures
- Price:$610,000
- Price per sq. ft.:$389.78
- Tax amount:$8,378 (2025)
Features and amenities
- Appliances:Dishwasher, Disposal, Dryer, Gas Water Heater, Microwave, Refrigerator, Stainless Steel Appliance(s), Tankless Water Heater, Washer
- Laundry features:Dryer, In Hall, Laundry, Laundry Closet, Upper Level, Washer
- Amenities:Carbon Monoxide Detector(s), Double Pane Windows, Gas Water Heater, High Ceilings, Smoke Detector(s), Tankless Water Heater
Parking
- Total parking spaces:2
- Parking description:Garage, Garage Door Opener, Off Street Parking, Side/Rear Entrance
- Garage:Yes
 2026 Georgia MLS. All rights reserved. Information Deem Reliable But Not Guaranteed September 5, 2026
New listings near 1160 Ormewood Avenue Se #1
- Coming Soon
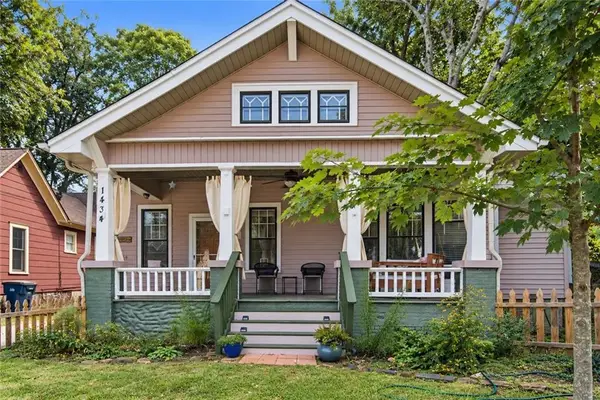 $475,000Coming Soon3 beds 2 baths1,564 sq. ft.
1434 Athens Avenue Sw, Atlanta, GA 30310
MLS# 7819934Listed by: ENGEL & VOLKERS ATLANTA - Coming Soon
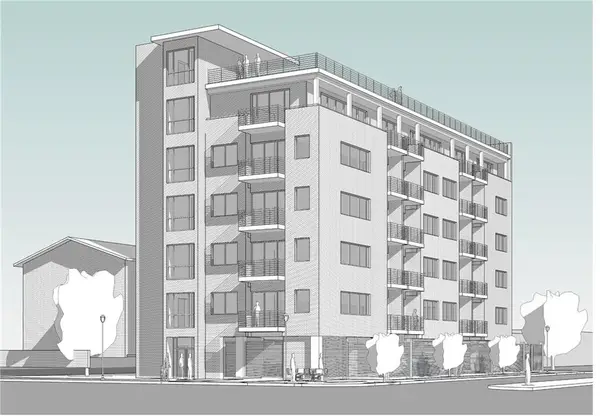 $2,999,999Coming Soon0.2 Acres
389 Linden Avenue Ne, Atlanta, GA 30308
MLS# 7832802Listed by: SIMPLE SHOWING, INC. - Coming Soon
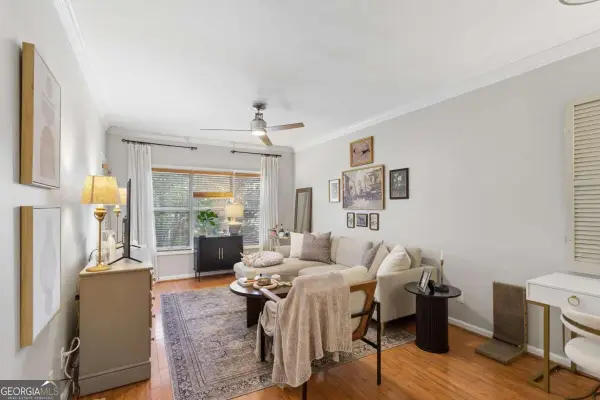 $197,000Coming Soon1 beds 1 baths710 sq. ft.
1207 River Green Drive Nw #1207, Atlanta, GA 30327
MLS# 10840478Listed by: Engel & Völkers Atlanta - Coming Soon
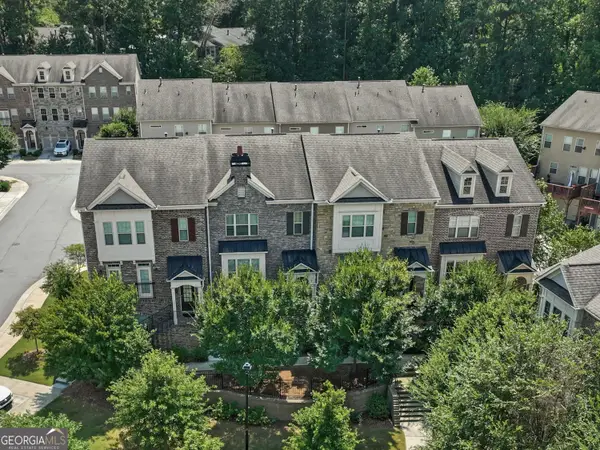 $585,000Coming Soon3 beds 4 baths2,422 sq. ft.
4139 Butler Drive, Atlanta, GA 30341
MLS# 10840587Listed by: Harry Norman Realtors - Coming Soon
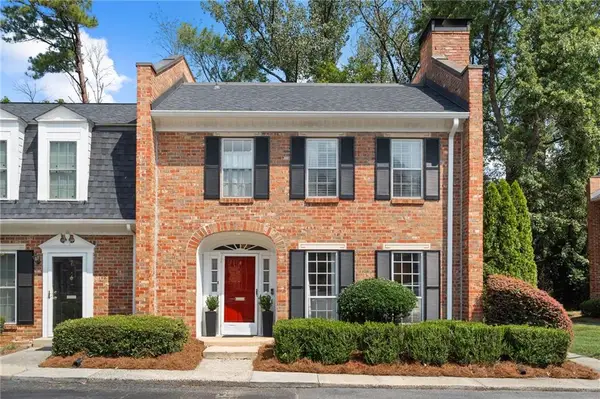 $475,000Coming Soon3 beds 3 baths1,560 sq. ft.
8 Kings Tavern Place Nw, Atlanta, GA 30318
MLS# 7831354Listed by: DORSEY ALSTON REALTORS - Coming Soon
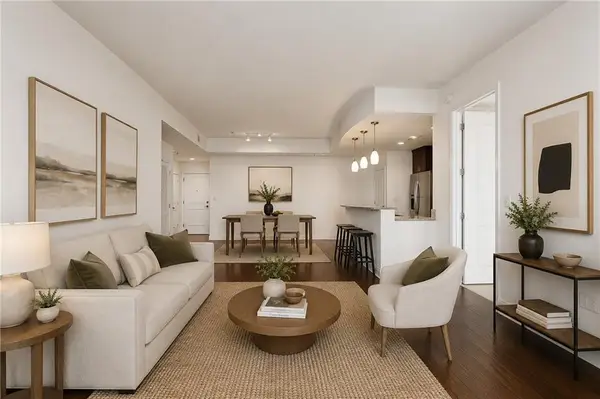 $359,000Coming Soon1 beds 2 baths1,244 sq. ft.
270 17th Street Nw #3205, Atlanta, GA 30363
MLS# 7831266Listed by: ATLANTA FINE HOMES SOTHEBY'S INTERNATIONAL - Coming Soon
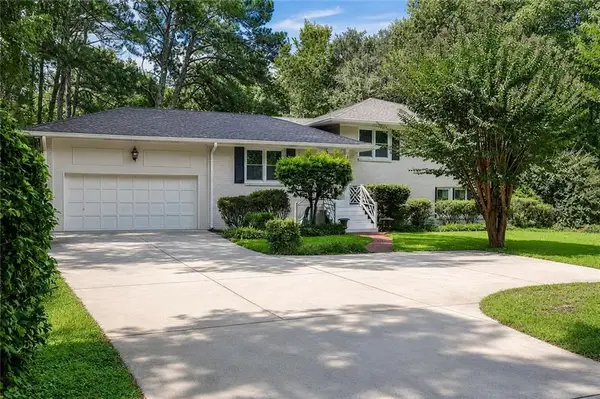 $765,000Coming Soon4 beds 3 baths2,100 sq. ft.
1356 Peachtree Battle Avenue Nw, Atlanta, GA 30327
MLS# 7832372Listed by: BOLST, INC. - Coming Soon
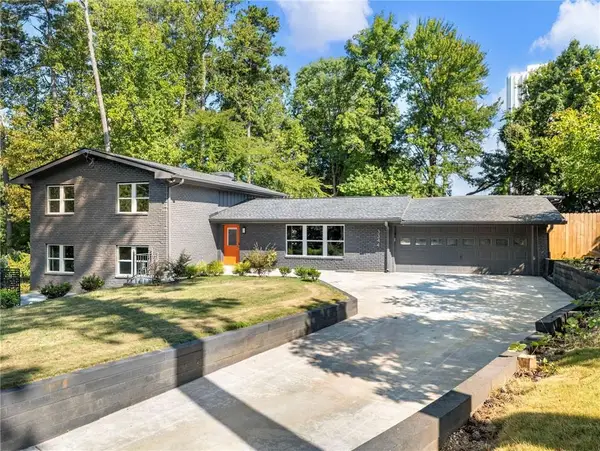 $749,900Coming Soon4 beds 4 baths2,625 sq. ft.
3344 N Embry Circle, Atlanta, GA 30341
MLS# 7832754Listed by: COMPASS - Coming Soon
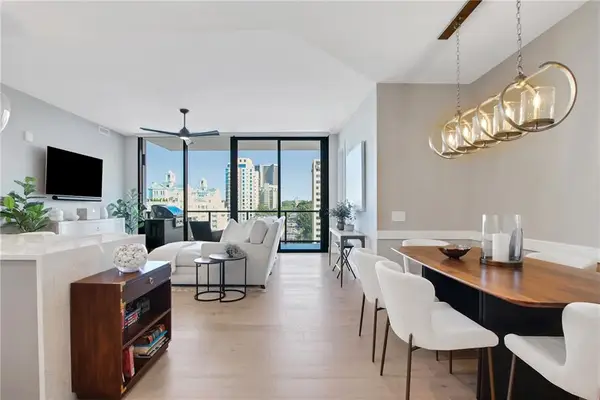 $1,250,000Coming Soon2 beds 3 baths1,470 sq. ft.
2425 Peachtree Road Ne #1203, Atlanta, GA 30305
MLS# 7831290Listed by: ATLANTA FINE HOMES SOTHEBY'S INTERNATIONAL - Coming Soon
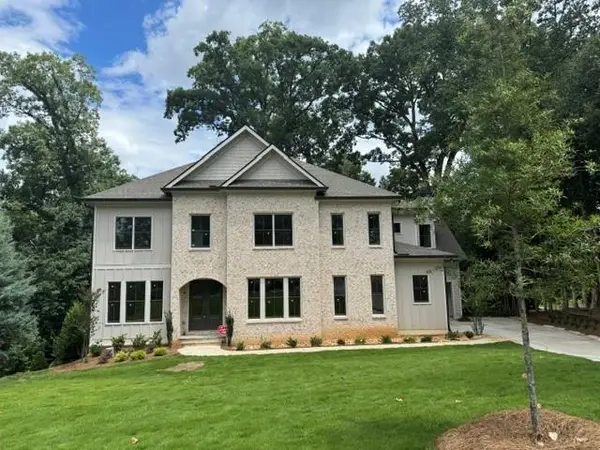 $1,795,000Coming Soon5 beds 6 baths4,500 sq. ft.
1886 Timothy Drive Ne, Atlanta, GA 30329
MLS# 7832078Listed by: NELSON RIVES REALTY, INC.


Protect your home and budget from life's surprises with an Assurant Home Warranty, backed by a partner that supports you through every step of homeownership. Explore Plans.
©2026 Century 21 Real Estate LLC. All rights reserved. CENTURY 21®, the CENTURY 21 Logo and C21® are service marks owned by Century 21 Real Estate LLC. Century 21 Real Estate LLC fully supports the principles of the Fair Housing Act and the Equal Opportunity Act. Each office is independently owned and operated. Listing information is deemed reliable but not guaranteed accurate.