
1174 Oglethorpe Avenue Sw, Atlanta, GA 30310
Local realty services provided by:CENTURY 21 The Avenues
1174 Oglethorpe Avenue Sw,Atlanta, GA 30310
$825,000
- 6 Beds
- 5 Baths
- 4,885 sq. ft.
- Single family
- Active
Upcoming open houses
- Sun, Jul 2612:00 pm - 02:00 pm
Listed by: tristain yankosky o'donnell
Office: engel & volkers atlanta
MLS#:7769263
Source:FIRSTMLS
Price summary
- Price:$825,000
- Price per sq. ft.:$168.88
About this home
History. Character Preserved. Floorplan Flexibility. Direct BeltLine access. Finding one of those qualities is easy. Finding all of them within one home, is something rare and different. The first surprise is how little this home reveals from the street. The second is realizing just how much of its original character still remains and how much space it has once inside. It's easy to admire a historic home. It's much harder to find one that still lives beautifully today. This description isn’t even going to do this house justice, you’re just going to have to see it. The exterior and historic front door set the tone for preserved history. Once inside, the 10 ft ceilings and hardwood floors start to tell even more of the story. Rich wood trim. Original columns and built ins quietly define the living spaces without closing them off. Primary suite on the Main. Skylights upstairs. A basement apartment with 3 bedrooms, one and a half bathrooms, a daylight living room and secondary kitchen serves perfectly as an in-law suite, au pair suite, rental apartment or just more space for you. Attached garage. Screened-in back deck. Three original fireplace mantles, each thoughtfully restored to working order. Electric gated backyard that open directly onto the Beltline. This one checks all of the boxes. One of the home's greatest strengths is how naturally it balances historic architecture with today’s living. Rather than removing walls and erasing character, the layout allows every room to maintain its own identity while still connected in a way that feels comfortable. The living room welcomes conversation. The dining room feels made for entertaining and hosting. The kitchen anchors the home without isolating whoever happens to be cooking. The kitchen offers extensive cabinetry, tons of workspace, stone countertops, an island, built in storage, and a sunny breakfast area overlooking the backyard create a space that feels like everyday living. The main level continues with a private primary bedroom complete with an ensuite bath with separate soaking tub and large shower and 2 spacious walk in closets. A second bedroom and additional bathroom round out the main floor bedrooms. Then the home changes again. Upstairs is not simply another bedroom. It feels like its own private retreat. An oversized bonus room, additional bedroom, and half bath create an ideal setting for a home office, playroom, or private guest accommodations. It is a level that adapts as life changes. Just when you think you've experienced the entire home, another level opens below. The finished basement dramatically expands what this property can become. Complete with 3 additional bedrooms, a living room, kitchen, laundry, bathrooms and even a custom walk in vault safe room. Whether envisioned as accommodations for extended guests, in-law or au pair suite or supplemental rental opportunities it gives the next owner flexibility that's increasingly difficult to find.
Outside, the story continues with an expansive screened porch overlooking the backyard. Then comes one final surprise. The backyard doesn't end at the fence. The electronic gate opens directly onto the Atlanta BeltLine. Morning coffee can become a ride along the trail. Dinner at Lee + White, neighborhood breweries and parks become an extension of everyday life. This isn't simply living near the BeltLine. It's living on it. Equally important is the care this home has received over the years. This is a home that has been thoughtfully maintained and genuinely lived in. Major improvements including a roof approximately 10 years old, HVAC systems approximately 6 to 7 years old and 2 tankless water heaters allows the next owner to focus less on maintenance and more on enjoying the home itself. This home carries the quintessential craftsman style architectural character buyers search for while offering the kind of space, flexibility, and thoughtful updates that make everyday living feel remarkably current....
Contact an agent
Home facts
- Year built:1920
- Listing ID #:7769263
- Updated:July 22, 2026 at 08:49 PM
Rooms and interior
- Bedrooms:6
- Total bathrooms:5
- Full bathrooms:3
- Half bathrooms:2
- Flooring:Hardwood
- Dining Description:Seats 12+, Separate Dining Room
- Bathrooms Description:Double Vanity, Separate Tub/Shower, Soaking Tub, Whirlpool Tub
- Kitchen Description:Breakfast Bar, Cabinets Stain, Dishwasher, Disposal, Eat-in Kitchen, Gas Range, Kitchen Island, Microwave, Range Hood, Refrigerator, Stone Counters
- Bedroom Description:Master on Main
- Basement Description:Daylight, Driveway Access, Exterior Entry, Finished, Finished Bath, Interior Entry
- Living area:4,885 sq. ft.
Heating and cooling
- Cooling:Ceiling Fan(s), Central Air, Zoned
- Heating:Central
- Central air:Yes
Structure and exterior
- Roof:Shingle
- Year built:1920
- Building area:4,885 sq. ft.
- Lot area:0.2 Acres
- Lot Features:Back Yard, Landscaped, Private
- Architectural Style:Bungalow, Craftsman
- Construction Materials:HardiPlank Type, Wood Siding
- Exterior Features:Covered, Deck, Front Porch, Private Yard, Rear Porch, Screened, Storage
- Levels:2 Story
Schools
- High school:Booker T. Washington
- Middle school:Herman J. Russell West End Academy
- Elementary school:M. A. Jones
Utilities
- Water:Public, Water Available
- Sewer:Public Sewer, Sewer Available
Finances and disclosures
- Price:$825,000
- Price per sq. ft.:$168.88
- Tax amount:$8,001 (2025)
Features and amenities
- Laundry features:In Basement, Main Level
- Amenities:Bookcases, Entrance Foyer, High Ceilings 10 ft Main, His and Hers Closets, Tankless Water Heater, Walk-In Closet(s)
Parking
- Total parking spaces:3
- Parking description:Attached, Driveway, Garage, Garage Faces Rear
- Garage spaces:1
 Listings identified with the FMLS IDX logo come from FMLS and are held by brokerage firms other than the owner of this website. The listing brokerage is identified in any listing details. Information is deemed reliable but is not guaranteed. If you believe any FMLS listing contains material that infringes your copyrighted work please click here (https://www.fmls.com/dmca) to review our DMCA policy and learn how to submit a takedown request. ©2026 First Multiple Listing Service, Inc.
New listings near 1174 Oglethorpe Avenue Sw
- New
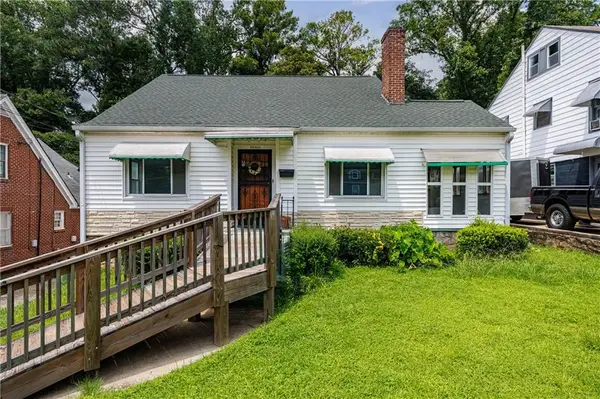 $279,000Active4 beds 2 baths2,201 sq. ft.
1667 Westhaven Drive Sw, Atlanta, GA 30311
MLS# 7808747Listed by: DORSEY ALSTON REALTORS - Coming Soon
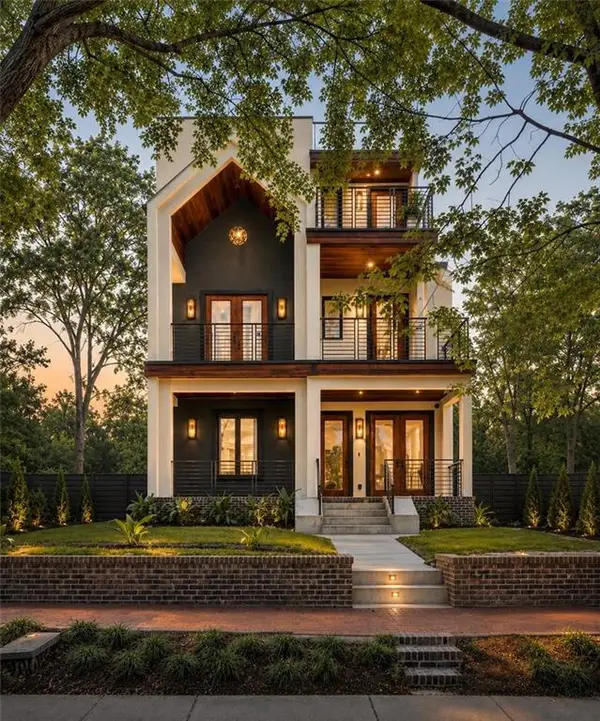 $2,750,000Coming Soon5 beds 6 baths
339 Peachtree Avenue Ne, Atlanta, GA 30305
MLS# 7808892Listed by: ATLANTA FINE HOMES SOTHEBY'S INTERNATIONAL - New
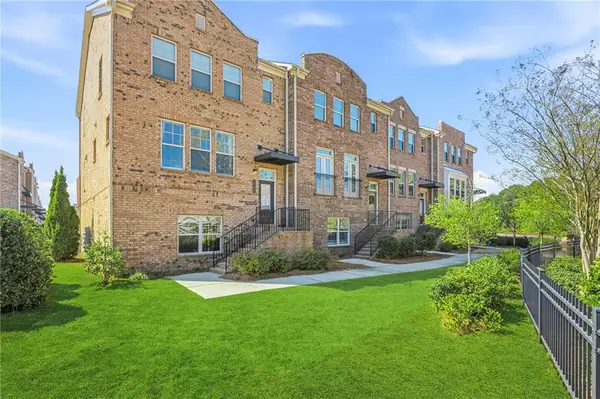 $624,000Active4 beds 4 baths2,388 sq. ft.
1742 Giddens Alley, Atlanta, GA 30341
MLS# 7809083Listed by: DORSEY ALSTON REALTORS - New
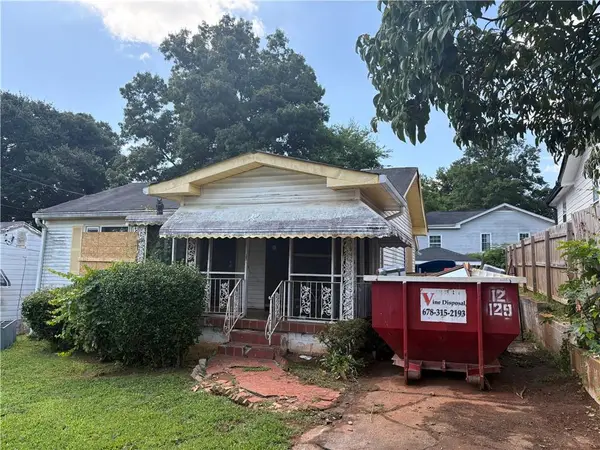 $122,900Active3 beds 2 baths1,129 sq. ft.
214 Taft Street Sw, Atlanta, GA 30315
MLS# 7809164Listed by: GPS PROPERTY MANAGEMENT, LLC. - Coming Soon
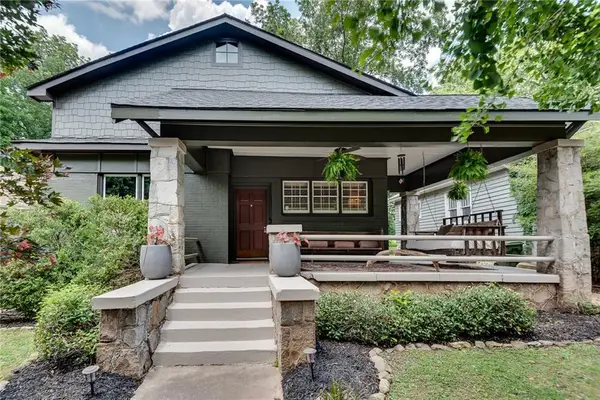 $595,000Coming Soon4 beds 3 baths
1593 Rogers Avenue Sw, Atlanta, GA 30310
MLS# 7809177Listed by: U1 REALTY, LLC - New
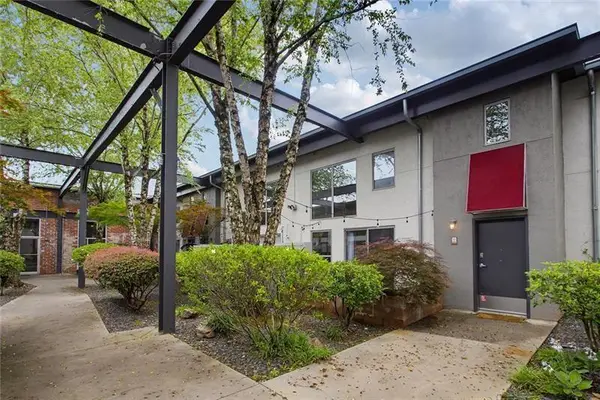 $385,000Active2 beds 2 baths1,354 sq. ft.
195 Arizona Avenue #121, Atlanta, GA 30307
MLS# 7809181Listed by: ANSLEY REAL ESTATE | CHRISTIE'S INTERNATIONAL REAL ESTATE - New
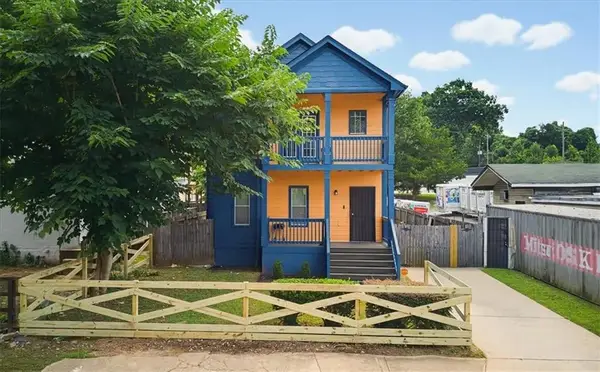 $318,900Active3 beds 3 baths1,496 sq. ft.
1188 Ira Street Sw, Atlanta, GA 30310
MLS# 7809188Listed by: HOMESMART - New
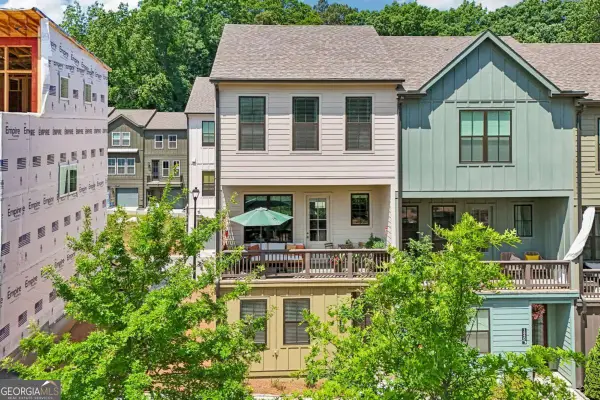 $450,000Active3 beds 3 baths1,500 sq. ft.
1342 Breezy Street Se, Atlanta, GA 30315
MLS# 10810717Listed by: Keller Williams Realty  $400,000Active2 beds 3 baths1,570 sq. ft.
145 15th Street #226, Atlanta, GA 30309
MLS# 7801973Listed by: KELLER WILLIAMS REALTY INTOWN ATL- New
 $1,035,000Active4 beds 3 baths1,916 sq. ft.
1175 Monroe Drive Ne, Atlanta, GA 30306
MLS# 7798810Listed by: KELLER WILLIAMS REALTY ATL PARTNERS


Protect your home and budget from life's surprises with an Assurant Home Warranty, backed by a partner that supports you through every step of homeownership. Explore Plans.
©2026 Century 21 Real Estate LLC. All rights reserved. CENTURY 21®, the CENTURY 21 Logo and C21® are service marks owned by Century 21 Real Estate LLC. Century 21 Real Estate LLC fully supports the principles of the Fair Housing Act and the Equal Opportunity Act. Each office is independently owned and operated. Listing information is deemed reliable but not guaranteed accurate.