
1254 Kipling Street Se, Atlanta, GA 30315
Local realty services provided by:CENTURY 21 North East
1254 Kipling Street Se,Atlanta, GA 30315
$200,000
- 3 Beds
- 1 Baths
- 896 sq. ft.
- Single family
- Active
Listed by: rachael starr
Office: alpha smith realty group
MLS#:10813390
Source:METROMLS
Price summary
- Price:$200,000
- Price per sq. ft.:$223.21
About this home
Motivated Seller! Come see this completely remodeled from top to bottom, this 3-bedroom, 1-bathroom brick home in Atlanta's Chosewood Park area is truly move-in ready - inside and out. Situated on a spacious 0.29-acre lot, this 896 sq ft home has been renovated with major systems and finishes alike, giving buyers peace of mind for years to come. Major updates include a new 30-year composition roof with new sub-roofing and gutters, a new HVAC system with all-new air ductwork, new plumbing, and fresh insulation throughout - plus a new moisture barrier and insulation in the crawl space. New sheetrock and trim carry through the entire home, along with new interior doors, light fixtures, and recessed lighting. The kitchen has been fully reimagined with brand-new cabinets, quartz countertops, a new sink and faucet, new cooktop, and vent-a-hood, plus a convenient laundry closet. The bathroom features new ceramic tile, a new vanity, and a ceramic tub. New vinyl flooring runs throughout for a clean, cohesive look. Outside, enjoy the durability of brick on all four sides, a newly built 10x12 storage building for extra space, and a chain-linked fence lining the backyard. This is a rare opportunity to own a fully renovated home with all major systems already replaced. Schedule your showing today! Seller is willing to contribute $5,000 towards Buyer's closing costs or a rate buydown....
Contact an agent
Home facts
- Year built:1968
- Subdivision & Development:Thomasville Urban Redevelopment Area
- Listing ID #:10813390
- Updated:September 14, 2026 at 11:13 AM
Rooms and interior
- Bedrooms:3
- Total bathrooms:1
- Full bathrooms:1
- Flooring:Tile, Vinyl
- Dining Description:Living Room/Dining Room Combo
- Bathrooms Description:Tile Bath
- Kitchen Description:Cooktop, Solid Surface Counters, Stainless Steel Appliance(s)
- Bedroom Description:Master On Main Level
- Basement Description:Crawl Space
- Living area:896 sq. ft.
Heating and cooling
- Cooling:Central Air, Gas
- Heating:Central, Natural Gas
- Central air:Yes
Structure and exterior
- Roof:Composition
- Year built:1968
- Building area:896 sq. ft.
- Lot area:0.29 Acres
- Lot Features:City Lot, Sloped
- Architectural Style:Brick 4 Side, Bungalow/Cottage, Ranch
- Construction Materials:Brick
- Foundation Description:Pillar/Post/Pier
- Levels:1 Story
Schools
- High school:Carver
- Middle school:Price
- Elementary school:Slater
Utilities
- Water:Public, Water Available
- Sewer:Public Sewer, Sewer Available
Finances and disclosures
- Price:$200,000
- Price per sq. ft.:$223.21
- Tax amount:$2,225 (2025)
Features and amenities
- Appliances:Cooktop, Stainless Steel Appliance(s)
- Laundry features:In Kitchen, Laundry Closet
- Amenities:Smoke Detector(s)
Parking
- Parking description:Parking Pad
 2026 Georgia MLS. All rights reserved. Information Deem Reliable But Not Guaranteed September 14, 2026 METROMLS Member Broker: Jim D’Amico
New listings near 1254 Kipling Street Se
- Coming Soon
 $349,900Coming Soon4 beds 4 baths
410 Utoy Circle Sw, Atlanta, GA 30331
MLS# 10845504Listed by: Keller Williams Atlanta Classic - Coming Soon
 $123,500Coming Soon2 beds 3 baths1,184 sq. ft.
5475 Park Place S, Atlanta, GA 30349
MLS# 10845205Listed by: Southlake Realty of Atlanta - Coming Soon
 $409,900Coming Soon4 beds 3 baths2,146 sq. ft.
2531 Hood Avenue Nw, Atlanta, GA 30318
MLS# 7833945Listed by: EXP REALTY, LLC. - Coming Soon
 $325,000Coming Soon2 beds 2 baths1,600 sq. ft.
33 Dunwoody Springs Drive, Atlanta, GA 30328
MLS# 7837032Listed by: BERKSHIRE HATHAWAY HOMESERVICES GEORGIA PROPERTIES - Coming Soon
 $200,000Coming Soon3 beds 3 baths1,372 sq. ft.
511 Creel Lane, Atlanta, GA 30349
MLS# 10844727Listed by: Simply Homes ATL - Coming Soon
 $890,000Coming Soon3 beds 2 baths1,998 sq. ft.
2546 Skyland Trail Ne, Atlanta, GA 30319
MLS# 10844519Listed by: Watch Realty Co Gwinnett - Coming Soon
 $1,795,000Coming Soon5 beds 6 baths3,816 sq. ft.
585 Mountain Way, Atlanta, GA 30342
MLS# 7834690Listed by: ATLANTA FINE HOMES SOTHEBY'S INTERNATIONAL - Coming Soon
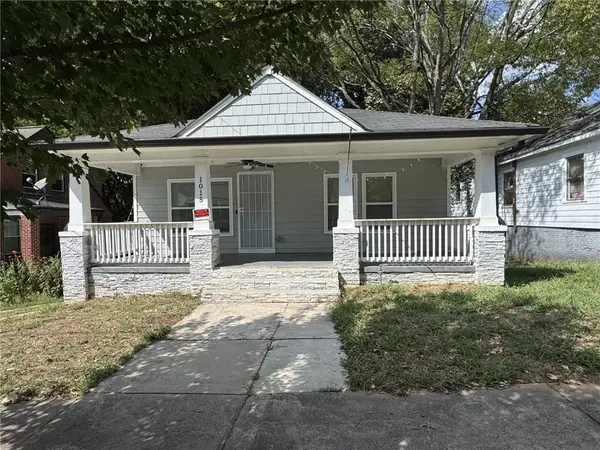 $299,000Coming Soon3 beds 2 baths1,074 sq. ft.
1015 Palmetto Avenue Sw, Atlanta, GA 30314
MLS# 7836479Listed by: KELLER WILLIAMS REALTY PEACHTREE RD. - Coming Soon
 $234,900Coming Soon1 beds 1 baths
400 W Peachtree Street Nw #2712, Atlanta, GA 30308
MLS# 10844184Listed by: Keller Williams Realty - Coming Soon
 $1,279,000Coming Soon3 beds 3 baths2,452 sq. ft.
700 Penn Avenue Ne, Atlanta, GA 30308
MLS# 7835543Listed by: KELLER WMS RE ATL MIDTOWN


Protect your home and budget from life's surprises with an Assurant Home Warranty, backed by a partner that supports you through every step of homeownership. Explore Plans.
©2026 Century 21 Real Estate LLC. All rights reserved. CENTURY 21®, the CENTURY 21 Logo and C21® are service marks owned by Century 21 Real Estate LLC. Century 21 Real Estate LLC fully supports the principles of the Fair Housing Act and the Equal Opportunity Act. Each office is independently owned and operated. Listing information is deemed reliable but not guaranteed accurate.