
1266 Briardale Lane, Atlanta, GA 30306
Local realty services provided by:CENTURY 21 The Avenues
1266 Briardale Lane,Atlanta, GA 30306
$2,499,900
- 5 Beds
- 5 Baths
- 5,236 sq. ft.
- Single family
- Active
Listed by: chad polazzo
Office: re/max metro atlanta cityside
MLS#:7300612
Source:FIRSTMLS
Price summary
- Price:$2,499,900
- Price per sq. ft.:$477.44
About this home
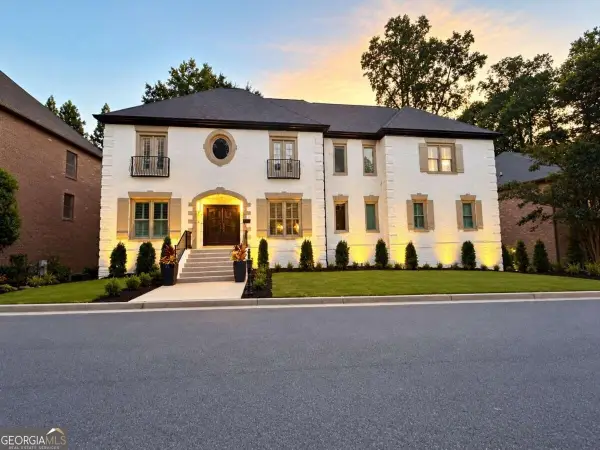
This meticulous custom home by Gerber Design and Development, Rob Garrison Builders and Adam Stillman Residential Design sits perfectly on a quiet street in the heart of historic Druid Hills. The curb appeal is designed to be both classic and striking — and it delivers. Set on a quiet street walking distance to the Olmsted Parks and the Paideia School, the home combines generous light-filled spaces, thoughtful architecture and flow, carefully curated finishes, and attention to detail. Set on a big lot with a private, level backyard, there is ample room for a pool + + + and plenty of privacy. Striking front windows and entrance create a bold statement and invite the light in. The home has both grand and cozy spaces and rooms flow seamlessly throughout the three floors. Main Level: Entry foyer, formal dining room, stunning chef’s kitchen w/10ft island, Wolf and SubZero and separate sun filled breakfast room. Scullery/butler pantry with floating shelving and prep sink plus custom shelved walk-in pantry with appliance counter and room for beverage fridge. Huge family room with beamed ceilings and custom limestone fireplace. Wall of glass invites you out to the large rear covered cedar porch with fireplace, wrought iron railing, and large deck/grill area. Separate wing on the main level includes a powder room, secluded office, and a private guest suite with ensuite bath. Upper Level: Spacious primary suite with beamed ceilings and double doors into the marble tiled owner's bath and huge dressing area. The stair atrium leads to a den/living space that connects to two large secondary bedrooms with big closets and a large shared bath. The carefully considered laundry layout maximizes storage, light and counter space. Terrace Level: Oversized drive-under garage with workshop or bike/stroller space, and an easy wide driveway. Mudroom entry with coat closet. Bright home gym space or 2nd office. 5th private bedroom suite. Big storage/mechanicals room. Giant recreation/home theater room with wet bar walks out to a paved covered patio and flat backyard with room to spread out and go!...
Contact an agent
Home facts
- Year built:2023
- Listing ID #:7300612
- Updated:November 27, 2023 at 03:45 PM
Rooms and interior
- Bedrooms:5
- Total bathrooms:5
- Full bathrooms:4
- Half bathrooms:1
- Flooring:Hardwood
- Dining Description:Butlers Pantry, Separate Dining Room
- Bathrooms Description:Double Vanity, Separate Tub/Shower, Soaking Tub
- Kitchen Description:Breakfast Bar, Breakfast Room, Dishwasher, Disposal, Gas Oven, Gas Range, Kitchen Island, Pantry Walk-In, Stone Counters, View to Family Room
- Bedroom Description:Oversized Master
- Basement Description:Daylight, Exterior Entry, Finished, Full, Interior Entry
- Living area:5,236 sq. ft.
Heating and cooling
- Cooling:Ceiling Fan(s), Central Air
- Heating:Central, Forced Air
Structure and exterior
- Roof:Composition
- Year built:2023
- Building area:5,236 sq. ft.
- Lot area:0.3 Acres
- Lot Features:Back Yard, Landscaped, Level, Private
- Architectural Style:Contemporary/Modern, Traditional
- Construction Materials:Cement Siding
- Exterior Features:Covered, Deck, Front Porch, Patio, Private Front Entry, Private Rear Entry, Private Yard
- Levels:3+ Story
Schools
- High school:Druid Hills
- Middle school:Druid Hills
- Elementary school:Fernbank
Utilities
- Water:Public, Water Available
- Sewer:Public Sewer, Sewer Available
Finances and disclosures
- Price:$2,499,900
- Price per sq. ft.:$477.44
- Tax amount:$5,447 (2021)
Features and amenities
- Laundry features:Laundry Room, Upper Level
Parking
- Parking description:Drive Under Main Level, Garage, Garage Door Opener, Garage Faces Side
- Garage spaces:2
 Listings identified with the FMLS IDX logo come from FMLS and are held by brokerage firms other than the owner of this website. The listing brokerage is identified in any listing details. Information is deemed reliable but is not guaranteed. If you believe any FMLS listing contains material that infringes your copyrighted work please click here (https://www.fmls.com/dmca) to review our DMCA policy and learn how to submit a takedown request. ©2026 First Multiple Listing Service, Inc.
New listings near 1266 Briardale Lane
- Coming Soon
 $1,550,000Coming Soon5 beds 6 baths
1240 Brookhaven Hideway Court Ne, Atlanta, GA 30319
MLS# 10855428Listed by: Keller Williams Atlanta Classic - Coming Soon
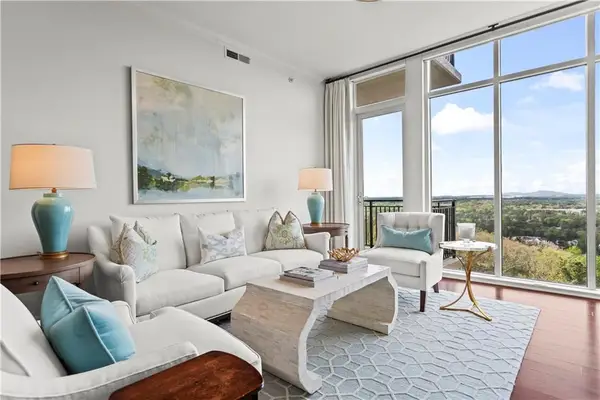 $1,150,000Coming Soon3 beds 3 baths2,063 sq. ft.
2950 Mount Wilkinson Parkway Se #1002, Atlanta, GA 30339
MLS# 7841694Listed by: DORSEY ALSTON REALTORS - Coming Soon
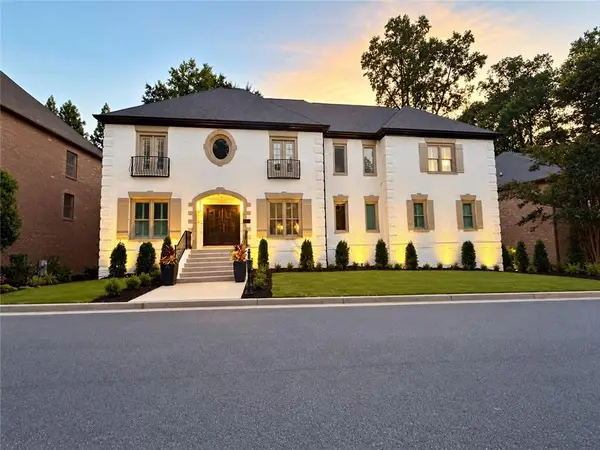 $1,550,000Coming Soon5 beds 6 baths5,295 sq. ft.
1240 Brookhaven Hideway Court Ne, Atlanta, GA 30319
MLS# 7846296Listed by: KELLER WILLIAMS ATLANTA CLASSIC - Coming Soon
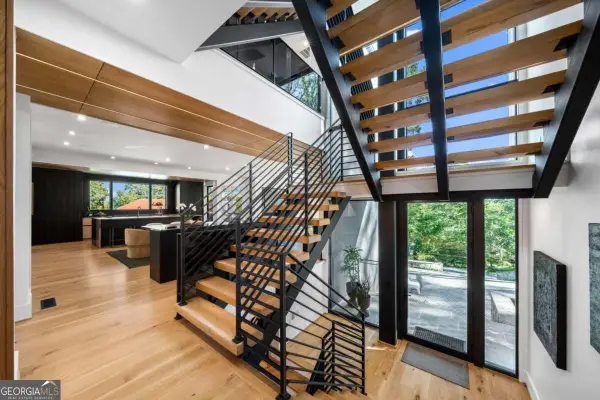 $4,500,000Coming Soon6 beds 9 baths8,900 sq. ft.
1033 Reeder Circle Ne, Atlanta, GA 30306
MLS# 10855285Listed by: Engel & Völkers Atlanta - Coming Soon
 $3,250,000Coming Soon4 beds 5 baths4,563 sq. ft.
1301 Peachtree Street Ne #2B/C, Atlanta, GA 30309
MLS# 7836035Listed by: ANSLEY REAL ESTATE - Coming Soon
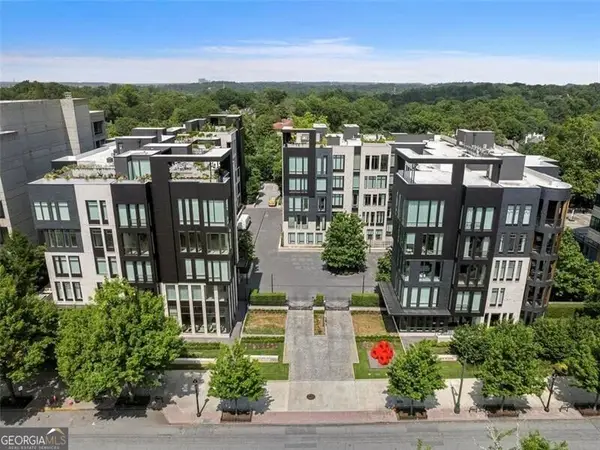 $3,250,000Coming Soon4 beds 5 baths4,563 sq. ft.
1301 Peachtree Street Ne #2B/C, Atlanta, GA 30309
MLS# 10844103Listed by: Ansley RE|Christie's Int'l RE - Coming Soon
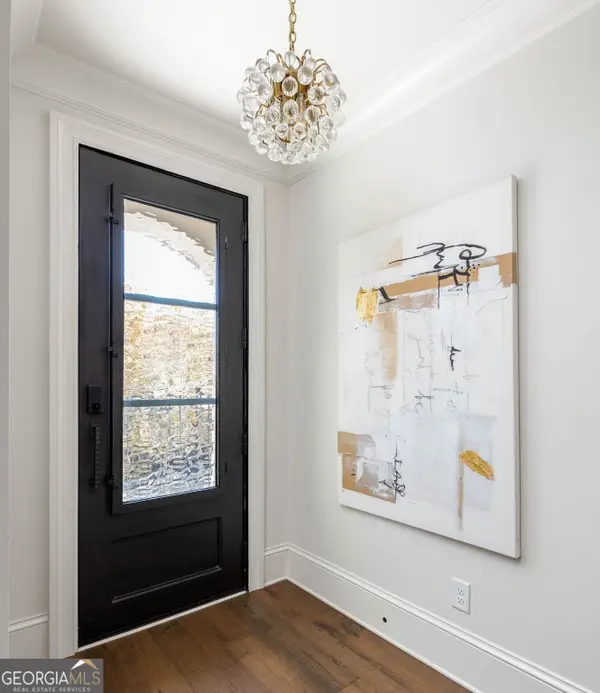 $1,599,999Coming Soon4 beds 5 baths3,057 sq. ft.
661 Auburn Avenue Ne #14, Atlanta, GA 30312
MLS# 10855110Listed by: Bolst - Coming Soon
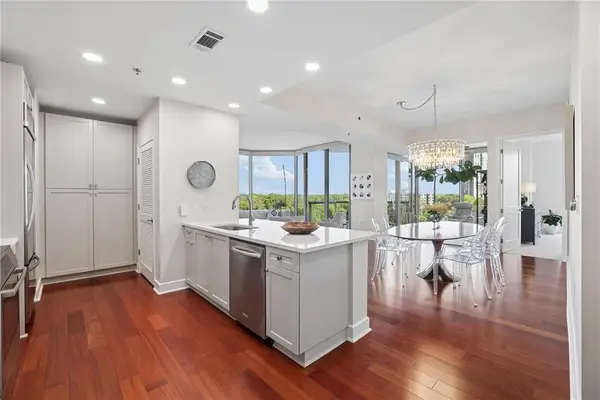 $750,000Coming Soon2 beds 3 baths1,680 sq. ft.
2795 Peachtree Road Ne #1001, Atlanta, GA 30305
MLS# 7838227Listed by: ATLANTA FINE HOMES SOTHEBY'S INTERNATIONAL - Coming Soon
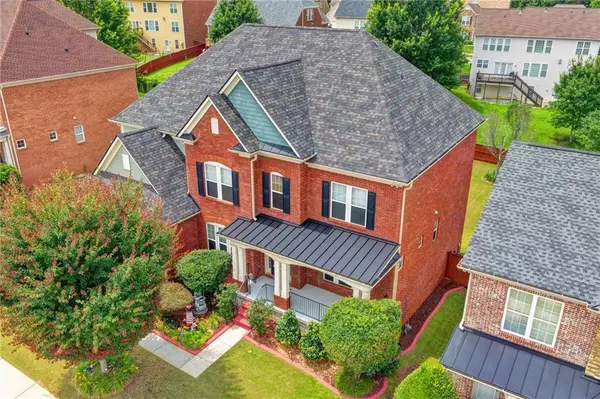 $640,000Coming Soon6 beds 5 baths5,710 sq. ft.
3153 Cambria Road Sw, Atlanta, GA 30331
MLS# 7846112Listed by: KELLER WILLIAMS REALTY ATLANTA PARTNERS - Coming Soon
 $315,000Coming Soon2 beds 2 baths
901 Abernathy Road Ne #4120, Atlanta, GA 30328
MLS# 10854895Listed by: Keller Williams Lanier Partners


Protect your home and budget from life's surprises with an Assurant Home Warranty, backed by a partner that supports you through every step of homeownership. Explore Plans.
©2026 Century 21 Real Estate LLC. All rights reserved. CENTURY 21®, the CENTURY 21 Logo and C21® are service marks owned by Century 21 Real Estate LLC. Century 21 Real Estate LLC fully supports the principles of the Fair Housing Act and the Equal Opportunity Act. Each office is independently owned and operated. Listing information is deemed reliable but not guaranteed accurate.