
1240 Brookhaven Hideway Court Ne, Atlanta, GA 30319
Local realty services provided by:CENTURY 21 Results
1240 Brookhaven Hideway Court Ne,Atlanta, GA 30319
$1,550,000
- 5 Beds
- 6 Baths
- 5,295 sq. ft.
- Single family
- Coming Soon
Listed by: sparkle bryant
Office: keller williams atlanta classic
MLS#:7846296
Source:FIRSTMLS
Price summary
- Price:$1,550,000
- Price per sq. ft.:$292.73
About this home
Welcome to 1240 Brookhaven Hideaway Court NE, where luxury, comfort and exceptional entertaining come together in the heart of Brookhaven. Privately positioned on a quiet cul-de-sac, this beautifully appointed residence offers 5 bedrooms, 5 full baths and a powder room, with sophisticated finishes and thoughtfully designed spaces throughout.
Rich hardwood floors, extensive millwork, custom built-ins and four fireplaces create an elegant yet inviting interior. The gourmet kitchen is beautifully equipped with premium appliances, including a Sub-Zero refrigerator, Wolf oven, Miele built-in espresso maker and wine cooler. A main-level bedroom with private en suite provides a comfortable retreat for overnight guests, while an elevator, two laundry rooms, two new HVAC systems and tankless water heater add exceptional comfort and convenience. The spacious primary suite is a private retreat with a luxurious bath featuring heated floors. The finished terrace level is made for entertaining, featuring a dedicated theater area with a built-in projection screen and space for an impressive 90-inch television.
The outdoor living is truly a showstopper. Just off the dining area, an expansive screened porch with fireplace and gas grill creates an incredible year-round entertaining space. Below, a second covered outdoor living area with pizza oven overlooks the home's expansive, meticulously maintained backyard. A distinctive seating area surrounds a WiFi-controlled fire pit, creating the perfect setting for intimate gatherings or evenings under the stars.
From the elevator and chef-caliber appliances to the extraordinary outdoor spaces, this home has been designed for elevated living on every level. The garage is equipped with a Tesla charger, and the 2022 Model Y Tesla... will stay with the home! Welcome to Brookhaven Hideaway, where the home is impressive, but the lifestyle is exceptional....
Contact an agent
Home facts
- Year built:2003
- Subdivision & Development:Brookhaven Heights
- Listing ID #:7846296
- Updated:September 30, 2026 at 04:10 PM
Rooms and interior
- Bedrooms:5
- Total bathrooms:6
- Full bathrooms:5
- Half bathrooms:1
- Flooring:Hardwood
- Dining Description:Open Concept, Separate Dining Room
- Bathrooms Description:Double Vanity, Separate Tub/Shower, Soaking Tub
- Kitchen Description:Breakfast Bar, Breakfast Room, Cabinets White, Dishwasher, Disposal, Gas Cooktop, Gas Oven, Keeping Room, Kitchen Island, Microwave, Pantry, Refrigerator, View to Family Room
- Bedroom Description:Oversized Master
- Basement Description:Daylight, Driveway Access, Exterior Entry, Finished, Finished Bath
- Living area:5,295 sq. ft.
Heating and cooling
- Cooling:Ceiling Fan(s), Central Air
- Heating:Forced Air
- Central air:Yes
Structure and exterior
- Roof:Shingle
- Year built:2003
- Building area:5,295 sq. ft.
- Lot area:0.22 Acres
- Lot Features:Back Yard, Cul-De-Sac, Front Yard, Landscaped
- Architectural Style:Traditional
- Construction Materials:Brick 4 Sides
- Exterior Features:Balcony, Covered, Deck, Enclosed, Gas Grill, Patio, Private Yard, Screened
- Levels:3+ Story
Schools
- High school:Cross Keys
- Middle school:Sequoyah - DeKalb
- Elementary school:Woodward
Utilities
- Water:Public, Water Available
- Sewer:Public Sewer, Sewer Available
Finances and disclosures
- Price:$1,550,000
- Price per sq. ft.:$292.73
- Tax amount:$19,436 (2025)
Features and amenities
- Appliances:Home Theater
- Laundry features:In Basement, Laundry Room, Upper Level
- Amenities:Beamed Ceilings, Bookcases, Central Vacuum, Disappearing Attic Stairs, Elevator, Tankless Water Heater, Walk-In Closet(s)
Parking
- Parking description:Attached, Driveway, Garage, Garage Door Opener, Garage Faces Rear
- Garage spaces:2
 Listings identified with the FMLS IDX logo come from FMLS and are held by brokerage firms other than the owner of this website. The listing brokerage is identified in any listing details. Information is deemed reliable but is not guaranteed. If you believe any FMLS listing contains material that infringes your copyrighted work please click here (https://www.fmls.com/dmca) to review our DMCA policy and learn how to submit a takedown request. ©2026 First Multiple Listing Service, Inc. FIRSTMLS Member Broker: Debbie Cooke
New listings near 1240 Brookhaven Hideway Court Ne
- Coming Soon
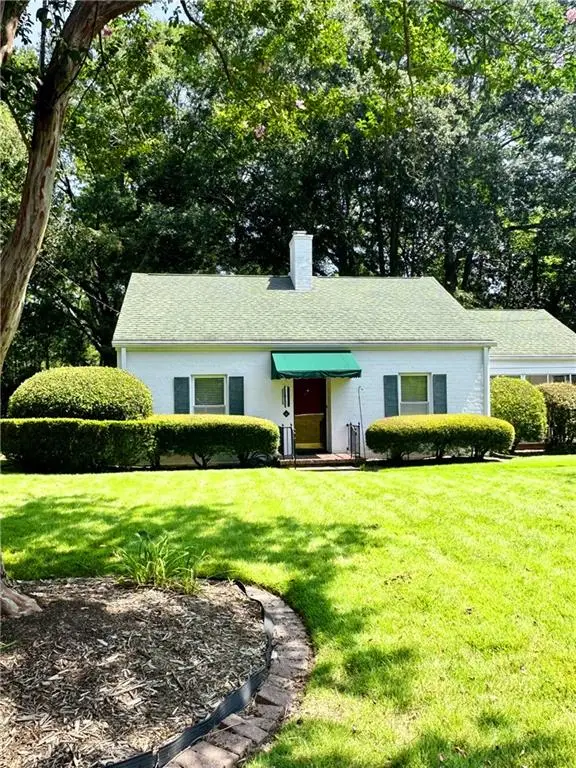 $475,000Coming Soon3 beds 2 baths1,409 sq. ft.
1952 N Decatur Road Ne, Atlanta, GA 30307
MLS# 7846555Listed by: ATLANTA FINE HOMES SOTHEBY'S INTERNATIONAL - Coming Soon
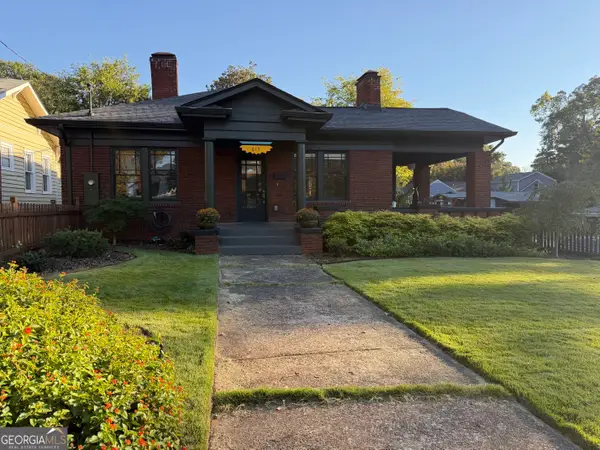 $849,000Coming Soon3 beds 2 baths1,548 sq. ft.
615 Ormewood Avenue Se, Atlanta, GA 30312
MLS# 10855555Listed by: Homesouth Residential Inc - Coming Soon
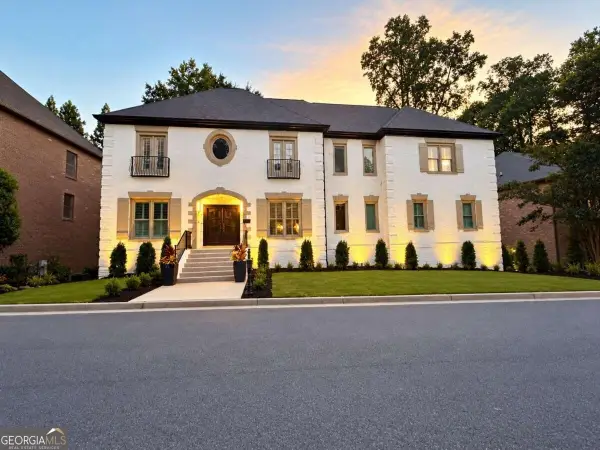 $1,550,000Coming Soon5 beds 6 baths
1240 Brookhaven Hideway Court Ne, Atlanta, GA 30319
MLS# 10855428Listed by: Keller Williams Atlanta Classic - Coming Soon
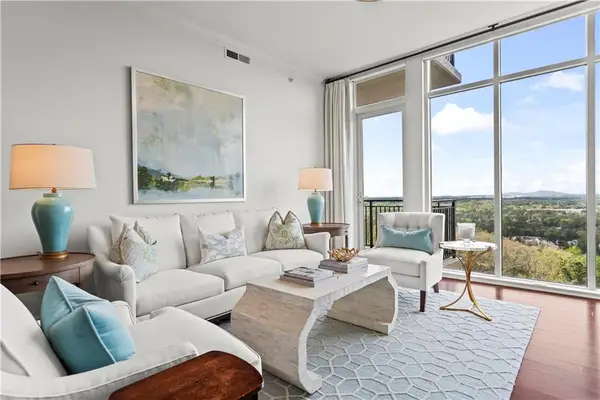 $1,150,000Coming Soon3 beds 3 baths2,063 sq. ft.
2950 Mount Wilkinson Parkway Se #1002, Atlanta, GA 30339
MLS# 7841694Listed by: DORSEY ALSTON REALTORS - Coming Soon
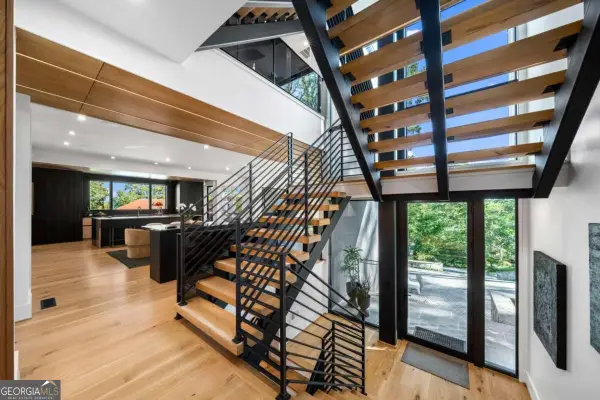 $4,500,000Coming Soon6 beds 9 baths8,900 sq. ft.
1033 Reeder Circle Ne, Atlanta, GA 30306
MLS# 10855285Listed by: Engel & Völkers Atlanta - Coming Soon
 $3,250,000Coming Soon4 beds 5 baths4,563 sq. ft.
1301 Peachtree Street Ne #2B/C, Atlanta, GA 30309
MLS# 7836035Listed by: ANSLEY REAL ESTATE - Coming Soon
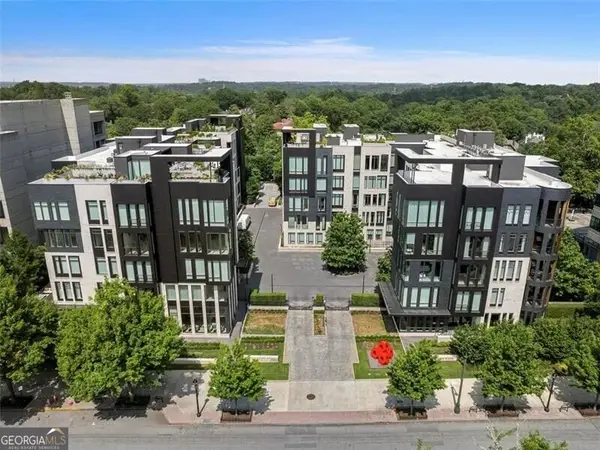 $3,250,000Coming Soon4 beds 5 baths4,563 sq. ft.
1301 Peachtree Street Ne #2B/C, Atlanta, GA 30309
MLS# 10844103Listed by: Ansley RE|Christie's Int'l RE - Coming Soon
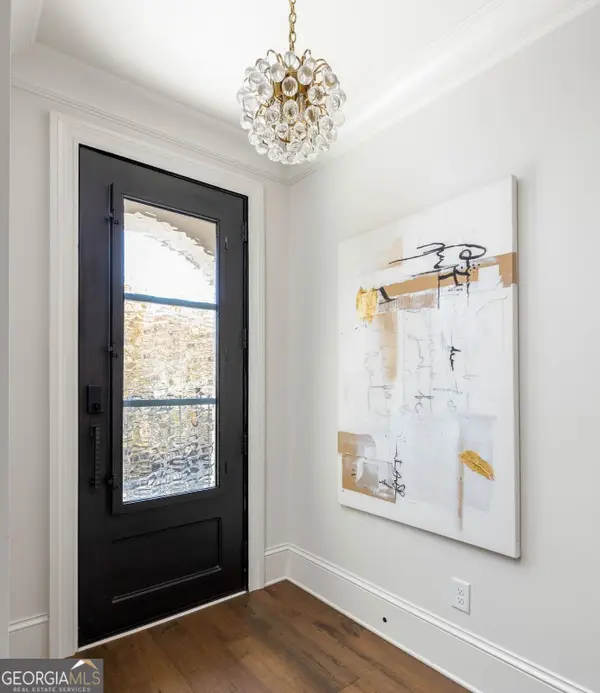 $1,599,999Coming Soon4 beds 5 baths3,057 sq. ft.
661 Auburn Avenue Ne #14, Atlanta, GA 30312
MLS# 10855110Listed by: Bolst - Coming Soon
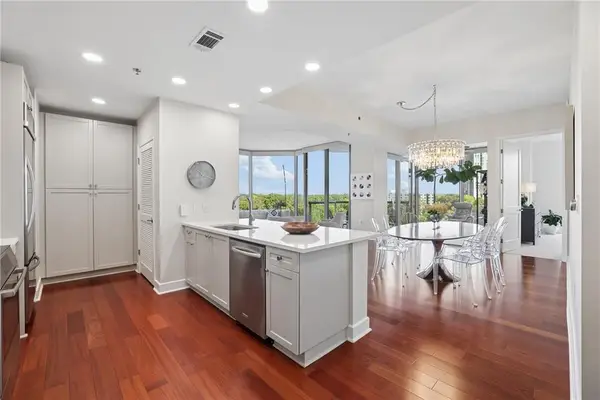 $750,000Coming Soon2 beds 3 baths1,680 sq. ft.
2795 Peachtree Road Ne #1001, Atlanta, GA 30305
MLS# 7838227Listed by: ATLANTA FINE HOMES SOTHEBY'S INTERNATIONAL


Protect your home and budget from life's surprises with an Assurant Home Warranty, backed by a partner that supports you through every step of homeownership. Explore Plans.
©2026 Century 21 Real Estate LLC. All rights reserved. CENTURY 21®, the CENTURY 21 Logo and C21® are service marks owned by Century 21 Real Estate LLC. Century 21 Real Estate LLC fully supports the principles of the Fair Housing Act and the Equal Opportunity Act. Each office is independently owned and operated. Listing information is deemed reliable but not guaranteed accurate.