
130 Beardon Circle Se #12, Atlanta, GA 30316
Local realty services provided by:CENTURY 21 NUWAY REALTY
130 Beardon Circle Se #12,Atlanta, GA 30316
$720,000
- 3 Beds
- 3 Baths
- 1,826 sq. ft.
- Condominium
- Coming Soon
Listed by: vickie severcool
Office: keller williams realty
MLS#:10888379
Source:METROMLS
Price summary
- Price:$720,000
- Price per sq. ft.:$394.3
- Monthly HOA dues:$285
About this home
Positioned within the coveted Stein Steel community of historic Reynoldstown, this rare 3-bedroom, 2.5-bathroom, 2-story - Corner Unit residence offers an elevated urban retreat surrounded by the vibrant energy of Intown Atlanta and steps from the BeltLine. Showcasing contemporary architecture completed in 2026, the home features an expansive main level built for effortless entertaining, centering around a chef-inspired kitchen with sleek countertops, modern cabinetry, and generous island seating that flows into an open-concept living area bathed in natural light. Floor-to-ceiling style windows capture serene views of the surrounding tree canopy, while a private covered balcony provides an inviting outdoor space. Complete with a private attached 2-car garage and fine modern finishes throughout, this property delivers privacy among the trees and total lifestyle of convenience!
Contact an agent
Home facts
- Year built:2024
- Subdivision & Development:Reynoldstown
- Listing ID #:10888379
- Updated:November 11, 2026 at 01:52 PM
Rooms and interior
- Bedrooms:3
- Total bathrooms:3
- Full bathrooms:2
- Half bathrooms:1
- Flooring:Tile
- Dining Description:Living Room/Dining Room Combo
- Bathrooms Description:Double Vanity, Tile Bath
- Kitchen Description:Dishwasher, Disposal, Kitchen Island, Microwave, Pantry, Refrigerator, Solid Surface Counters
- Bedroom Description:Walk-In Closet(s)
- Living area:1,826 sq. ft.
Heating and cooling
- Cooling:Ceiling Fan(s), Central Air, Electric, Zoned
- Heating:Central, Zoned
- Central air:Yes
Structure and exterior
- Year built:2024
- Building area:1,826 sq. ft.
- Lot Features:Level
- Architectural Style:Brick 4 Side
- Construction Materials:Brick
- Exterior Features:Balcony
- Foundation Description:Slab
- Levels:2 Story
Schools
- High school:MH Jackson Jr
- Middle school:King
- Elementary school:Burgess Peterson
Utilities
- Water:Public, Water Available
- Sewer:Public Sewer, Sewer Available
Finances and disclosures
- Price:$720,000
- Price per sq. ft.:$394.3
- Tax amount:$11,343 (2026)
Features and amenities
- Appliances:Dishwasher, Disposal, Dryer, Electric Water Heater, Microwave, Refrigerator, Washer
- Laundry features:Dryer, Laundry, Laundry Closet, Washer
- Amenities:Double Pane Windows, Electric Water Heater, High Ceilings, Key Card Entry, Smoke Detector(s)
Parking
- Total parking spaces:2
- Parking description:Attached, Garage, Garage Door Opener
- Garage:Yes
 2026 Georgia MLS. All rights reserved. Information Deem Reliable But Not Guaranteed November 11, 2026
New listings near 130 Beardon Circle Se #12
- Coming Soon
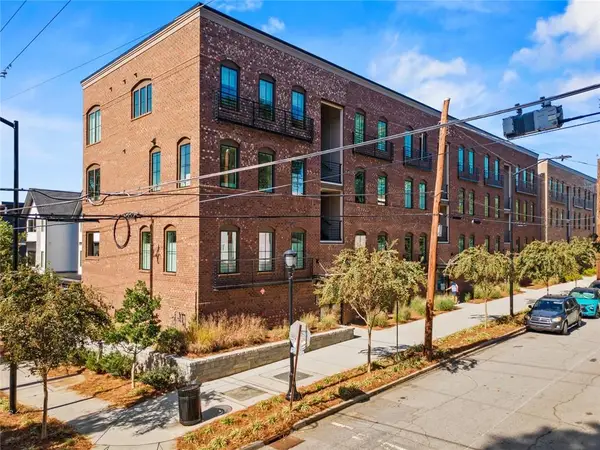 $720,000Coming Soon3 beds 3 baths1,826 sq. ft.
130 Beardon Circle Se #12, Atlanta, GA 30316
MLS# 7866731Listed by: KELLER WILLIAMS REALTY INTOWN ATL - Coming Soon
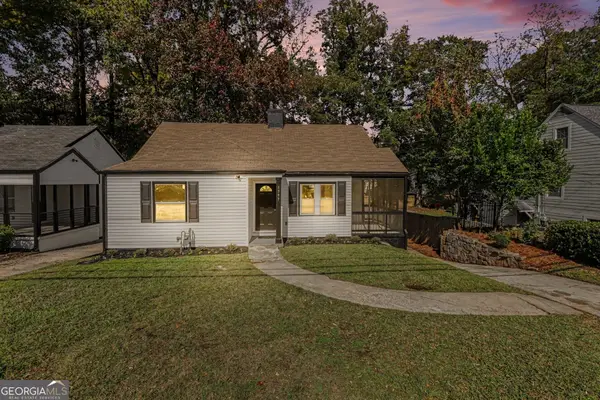 $275,000Coming Soon3 beds 1 baths1,219 sq. ft.
1797 Beecher Street Sw, Atlanta, GA 30310
MLS# 10887974Listed by: Bolst - Coming Soon
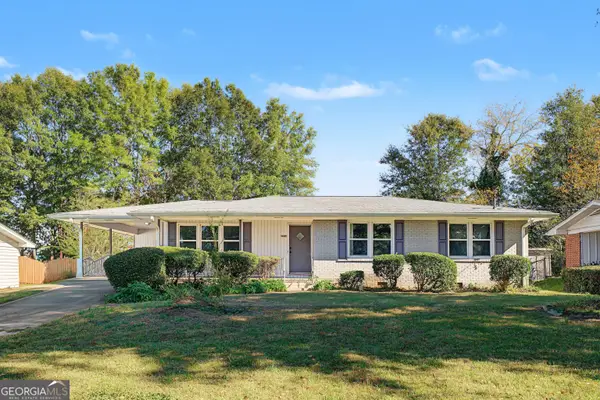 $265,000Coming Soon3 beds 2 baths1,308 sq. ft.
2558 Boulder Road Se, Atlanta, GA 30316
MLS# 10888063Listed by: Bolst - Coming Soon
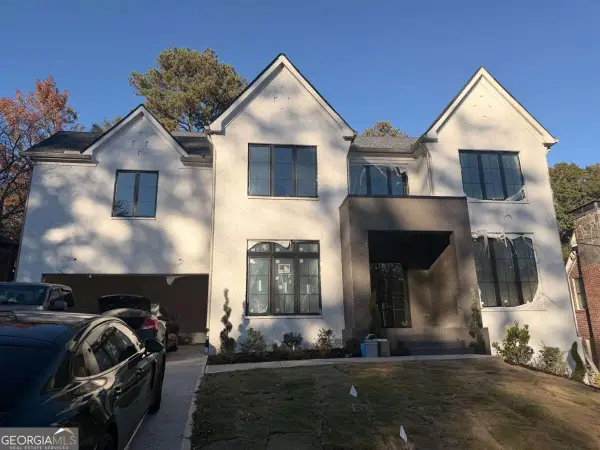 $2,195,000Coming Soon5 beds 6 baths
1130 Cumberland Road Ne, Atlanta, GA 30306
MLS# 10887795Listed by: Compass - Coming Soon
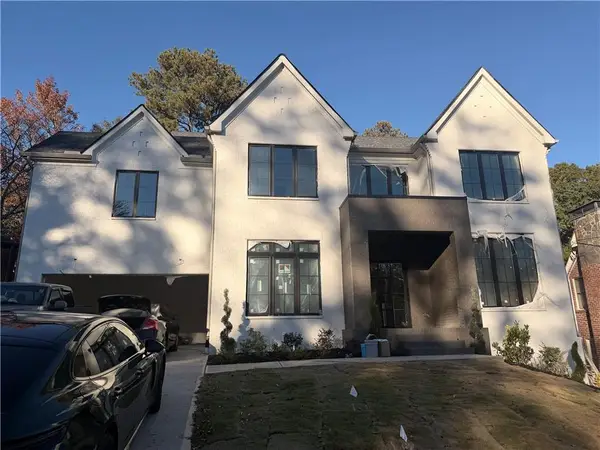 $2,195,000Coming Soon5 beds 6 baths3,926 sq. ft.
1130 Cumberland Road Ne, Atlanta, GA 30306
MLS# 7864222Listed by: COMPASS - Coming Soon
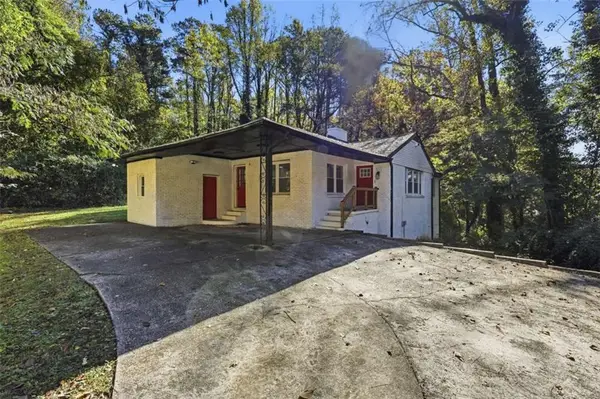 $287,000Coming Soon3 beds 2 baths1,727 sq. ft.
1382 Childress Drive, Atlanta, GA 30311
MLS# 7866193Listed by: KELLER WILLIAMS REALTY ATLANTA PARTNERS - Coming Soon
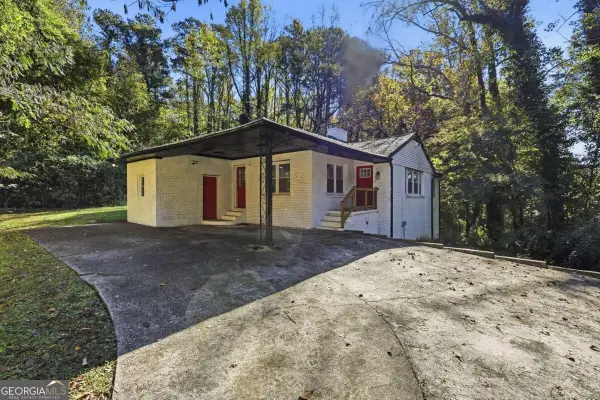 $287,000Coming Soon3 beds 2 baths1,727 sq. ft.
1382 Childress Drive Sw, Atlanta, GA 30311
MLS# 10887694Listed by: Keller Williams Realty Atl. Partners - Coming Soon
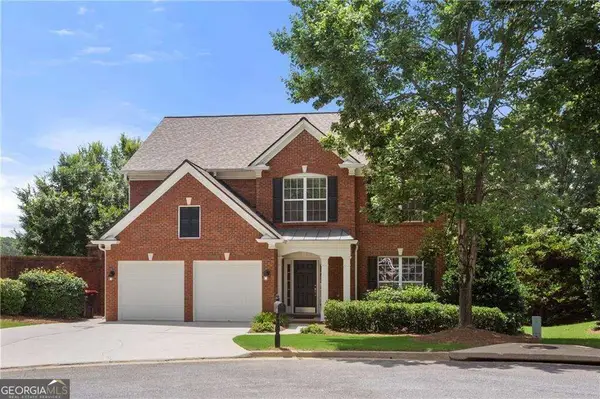 $735,000Coming Soon3 beds 3 baths2,691 sq. ft.
2370 Rosebrook Crossing Se, Atlanta, GA 30339
MLS# 10886171Listed by: Compass - Coming Soon
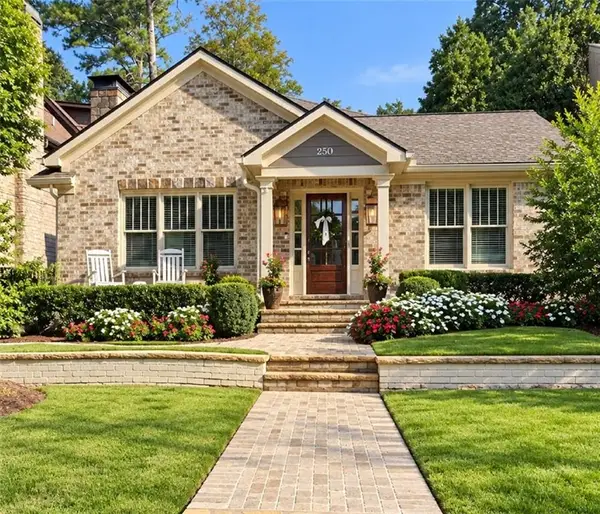 $1,575,000Coming Soon5 beds 4 baths3,011 sq. ft.
250 Peachtree Way Ne, Atlanta, GA 30305
MLS# 7863253Listed by: INTOWN COLLECTIVE


Protect your home and budget from life's surprises with an Assurant Home Warranty, backed by a partner that supports you through every step of homeownership. Explore Plans.
©2026 Century 21 Real Estate LLC. All rights reserved. CENTURY 21®, the CENTURY 21 Logo and C21® are service marks owned by Century 21 Real Estate LLC. Century 21 Real Estate LLC fully supports the principles of the Fair Housing Act and the Equal Opportunity Act. Each office is independently owned and operated. Listing information is deemed reliable but not guaranteed accurate.