
1344 Stillwood Chase Ne, Atlanta, GA 30306
Local realty services provided by:CENTURY 21 The Avenues
1344 Stillwood Chase Ne,Atlanta, GA 30306
$450,000
- 2 Beds
- 3 Baths
- - sq. ft.
- Townhouse
- Sold
Listed by: ginger pressley
Office: ansley real estate
MLS#:7813005
Source:FIRSTMLS
Sorry, we are unable to map this address
Price summary
- Price:$450,000
- Monthly HOA dues:$425
About this home
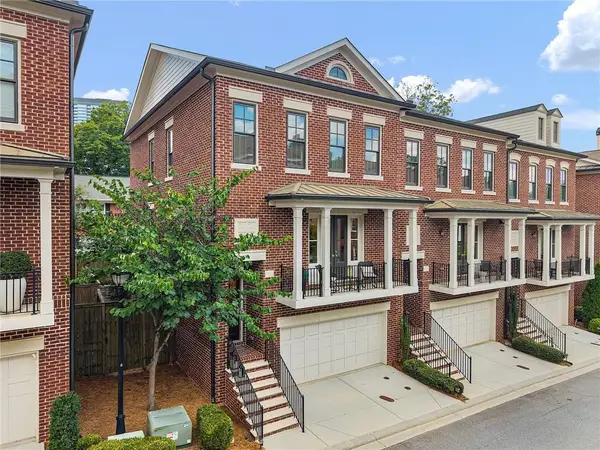
Turnkey, fee-simple townhome in a desirable Virginia-Highland location!
Beautifully maintained and truly move-in ready, this home offers a smart floor plan with open living and entertaining spaces on the main level. The updated kitchen features white cabinetry, stone countertops, stainless steel appliances with gas range, a tile backsplash, and a breakfast bar. There is plenty of room to dine, sit in front of the fireplace, or step onto the balcony to enjoy your favorite beverage. Abundant natural light, a convenient powder room, and a coat closet complete the main level.
Upstairs, the split-bedroom floor plan provides privacy, with two spacious bedrooms featuring ensuite bathrooms. The primary suite includes double closets and two separate vanities.
The drive-under garage provides secure parking and direct access to the laundry area and a convenient mudroom/drop zone. Guest parking is available along the front.
Enjoy an easy, lock-and-leave lifestyle in a central location with convenient access to the shops and restaurants of Virginia Highland, Emory, Decatur, and Old Fourth Ward, plus sought-after public schools. Move right in and enjoy the best of intown living!...
Contact an agent
Home facts
- Year built:1988
- Subdivision & Development:Stillwood Chase
- Listing ID #:7813005
- Updated:September 19, 2026 at 06:32 AM
Rooms and interior
- Bedrooms:2
- Total bathrooms:3
- Full bathrooms:2
- Half bathrooms:1
- Flooring:Ceramic Tile, Hardwood
- Dining Description:Open Concept
- Bathrooms Description:Double Vanity
- Kitchen Description:Breakfast Bar, Cabinets White, Dishwasher, Disposal, Eat-in Kitchen, Gas Oven, Gas Range, Refrigerator, Stone Counters, View to Family Room
- Bedroom Description:Split Bedroom Plan
Heating and cooling
- Cooling:Central Air
- Heating:Central
- Central air:Yes
Structure and exterior
- Roof:Composition
- Year built:1988
- Lot Features:Zero Lot Line
- Architectural Style:Townhouse
- Construction Materials:HardiPlank Type
- Exterior Features:Balcony, Deck
- Levels:3+ Story
Schools
- High school:Midtown
- Middle school:David T Howard
- Elementary school:Fernbank
Utilities
- Water:Public, Water Available
- Sewer:Public Sewer
Finances and disclosures
- Price:$450,000
- Tax amount:$5,173 (2025)
Features and amenities
- Laundry features:Dryer, Lower Level, Washer
Parking
- Total parking spaces:2
- Parking description:Attached, Garage
- Garage spaces:2
 Listings identified with the FMLS IDX logo come from FMLS and are held by brokerage firms other than the owner of this website. The listing brokerage is identified in any listing details. Information is deemed reliable but is not guaranteed. If you believe any FMLS listing contains material that infringes your copyrighted work please click here (https://www.fmls.com/dmca) to review our DMCA policy and learn how to submit a takedown request. ©2026 First Multiple Listing Service, Inc.
New listings near 1344 Stillwood Chase Ne
- Coming Soon
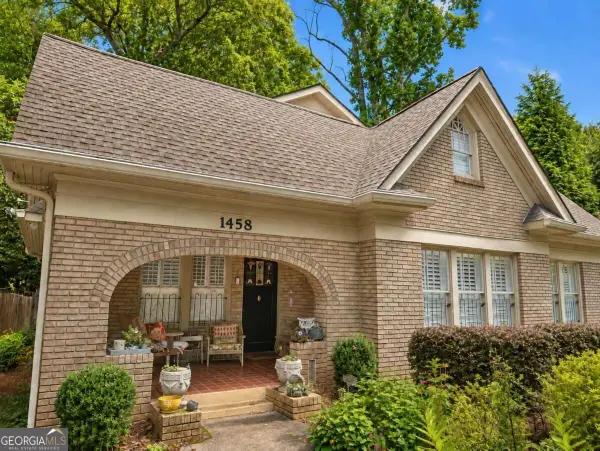 $1,349,850Coming Soon4 beds 3 baths2,700 sq. ft.
1458 N Highland Avenue Ne, Atlanta, GA 30306
MLS# 10849363Listed by: RE/MAX Metro Atlanta Cityside - Coming Soon
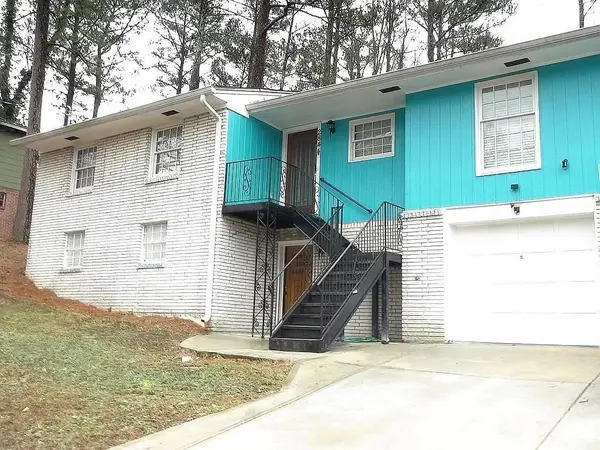 $325,000Coming Soon3 beds 3 baths1,958 sq. ft.
2844 Oldknow Drive Nw, Atlanta, GA 30318
MLS# 7832818Listed by: KELLER WILLIAMS RLTY, FIRST ATLANTA - Coming Soon
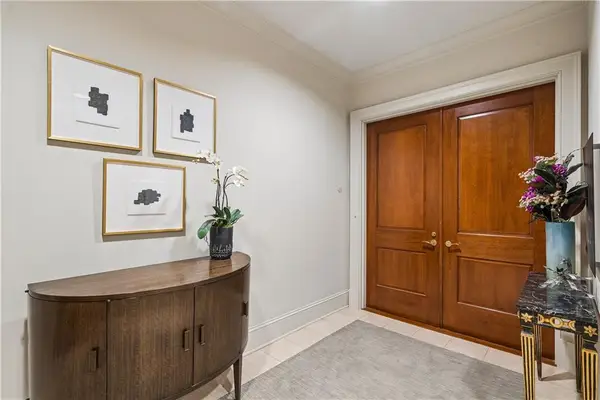 $1,395,000Coming Soon2 beds 2 baths2,157 sq. ft.
2500 Peachtree Road #103 S, Atlanta, GA 30305
MLS# 7840319Listed by: ATLANTA FINE HOMES SOTHEBY'S INTERNATIONAL - Coming Soon
 $325,000Coming Soon3 beds 3 baths1,958 sq. ft.
2844 Oldknow Drive Nw, Atlanta, GA 30318
MLS# 10849215Listed by: Keller Williams Realty First Atlanta - Coming Soon
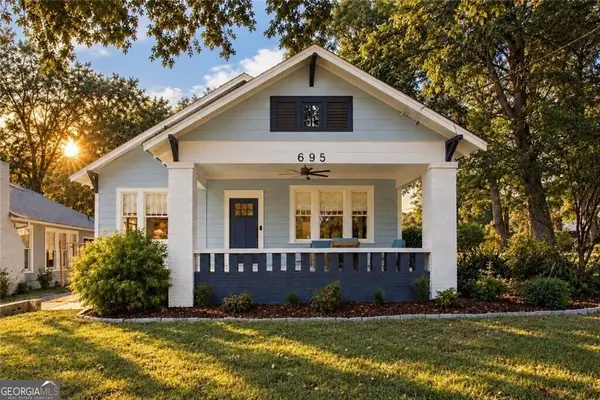 $525,000Coming Soon3 beds 2 baths1,780 sq. ft.
695 Brookline Street Sw, Atlanta, GA 30310
MLS# 10849230Listed by: Engel & Völkers Atlanta - Coming Soon
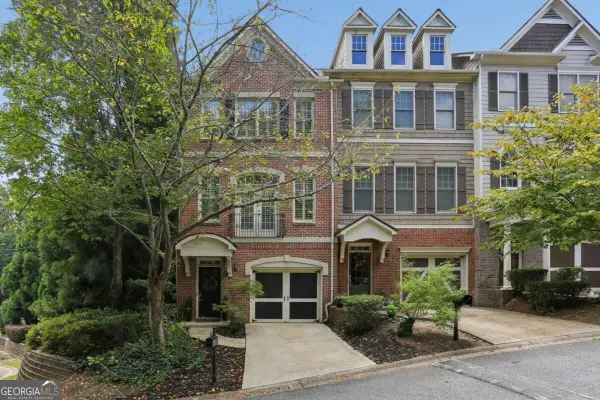 $389,000Coming Soon3 beds 4 baths
5294 Kershaw Ct Se #1, Atlanta, GA 30339
MLS# 10849241Listed by: Compass - Coming Soon
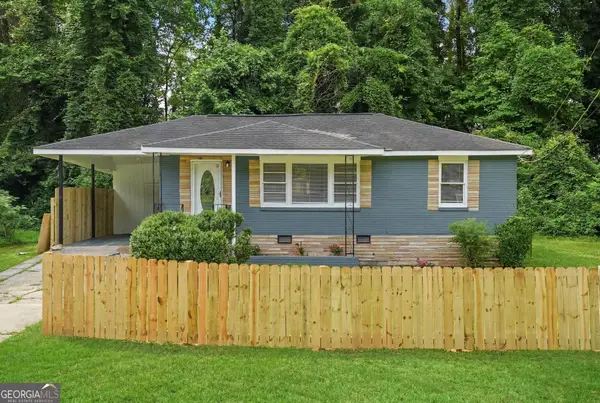 $190,000Coming Soon2 beds 2 baths840 sq. ft.
467 Park Valley Drive Nw, Atlanta, GA 30318
MLS# 10849247Listed by: Unlock Realty Group - Coming Soon
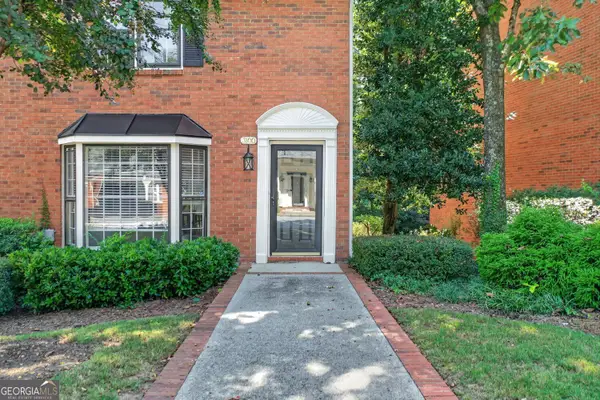 $498,000Coming Soon3 beds 3 baths2,199 sq. ft.
3100 Vinings Ridge Drive Se, Atlanta, GA 30339
MLS# 10849053Listed by: Compass - Coming Soon
 $1,075,000Coming Soon3 beds 3 baths2,575 sq. ft.
1423 Brookvalley Lane Ne, Atlanta, GA 30324
MLS# 10848940Listed by: SRA Signature Realty - Coming Soon
 $895,000Coming Soon3 beds 4 baths2,500 sq. ft.
3718 Paige Way Ne, Atlanta, GA 30319
MLS# 7839461Listed by: BEACHAM AND COMPANY


Protect your home and budget from life's surprises with an Assurant Home Warranty, backed by a partner that supports you through every step of homeownership. Explore Plans.
©2026 Century 21 Real Estate LLC. All rights reserved. CENTURY 21®, the CENTURY 21 Logo and C21® are service marks owned by Century 21 Real Estate LLC. Century 21 Real Estate LLC fully supports the principles of the Fair Housing Act and the Equal Opportunity Act. Each office is independently owned and operated. Listing information is deemed reliable but not guaranteed accurate.