
1458 N Highland Avenue Ne, Atlanta, GA 30306
Local realty services provided by:CENTURY 21 Novus
Listed by: zac pasmanick, ken kraften
Office: re/max metro atlanta cityside
MLS#:10849363
Source:METROMLS
Price summary
- Price:$1,250,000
- Price per sq. ft.:$462.96
About this home
Classic 1920s Morningside architecture meets nearly three decades of thoughtful renovation and expansion in this distinctive North Highland home. A deep covered front porch framed by an arched brick opening welcomes you inside, where hardwood floors, plantation shutters and original architectural character blend beautifully with substantial updates and modern living spaces. The main level offers gracious sitting and living rooms, including a light-filled living room with gas fireplace and a wall of windows. At the heart of the home is the renovated and expanded kitchen with custom cream cabinetry, granite countertops, farmhouse-style sink, commercial-style stainless appliances and extensive storage. Beyond the kitchen is one of the home's standout spaces-a dramatic vaulted breakfast room surrounded by windows, with a beadboard ceiling, abundant natural light and views of the backyard. French doors open directly to the rear deck, creating a natural connection between the kitchen, everyday dining and outdoor living. Three bedrooms and two renovated full baths are also located on the main level, along with a dedicated laundry room with built-in cabinetry. Upstairs, the private primary retreat was completely reimagined as part of a major expansion. Hardwood floors and vaulted ceilings lead to a beautifully renovated primary bath featuring marble floors, an oversized marble-tiled glass shower, skylight, freestanding clawfoot tub and double vanity. A generous walk-in closet and private covered balcony overlooking the backyard complete the suite. Outdoor living is equally appealing. The rear deck overlooks a large, flat and remarkably usable backyard with mature trees and plenty of room for entertaining, gardening and play. The property also features front and rear irrigation, extensive grading and underground drainage improvements, and a widened driveway. The improvements extend well beyond what you can see. Major renovations in approximately 2013 and 2016 expanded and transformed the home, including an approximately 100-square-foot kitchen expansion and approximately 350 additional square feet as part of the later renovation. Plumbing to the kitchen and baths has been replaced, along with newer water and gas service lines from the street, updated electrical, spray-foam attic insulation and a tankless water heater. The upstairs HVAC system was recently replaced and paired with a dedicated in-line dehumidification system. And then there is the location-just steps from Morningside Village and its shops and restaurants, close to Morningside Elementary, and within easy walking distance of Piedmont Park, Virginia-Highland and the Beltline. It is a rare combination of the character and warmth of a 1920s Morningside home with the space, systems and functionality created through years of thoughtful improvements....
Contact an agent
Home facts
- Year built:1920
- Subdivision & Development:Highland Crest
- Listing ID #:10849363
- Updated:October 16, 2026 at 11:08 AM
Rooms and interior
- Bedrooms:4
- Total bathrooms:3
- Full bathrooms:3
- Flooring:Hardwood, Tile
- Kitchen Description:Breakfast Bar, Dishwasher, Disposal, Refrigerator
- Bedroom Description:Walk-In Closet(s)
- Basement Description:Interior Entry
- Living area:2,700 sq. ft.
Heating and cooling
- Cooling:Central Air, Electric, Zoned
- Heating:Central, Forced Air, Natural Gas, Zoned
- Central air:Yes
Structure and exterior
- Roof:Composition
- Year built:1920
- Building area:2,700 sq. ft.
- Lot area:0.26 Acres
- Lot Features:Level
- Architectural Style:Brick 3 Side, Bungalow/Cottage, Craftsman
- Construction Materials:Brick
- Exterior Features:Deck
- Levels:1.5 Story
Schools
- High school:Grady
- Middle school:David T Howard
- Elementary school:Morningside
Utilities
- Water:Public
- Sewer:Public Sewer, Sewer Available
Finances and disclosures
- Price:$1,250,000
- Price per sq. ft.:$462.96
- Tax amount:$13,573 (2025)
Features and amenities
- Appliances:Dishwasher, Disposal, Dryer, Refrigerator, Tankless Water Heater, Washer
- Laundry features:Common Area, Dryer, Laundry Closet, Washer
- Amenities:Smoke Detector(s), Tankless Water Heater, Vaulted Ceiling(s)
Parking
- Total parking spaces:2
- Parking description:Off Street Parking
 2026 Georgia MLS. All rights reserved. Information Deem Reliable But Not Guaranteed October 16, 2026 METROMLS Member Broker: Curtis North
New listings near 1458 N Highland Avenue Ne
- Coming Soon
 $698,000Coming Soon3 beds 4 baths2,070 sq. ft.
379 Ardmore Court Nw, Atlanta, GA 30309
MLS# 7853877Listed by: ATLANTA FINE HOMES SOTHEBY'S INTERNATIONAL - Coming Soon
 $1,162,500Coming Soon4 beds 4 baths2,975 sq. ft.
936 Glenwood Park Drive Se, Atlanta, GA 30316
MLS# 7853999Listed by: REMAX AROUND ATLANTA - Coming Soon
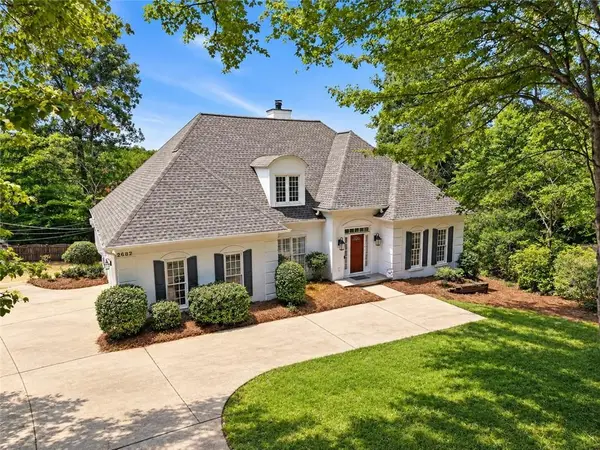 $730,000Coming Soon4 beds 3 baths2,575 sq. ft.
2682 Varner Drive Ne, Atlanta, GA 30345
MLS# 7854919Listed by: TREND ATLANTA REALTY, INC. - Coming Soon
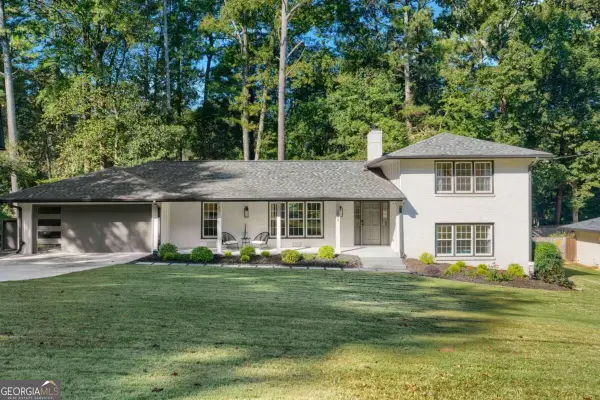 $800,000Coming Soon4 beds 3 baths2,796 sq. ft.
2022 Deren Way Ne, Atlanta, GA 30345
MLS# 10873739Listed by: Bolst - Coming Soon
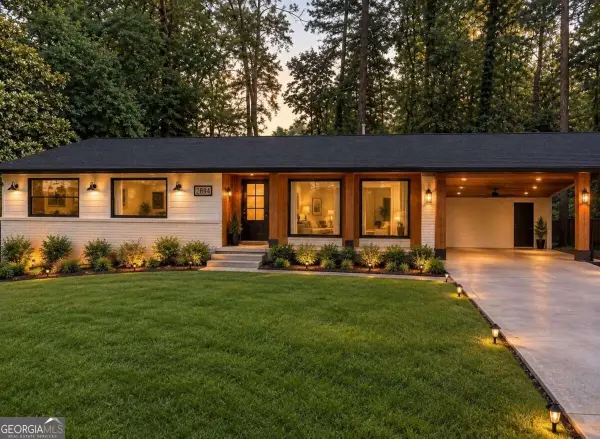 $750,000Coming Soon4 beds 4 baths
2831 Galahad Drive Ne, Atlanta, GA 30345
MLS# 10873588Listed by: Compass - Coming Soon
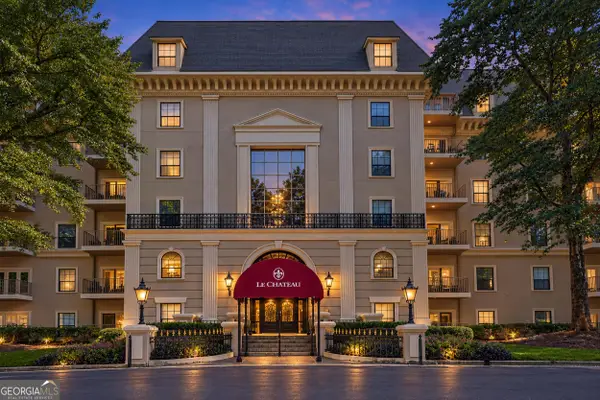 $249,000Coming Soon1 beds 1 baths1,080 sq. ft.
2865 Lenox Road Ne #211, Atlanta, GA 30324
MLS# 10873675Listed by: Serhant Georgia - Coming Soon
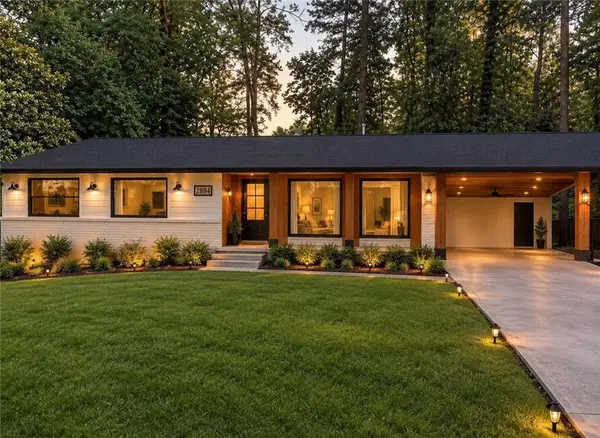 $750,000Coming Soon4 beds 4 baths
2831 Galahad Drive Ne, Atlanta, GA 30345
MLS# 7854507Listed by: COMPASS - Coming Soon
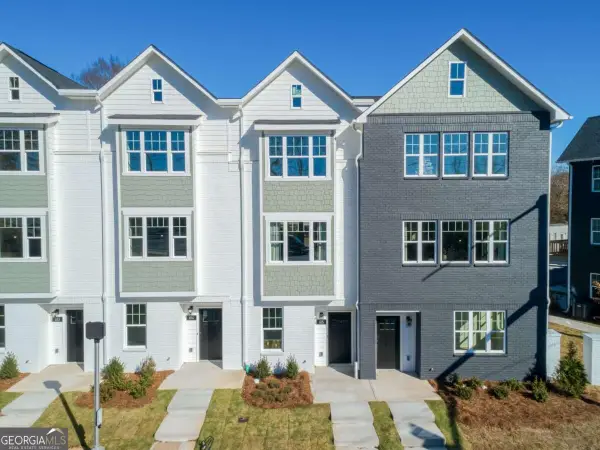 $459,900Coming Soon3 beds 4 baths
509 Mission Way Se, Atlanta, GA 30315
MLS# 10873487Listed by: eXp Realty - Coming Soon
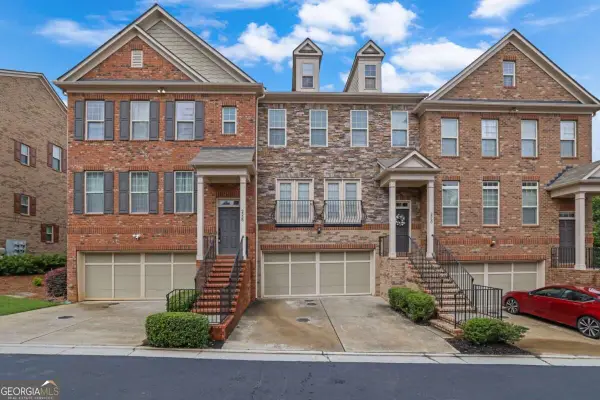 $640,000Coming Soon3 beds 4 baths
2560 Sibley Drive Ne, Atlanta, GA 30324
MLS# 10873112Listed by: Keller Williams Realty Atl. Partners - Coming Soon
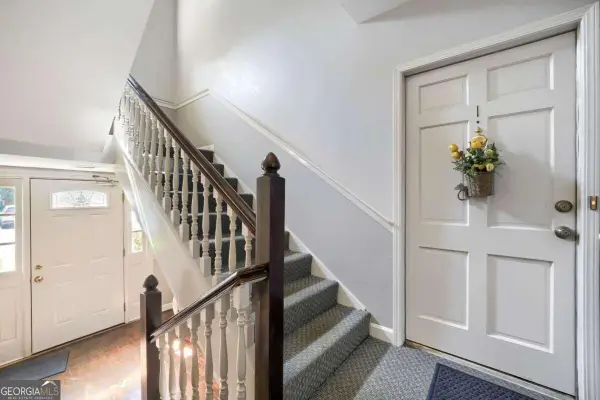 $270,000Coming Soon3 beds 2 baths
2361 Henderson Mill Road Ne #1, Atlanta, GA 30345
MLS# 10873125Listed by: Keller Williams Realty


Protect your home and budget from life's surprises with an Assurant Home Warranty, backed by a partner that supports you through every step of homeownership. Explore Plans.
©2026 Century 21 Real Estate LLC. All rights reserved. CENTURY 21®, the CENTURY 21 Logo and C21® are service marks owned by Century 21 Real Estate LLC. Century 21 Real Estate LLC fully supports the principles of the Fair Housing Act and the Equal Opportunity Act. Each office is independently owned and operated. Listing information is deemed reliable but not guaranteed accurate.