
136 Peachtree Memorial Drive #VA3, Atlanta, GA 30309
Local realty services provided by:CENTURY 21 Novus
136 Peachtree Memorial Drive #VA3,Atlanta, GA 30309
$300,000
- 2 Beds
- 2 Baths
- - sq. ft.
- Townhouse
- Active
Listed by: liz jones
Office: dorsey alston, realtors
MLS#:10809869
Source:METROMLS
Price summary
- Price:$300,000
- Monthly HOA dues:$390
About this home
Completely renovated and move-in ready, this stylish 2-bedroom, 1.5-bath townhome in sought-after Townegate offers modern updates and an unbeatable location. The thoughtfully designed main level features an open-concept kitchen overlooking the dining area, creating an inviting space for everyday living and entertaining. Just off the kitchen and dining area, step outside to a private, fenced patio - perfect for outdoor dining or relaxing. A light-filled living room and convenient powder room complete the main level. Upstairs, the oversized primary bedroom features two closets, complemented by a spacious secondary bedroom and an updated full bath. Townegate offers exceptional amenities, including a community pool and dog park, and is ideally situated between Buckhead and Midtown with convenient access to the Atlanta Beltline. Enjoy shopping, dining, parks, and entertainment just moments from your front door. This is intown living at its best.
Contact an agent
Home facts
- Year built:1975
- Subdivision & Development:Townegate
- Listing ID #:10809869
- Updated:September 14, 2026 at 11:13 AM
Rooms and interior
- Bedrooms:2
- Total bathrooms:2
- Full bathrooms:1
- Half bathrooms:1
- Flooring:Hardwood
- Kitchen Description:Dishwasher, Disposal, Pantry
Heating and cooling
- Cooling:Ceiling Fan(s), Central Air
- Heating:Central
- Central air:Yes
Structure and exterior
- Roof:Composition
- Year built:1975
- Lot Features:Level
- Architectural Style:Traditional
- Construction Materials:Concrete
- Exterior Features:Deck/Patio
- Foundation Description:Slab
- Levels:2 Story
Schools
- High school:North Atlanta
- Middle school:Sutton
- Elementary school:Rivers
Utilities
- Water:Public
- Sewer:Public Sewer, Sewer Available
Finances and disclosures
- Price:$300,000
- Tax amount:$4,076 (2025)
Features and amenities
- Appliances:Dishwasher, Disposal
- Laundry features:In Hall, Upper Level
- Amenities:Bay Window(s), Double Pane Windows, Pulldown Attic Stairs, Smoke Detector(s)
Parking
- Total parking spaces:2
- Parking description:Kitchen Level
 2026 Georgia MLS. All rights reserved. Information Deem Reliable But Not Guaranteed September 14, 2026 METROMLS Member Broker: Curtis North
New listings near 136 Peachtree Memorial Drive #VA3
- Coming Soon
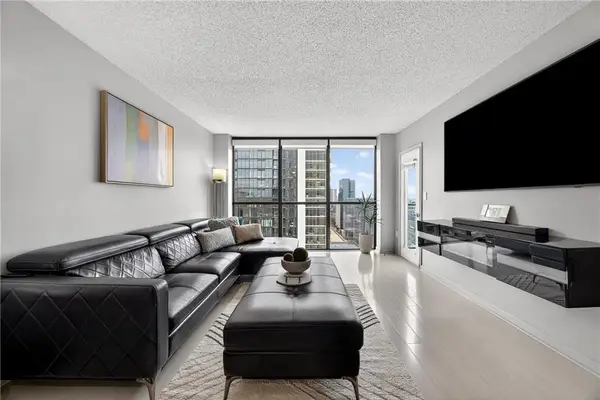 $225,000Coming Soon1 beds 1 baths813 sq. ft.
1280 W Peachtree Street Nw #2708, Atlanta, GA 30309
MLS# 7837825Listed by: KELLER WMS RE ATL MIDTOWN - Coming Soon
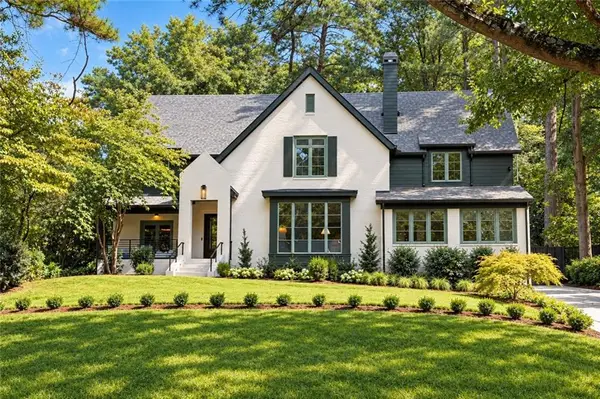 $3,150,000Coming Soon6 beds 7 baths6,000 sq. ft.
1737 Lenox Road Ne, Atlanta, GA 30306
MLS# 7832218Listed by: COMPASS - Coming Soon
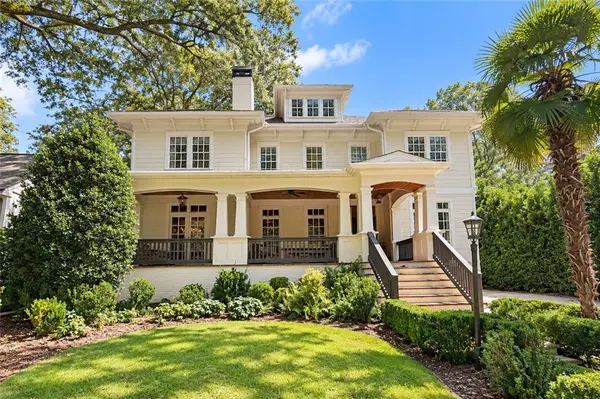 $2,075,000Coming Soon4 beds 4 baths5,470 sq. ft.
707 Darlington Road Ne, Atlanta, GA 30305
MLS# 7832256Listed by: COMPASS - Coming Soon
 $450,000Coming Soon1 beds 1 baths866 sq. ft.
1080 Peachtree Street Ne #3201, Atlanta, GA 30309
MLS# 7834174Listed by: COMPASS - Coming SoonOpen Thu, 5:30 to 7:30pm
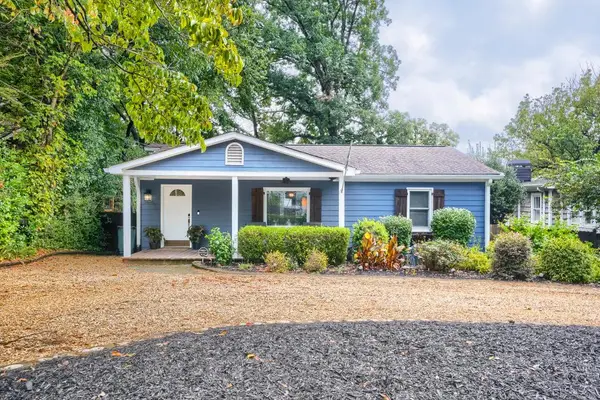 $750,000Coming Soon3 beds 4 baths1,946 sq. ft.
1835 Woodland Hills Avenue Nw, Atlanta, GA 30318
MLS# 7837820Listed by: LOKATION REAL ESTATE, LLC - Coming Soon
 $700,000Coming Soon3 beds 2 baths1,556 sq. ft.
61 Chester Avenue Se, Atlanta, GA 30316
MLS# 10845908Listed by: The Agency - Atlanta Metro - Coming Soon
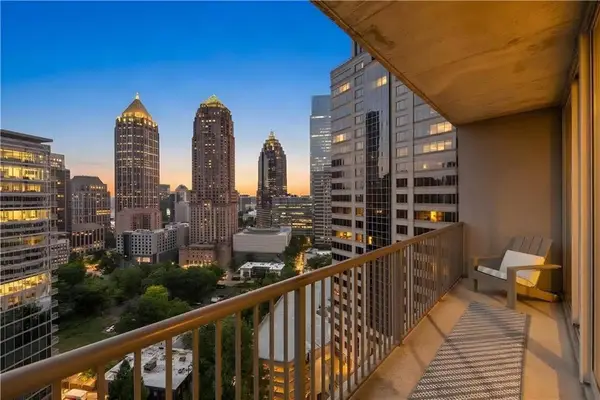 $350,000Coming Soon1 beds 1 baths879 sq. ft.
1080 Peachtree Street Ne #1916, Atlanta, GA 30309
MLS# 7832079Listed by: COMPASS - Coming Soon
 $775,000Coming Soon2 beds 2 baths1,632 sq. ft.
1717 N Decatur Road Ne #G20, Atlanta, GA 30307
MLS# 7834139Listed by: ATLANTA FINE HOMES SOTHEBY'S INTERNATIONAL - Coming Soon
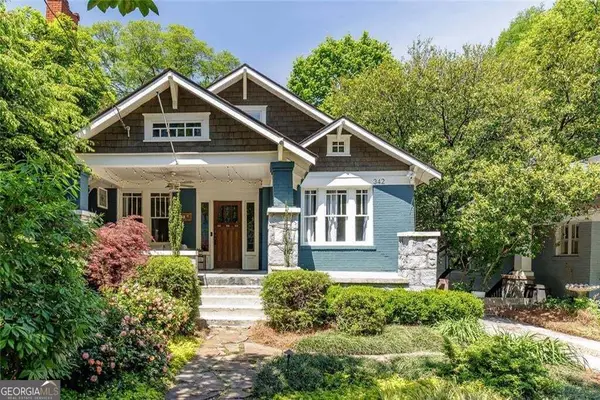 $1,050,000Coming Soon4 beds 4 baths2,742 sq. ft.
342 5th Street Ne, Atlanta, GA 30308
MLS# 10845523Listed by: Harry Norman Realtors - Coming Soon
 $559,900Coming Soon2 beds 3 baths
229 Peters Street Sw #4, Atlanta, GA 30313
MLS# 10845628Listed by: 14th & Luxe Realty


Protect your home and budget from life's surprises with an Assurant Home Warranty, backed by a partner that supports you through every step of homeownership. Explore Plans.
©2026 Century 21 Real Estate LLC. All rights reserved. CENTURY 21®, the CENTURY 21 Logo and C21® are service marks owned by Century 21 Real Estate LLC. Century 21 Real Estate LLC fully supports the principles of the Fair Housing Act and the Equal Opportunity Act. Each office is independently owned and operated. Listing information is deemed reliable but not guaranteed accurate.