
1717 N Decatur Road Ne #G20, Atlanta, GA 30307
Local realty services provided by:CENTURY 21 Results
1717 N Decatur Road Ne #G20,Atlanta, GA 30307
$775,000
- 2 Beds
- 2 Baths
- 1,632 sq. ft.
- Condominium
- Coming Soon
Listed by: jared sapp
Office: atlanta fine homes sotheby's international
MLS#:7834139
Source:FIRSTMLS
Price summary
- Price:$775,000
- Price per sq. ft.:$474.88
- Monthly HOA dues:$1,010
About this home
A rare blend of understated luxury, comfort, and effortless intown living, this beautifully appointed 2-bedroom, 2-bath residence offers the gracious proportions of a private home with the ease of condominium living. Set within historic Druid Hills, the residence feels peaceful and private while placing Emory University, its medical campus, and many of Atlanta’s most desirable destinations close at hand. Thoughtfully improved over the years, the home reflects exceptional care throughout. Soaring ceilings, generous room proportions, abundant natural light, substantial millwork, upgraded lighting, custom built-ins, and refined finishes create interiors that feel polished without being formal. The spacious open living & dining areas offer room to settle in, entertain beautifully, and display art and furnishings on a scale rarely found in condominium living. The residence has been enhanced with a Lutron lighting system, custom bookshelf lighting, under-cabinet LED lighting, upgraded light fixtures & ceiling fans, Phantom Screens, and integrated AV features including a Sonos amplifier and Beam soundbar, adding convenience and functionality. The kitchen features a KitchenAid oven, Whirlpool dishwasher, newer garbage disposal, custom shelving, and under-cabinet lighting. The open layout connects easily with the principal living spaces while maintaining definition & warmth. The split-bedroom floor plan creates two distinct retreats, offering privacy for owners and guests with flexibility for an office or den. The primary suite is particularly impressive, with high ceilings, soft natural light, room for a substantial sitting area, and exceptional custom closet cabinetry providing beautifully organized storage. The renovated primary bath delivers a spa-like experience with dual vanities, custom cabinetry, a freestanding soaking tub, oversized glass-enclosed shower, contemporary fixtures, mirrors, and sophisticated finishes. The guest bath has also been refreshed with a marble countertop & sink, creating a polished second bath. Thoughtful conveniences continue with a dedicated laundry room with full-size washer & dryer and extensive cabinetry, along with abundant storage throughout. A new Trane HVAC system installed in 2026 provides added comfort and peace of mind. Equally compelling are the home’s private outdoor living spaces and connection to the surrounding landscape. Mature trees, established plantings, classic brick architecture, and secluded garden areas create an atmosphere that feels intimate and removed from the city. The covered outdoor space becomes a natural extension of the residence, ideal for dining, entertaining, reading, or enjoying quiet evenings surrounded by greenery. Landscaped community grounds and a swimming pool add to the relaxed, resort-like experience. The setting is difficult to duplicate. Located in Druid Hills directly across from Emory University’s main campus, School of Law, and medical complex, the residence also offers exceptional proximity to the CDC and Clifton Corridor. Emory Village, the Michael C. Carlos Museum, Fernbank Museum, Druid Hills Golf Club, Downtown Decatur, neighborhood dining, boutiques, parks, trails & cultural destinations are all nearby, with convenient access to Midtown, Buckhead & Downtown Atlanta. Secure building access and two secured parking spaces located on the same level as the residence complete a home designed for comfort, privacy, and convenience. More than simply a condominium, this thoughtfully renovated & meticulously maintained residence offers the scale, warmth, storage, technology, outdoor space & elevated finishes of a much larger home without the demands that typically accompany one. With a beautifully renovated primary bath, refreshed guest bath, custom storage and lighting, integrated smart-home and AV features, upgraded appliances, and a new 2026 Trane HVAC system, it offers a sophisticated yet comfortable lifestyle in one of Druid Hills’ most coveted settings....
Contact an agent
Home facts
- Year built:2002
- Subdivision & Development:The Clifton
- Listing ID #:7834139
- Updated:September 14, 2026 at 08:44 PM
Rooms and interior
- Bedrooms:2
- Total bathrooms:2
- Full bathrooms:2
- Flooring:Ceramic Tile, Stone
- Dining Description:Open Concept
- Bathrooms Description:Double Vanity, Separate Tub/Shower, Soaking Tub
- Kitchen Description:Breakfast Bar, Dishwasher, Disposal, Eat-in Kitchen, Electric Oven, Gas Cooktop, Microwave, Pantry, Refrigerator, Stone Counters, View to Family Room
- Bedroom Description:Master on Main, Oversized Master
- Living area:1,632 sq. ft.
Heating and cooling
- Cooling:Ceiling Fan(s), Central Air
- Heating:Forced Air
- Central air:Yes
Structure and exterior
- Year built:2002
- Building area:1,632 sq. ft.
- Lot area:0.05 Acres
- Lot Features:Landscaped
- Architectural Style:Mid-Rise (up to 5 stories), Traditional
- Construction Materials:Brick 4 Sides, Concrete
- Exterior Features:Courtyard, Covered, Deck, Garden, Patio, Rear Porch
- Levels:1 Story
Schools
- High school:Druid Hills
- Middle school:Druid Hills
- Elementary school:Fernbank
Utilities
- Water:Public, Water Available
- Sewer:Public Sewer, Sewer Available
Finances and disclosures
- Price:$775,000
- Price per sq. ft.:$474.88
- Tax amount:$5,521 (2026)
Features and amenities
- Laundry features:Laundry Room, Main Level
- Amenities:Bookcases, Entrance Foyer, High Ceilings 9 ft Main, High Speed Internet
- Pool features:Gunite, In Ground, Salt Water
- Smart home:Yes
Parking
- Total parking spaces:2
- Parking description:Assigned, Covered
 Listings identified with the FMLS IDX logo come from FMLS and are held by brokerage firms other than the owner of this website. The listing brokerage is identified in any listing details. Information is deemed reliable but is not guaranteed. If you believe any FMLS listing contains material that infringes your copyrighted work please click here (https://www.fmls.com/dmca) to review our DMCA policy and learn how to submit a takedown request. ©2026 First Multiple Listing Service, Inc. FIRSTMLS Member Broker: Debbie Cooke
New listings near 1717 N Decatur Road Ne #G20
- Coming Soon
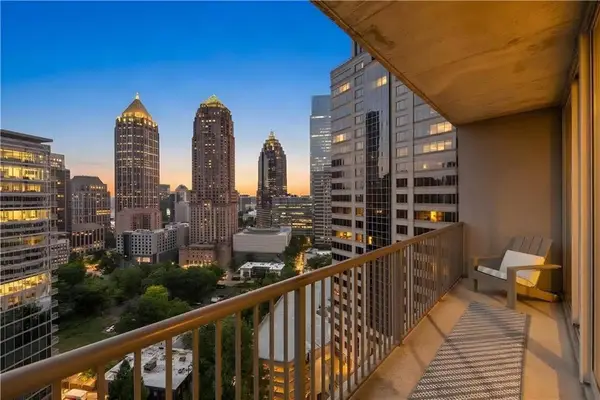 $350,000Coming Soon1 beds 1 baths879 sq. ft.
1080 Peachtree Street Ne #1916, Atlanta, GA 30309
MLS# 7832079Listed by: COMPASS - Coming Soon
 $559,900Coming Soon2 beds 3 baths
229 Peters Street Sw #4, Atlanta, GA 30313
MLS# 10845628Listed by: 14th & Luxe Realty - Coming Soon
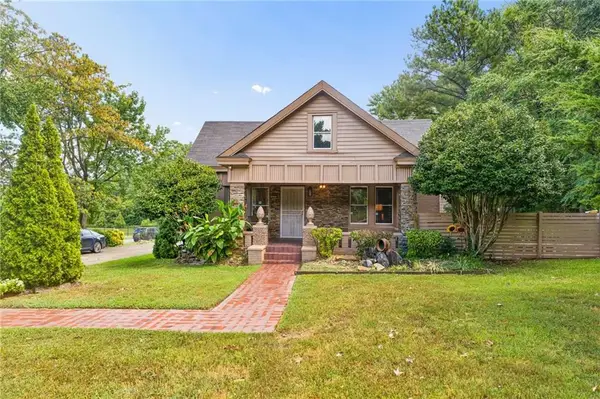 $359,900Coming Soon3 beds 2 baths2,251 sq. ft.
2910 Old Jonesboro Road Sw, Atlanta, GA 30315
MLS# 7836791Listed by: ATLANTA FINE HOMES SOTHEBY'S INTERNATIONAL - Coming Soon
 $1,050,000Coming Soon4 beds 4 baths2,862 sq. ft.
342 5th Street Ne, Atlanta, GA 30308
MLS# 7837416Listed by: HARRY NORMAN REALTORS - Coming Soon
 $349,900Coming Soon4 beds 4 baths
410 Utoy Circle Sw, Atlanta, GA 30331
MLS# 10845504Listed by: Keller Williams Atlanta Classic - Coming Soon
 $123,500Coming Soon2 beds 3 baths1,184 sq. ft.
5475 Park Place S, Atlanta, GA 30349
MLS# 10845205Listed by: Southlake Realty of Atlanta - Coming Soon
 $409,900Coming Soon4 beds 3 baths2,146 sq. ft.
2531 Hood Avenue Nw, Atlanta, GA 30318
MLS# 7833945Listed by: EXP REALTY, LLC. - Coming Soon
 $325,000Coming Soon2 beds 2 baths1,600 sq. ft.
33 Dunwoody Springs Drive, Atlanta, GA 30328
MLS# 7837032Listed by: BERKSHIRE HATHAWAY HOMESERVICES GEORGIA PROPERTIES - Coming Soon
 $200,000Coming Soon3 beds 3 baths1,372 sq. ft.
511 Creel Lane, Atlanta, GA 30349
MLS# 10844727Listed by: Simply Homes ATL


Protect your home and budget from life's surprises with an Assurant Home Warranty, backed by a partner that supports you through every step of homeownership. Explore Plans.
©2026 Century 21 Real Estate LLC. All rights reserved. CENTURY 21®, the CENTURY 21 Logo and C21® are service marks owned by Century 21 Real Estate LLC. Century 21 Real Estate LLC fully supports the principles of the Fair Housing Act and the Equal Opportunity Act. Each office is independently owned and operated. Listing information is deemed reliable but not guaranteed accurate.