
1364 Weatherstone Way Ne, Atlanta, GA 30324
Local realty services provided by:CENTURY 21 Results
1364 Weatherstone Way Ne,Atlanta, GA 30324
$365,000
- 2 Beds
- 2 Baths
- 1,344 sq. ft.
- Condominium
- Active
Listed by: kena stewart
Office: compass
MLS#:10780934
Source:METROMLS
Price summary
- Price:$365,000
- Price per sq. ft.:$271.58
- Monthly HOA dues:$460
About this home
Spacious oversized 2-bedroom, 2-bath end-unit condo set within a serene, mature wooded setting in the highly sought-after Briarcliff/Clifton corridor, just minutes from Emory University, CHOA, and the CDC. Designed for both comfort and privacy, each spacious bedroom features its own ensuite bath and walk-in closet. The screened patio, complete with a finished ceiling and direct yard access, seamlessly extends the living space and offers the perfect setting for relaxing or entertaining. This desirable floor plan also includes an oversized laundry room, as well as an additional storage The eat-in kitchen features granite countertops, abundant cabinetry, and plentiful natural light. The home has been freshly painted with updated new light fixtures throughout the unit as well as new bathroom vanity lights and mirrors. HOA dues provide exceptional value and include high-speed internet, cable TV, pool access, and exterior maintenance, water and sewer.
Contact an agent
Home facts
- Year built:1984
- Listing ID #:10780934
- Updated:June 22, 2026 at 10:41 AM
Rooms and interior
- Bedrooms:2
- Total bathrooms:2
- Full bathrooms:2
- Kitchen Description:Breakfast Area, Dishwasher, Disposal, Microwave, Pantry, Refrigerator, Solid Surface Counters
- Bedroom Description:Master On Main Level, Roommate Plan, Walk-In Closet(s)
- Living area:1,344 sq. ft.
Heating and cooling
- Cooling:Central Air
- Heating:Central, Natural Gas
- Central air:Yes
Structure and exterior
- Year built:1984
- Building area:1,344 sq. ft.
- Lot Features:Private
- Architectural Style:Contemporary
- Exterior Features:Deck/Patio, Screened
- Foundation Description:Slab
- Levels:1 Story
Schools
- High school:Druid Hills
- Middle school:Druid Hills
- Elementary school:Briar Vista
Utilities
- Water:Public, Water Available
- Sewer:Public Sewer, Sewer Available
Finances and disclosures
- Price:$365,000
- Price per sq. ft.:$271.58
- Tax amount:$5,523 (2025)
Features and amenities
- Appliances:Dishwasher, Disposal, Microwave, Refrigerator
- Laundry features:Laundry
- Amenities:Smoke Detector(s)
- Pool features:In Ground
Parking
- Total parking spaces:2
- Parking description:Off Street Parking
 2026 Georgia MLS. All rights reserved. Information Deem Reliable But Not Guaranteed June 22, 2026
New listings near 1364 Weatherstone Way Ne
- New
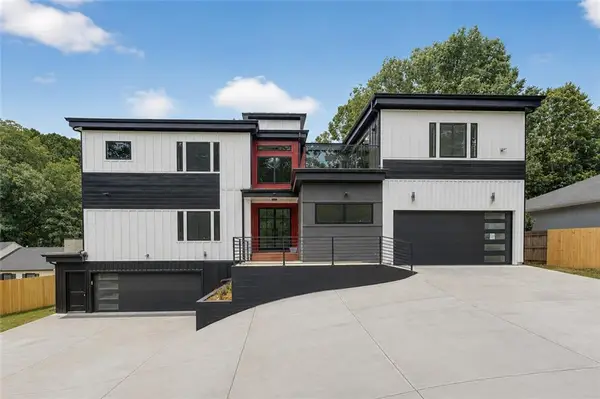 $3,200,000Active8 beds 10 baths9,742 sq. ft.
3501 Briarcliff Road Ne, Atlanta, GA 30345
MLS# 7791786Listed by: US REALTY HUB, LLC - New
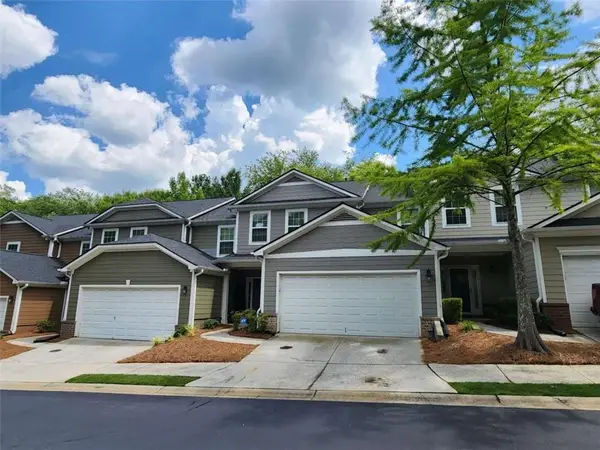 $305,000Active3 beds 3 baths1,800 sq. ft.
3600 Suttles Drive Sw, Atlanta, GA 30331
MLS# 7792216Listed by: EXP REALTY, LLC. - Coming Soon
 $340,000Coming Soon3 beds 3 baths
2533 Romain Way, Atlanta, GA 30344
MLS# 7790270Listed by: KELLER WMS RE ATL MIDTOWN - New
 $1,000,000Active-- beds -- baths
811 Saint Charles Avenue Ne, Atlanta, GA 30306
MLS# 7791886Listed by: KELLER WILLIAMS REALTY ATL PARTNERS - New
 $330,000Active4 beds 2 baths1,846 sq. ft.
2677 Lancaster Drive, Atlanta, GA 30344
MLS# 10790254Listed by: ATL Realty - Coming Soon
 $2,750,000Coming Soon6 beds 4 baths
1242 Brook Forest Drive Ne, Atlanta, GA 30324
MLS# 10790241Listed by: Keller Williams Realty - Coming Soon
 $750,000Coming Soon4 beds 3 baths
2621 Patrick Court Se, Atlanta, GA 30317
MLS# 7792116Listed by: KELLER WILLIAMS NORTH ATLANTA - New
 $449,000Active1 beds 1 baths849 sq. ft.
923 Peachtree Street Ne #822, Atlanta, GA 30309
MLS# 7791512Listed by: HOMESMART - New
 $319,900Active2 beds 2 baths1,728 sq. ft.
5115 Chemin De Vie Ne #5115, Atlanta, GA 30342
MLS# 7792113Listed by: REGENT GROUP REALTY, LLC. - Coming Soon
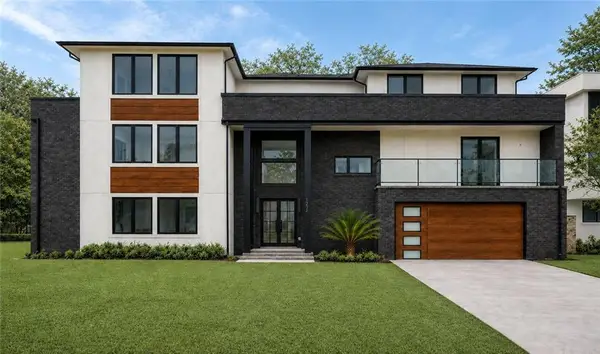 $2,750,000Coming Soon6 beds 4 baths
1242 Brook Forest Drive Ne, Atlanta, GA 30324
MLS# 7792115Listed by: KELLER WILLIAMS REALTY PEACHTREE RD.


Protect your home and budget from life's surprises with an Assurant Home Warranty, backed by a partner that supports you through every step of homeownership. Explore Plans.
©2026 Century 21 Real Estate LLC. All rights reserved. CENTURY 21®, the CENTURY 21 Logo and C21® are service marks owned by Century 21 Real Estate LLC. Century 21 Real Estate LLC fully supports the principles of the Fair Housing Act and the Equal Opportunity Act. Each office is independently owned and operated. Listing information is deemed reliable but not guaranteed accurate.