
70 Maddox Drive Ne, Atlanta, GA 30309
Local realty services provided by:CENTURY 21 Novus
70 Maddox Drive Ne,Atlanta, GA 30309
$3,999,000
- 6 Beds
- 7 Baths
- 7,317 sq. ft.
- Single family
- Active
Listed by: elise baumann, kyle baumann
Office: atlanta fine homes sotheby's international
MLS#:7852740
Source:FIRSTMLS
Price summary
- Price:$3,999,000
- Price per sq. ft.:$546.54
About this home
A rare opportunity for newer custom construction in the heart of Ansley Park. Exceptional Harrison Design custom home in the heart of Ansley Park, offering newer construction (2015), four beautifully finished levels, an elevator, two separate two-car garages, and a spacious carriage house. Ideally situated within one of Atlanta’s most coveted intown neighborhoods, this thoughtfully designed residence combines timeless architecture, sophisticated finishes, and exceptional flexibility for everyday living and entertaining.
A welcoming bluestone patio and covered front porch introduce the home, where abundant natural light, generous room proportions, and beautifully appointed interiors set the tone. The main level features a fireside office that can also serve as a main-level bedroom, along with an elegant dining room comfortably accommodating larger dinner parties.
The gourmet kitchen is designed for both serious cooking and effortless entertaining, featuring an oversized marble island with breakfast bar seating, a six-burner Wolf range with double ovens, warming drawer, and Sub-Zero refrigerator. An exceptional butler’s pantry provides a second Sub-Zero refrigerator, wine cooler, additional dishwasher, prep sink, and generous walk-in pantry. A separate breakfast area offers an inviting space for casual dining.
The light-filled family room seamlessly connects indoor and outdoor living through expansive multi-panel folding doors that open to a covered patio overlooking the level backyard and charming carriage house. This effortless transition creates an ideal setting for entertaining, outdoor dining, and enjoying the beautifully designed grounds.
Upstairs, the luxurious primary suite is a private retreat, complete with its own covered balcony and outdoor fireplace overlooking the backyard. The marble-clad primary bathroom features dual vanities, a generous soaking tub, steam shower, private water closet, and two spacious walk-in closets, including a convenient secondary laundry location. Remote-controlled exterior blackout shades throughout the second floor provide an additional level of comfort and privacy. Two additional bedrooms on this level each feature spacious closets and private en-suite bathrooms.
The finished third floor offers incredible versatility, functioning beautifully as a fourth bedroom with a full bathroom, recreation room, additional office, or private retreat.
The finished terrace level includes a fifth bedroom with full bathroom, a spacious recreation room, a generously sized laundry room, and direct access to one of the home’s two-car garages.
A truly special feature of the property is the separate carriage house, situated above the second two-car garage with convenient alley access. Complete with a full bathroom and wet bar, this flexible space is ideal for guest accommodations, a sixth bedroom, private office, or additional recreation space.
Enjoy an extraordinary intown lifestyle just steps from Ansley Park’s beloved neighborhood parks and moments from Piedmont Park, the Atlanta Botanical Garden, High Museum of Art, Woodruff Arts Center, Colony Square, and Midtown’s outstanding restaurants, shopping, and cultural destinations. An exceptional opportunity to enjoy newer custom construction in one of Atlanta’s most established and desirable neighborhoods....
Contact an agent
Home facts
- Year built:2015
- Subdivision & Development:Ansley Park
- Listing ID #:7852740
- Updated:October 14, 2026 at 03:59 PM
Rooms and interior
- Bedrooms:6
- Total bathrooms:7
- Full bathrooms:7
- Flooring:Hardwood
- Dining Description:Seats 12+
- Bathrooms Description:Double Vanity, Separate Tub/Shower
- Kitchen Description:Breakfast Bar, Breakfast Room, Cabinets Other, Dishwasher, Double Oven, Eat-in Kitchen, Gas Oven, Gas Range, Pantry Walk-In, Range Hood, Refrigerator, Stone Counters, View to Family Room
- Bedroom Description:Oversized Master
- Basement Description:Daylight, Driveway Access, Exterior Entry, Finished, Finished Bath, Interior Entry
- Living area:7,317 sq. ft.
Heating and cooling
- Cooling:Central Air, Zoned
- Heating:Forced Air, Zoned
- Central air:Yes
Structure and exterior
- Roof:Composition
- Year built:2015
- Building area:7,317 sq. ft.
- Lot area:0.37 Acres
- Lot Features:Back Yard, Landscaped, Private
- Architectural Style:Traditional
- Construction Materials:HardiPlank Type, Stone
- Exterior Features:Balcony, Covered, Deck, Garden, Patio, Private Yard, Rear Porch
- Levels:3+ Story
Schools
- High school:Midtown
- Middle school:David T Howard
- Elementary school:Morningside-
Utilities
- Water:Public, Water Available
- Sewer:Public Sewer, Sewer Available
Finances and disclosures
- Price:$3,999,000
- Price per sq. ft.:$546.54
- Tax amount:$46,686 (2025)
Features and amenities
- Laundry features:In Basement, Laundry Room, Lower Level, Upper Level
- Amenities:Elevator, Entrance Foyer, High Ceilings 10 ft Main, High Ceilings 10 ft Upper, High Ceilings 9 ft Upper, His and Hers Closets, Walk-In Closet(s), Wet Bar
Parking
- Parking description:Covered, Detached, Drive Under Main Level, Garage
- Garage spaces:4
 Listings identified with the FMLS IDX logo come from FMLS and are held by brokerage firms other than the owner of this website. The listing brokerage is identified in any listing details. Information is deemed reliable but is not guaranteed. If you believe any FMLS listing contains material that infringes your copyrighted work please click here (https://www.fmls.com/dmca) to review our DMCA policy and learn how to submit a takedown request. ©2026 First Multiple Listing Service, Inc. FIRSTMLS Member Broker: Kendall Chance
New listings near 70 Maddox Drive Ne
- Coming Soon
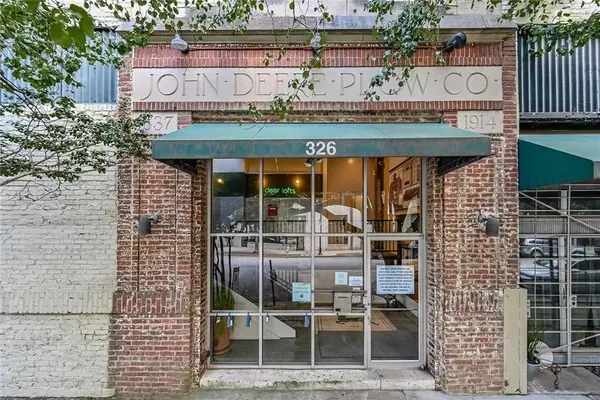 $396,000Coming Soon3 beds 2 baths1,490 sq. ft.
326 Nelson Street Sw #311, Atlanta, GA 30313
MLS# 7853032Listed by: ATLANTA FINE HOMES SOTHEBY'S INTERNATIONAL - Coming Soon
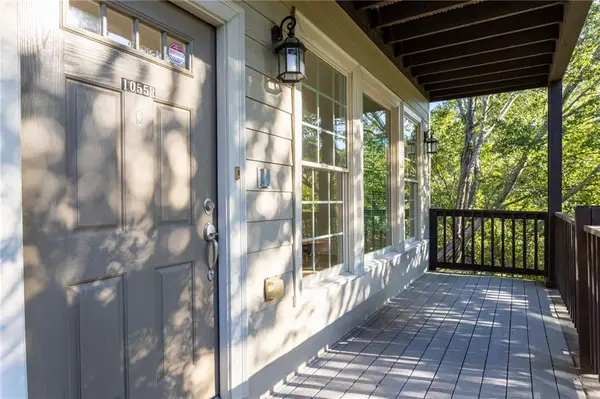 $635,000Coming Soon4 beds 4 baths2,600 sq. ft.
1055 Davis Circle Nw #R, Atlanta, GA 30318
MLS# 7853583Listed by: COMPASS - Coming Soon
 $635,000Coming Soon4 beds 4 baths2,600 sq. ft.
1055 Davis Circle Nw #R, Atlanta, GA 30318
MLS# 10872502Listed by: Compass - Coming Soon
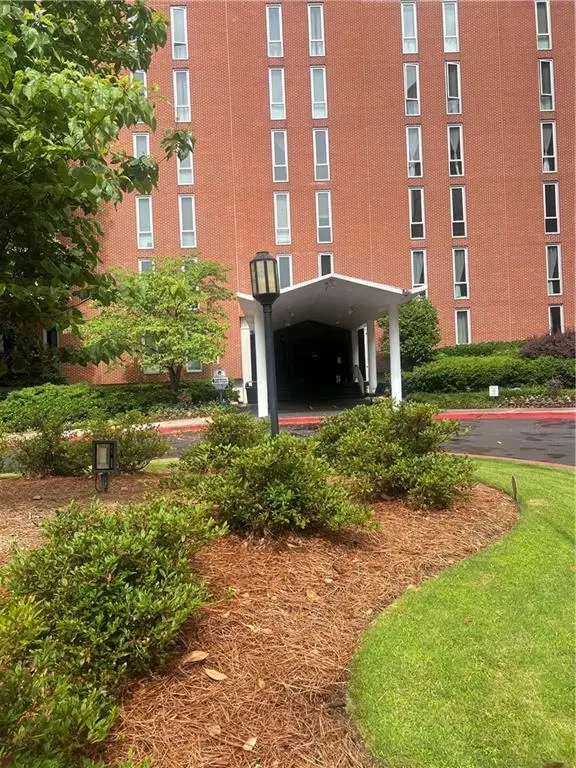 $265,000Coming Soon2 beds 2 baths1,523 sq. ft.
3060 Pharr Court North Nw #515, Atlanta, GA 30305
MLS# 7853430Listed by: CHAPMAN HALL REALTY - Coming Soon
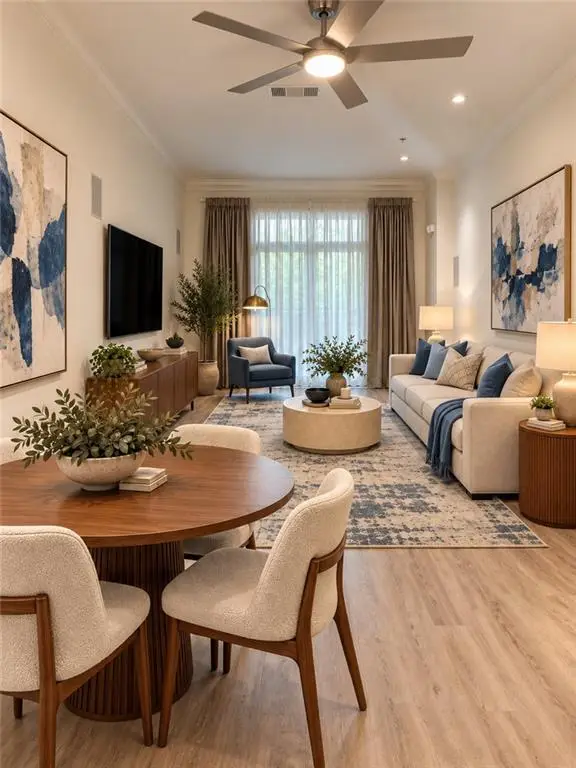 $295,000Coming Soon1 beds 1 baths783 sq. ft.
1055 Piedmont Avenue Ne #109, Atlanta, GA 30309
MLS# 7853647Listed by: AVENUE REALTY - Coming Soon
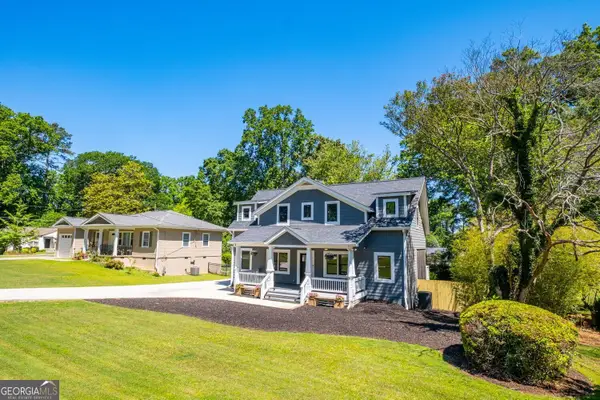 $650,000Coming Soon4 beds 3 baths2,376 sq. ft.
2260 Wallace Drive, Atlanta, GA 30341
MLS# 10872089Listed by: Keller Williams Realty Atl. Partners - Coming Soon
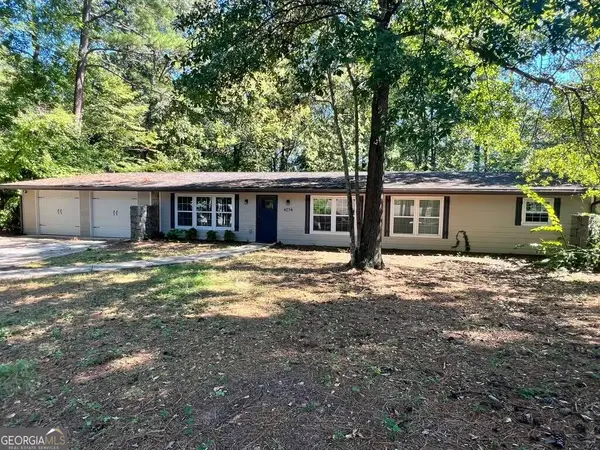 $309,900Coming Soon4 beds 3 baths3,628 sq. ft.
4274 Palm Springs Drive, Atlanta, GA 30344
MLS# 10872148Listed by: BHGRE Metro Brokers - Coming Soon
 $905,000Coming Soon4 beds 4 baths3,377 sq. ft.
436 Grant Street, Atlanta, GA 30312
MLS# 10871993Listed by: Compass - Coming Soon
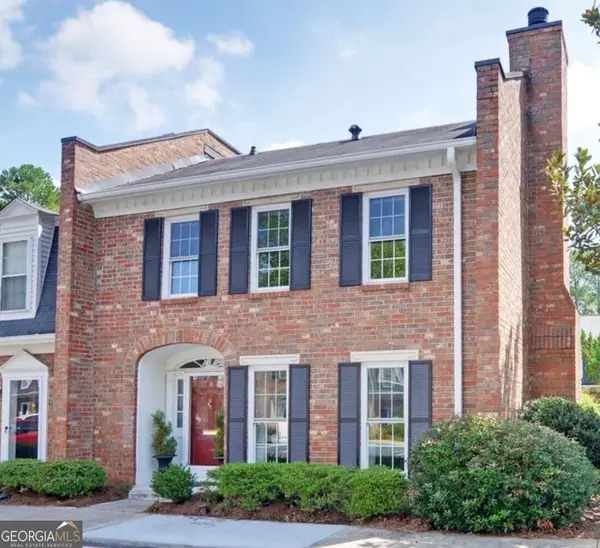 $445,000Coming Soon3 beds 3 baths1,560 sq. ft.
16 Palace Green Place Nw, Atlanta, GA 30318
MLS# 10871846Listed by: Harry Norman Realtors - Coming Soon
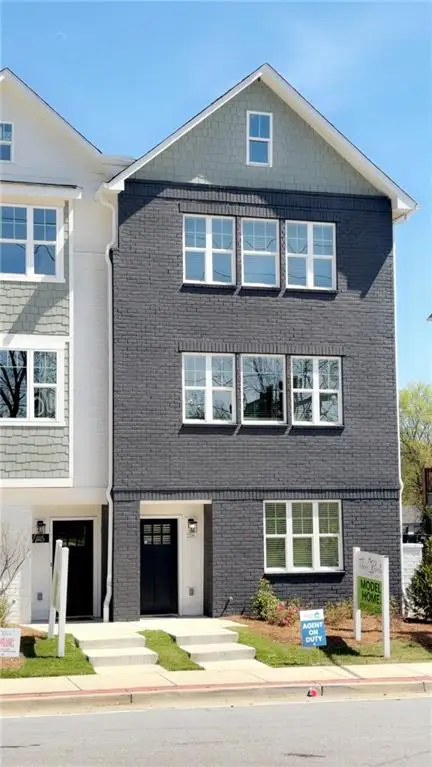 $459,900Coming Soon3 beds 4 baths1,854 sq. ft.
509 Mission Way Se, Atlanta, GA 30315
MLS# 7853347Listed by: EXP REALTY, LLC.


Protect your home and budget from life's surprises with an Assurant Home Warranty, backed by a partner that supports you through every step of homeownership. Explore Plans.
©2026 Century 21 Real Estate LLC. All rights reserved. CENTURY 21®, the CENTURY 21 Logo and C21® are service marks owned by Century 21 Real Estate LLC. Century 21 Real Estate LLC fully supports the principles of the Fair Housing Act and the Equal Opportunity Act. Each office is independently owned and operated. Listing information is deemed reliable but not guaranteed accurate.