
1370 Rock Springs Circle Ne, Atlanta, GA 30306
Local realty services provided by:CENTURY 21 NUWAY REALTY
1370 Rock Springs Circle Ne,Atlanta, GA 30306
$2,100,000
- 5 Beds
- 6 Baths
- - sq. ft.
- Single family
- Active
Listed by: steven ozer
Office: bolst
MLS#:10759726
Source:METROMLS
Price summary
- Price:$2,100,000
- Monthly HOA dues:$250
About this home
Rare opportunity to own an exceptional custom built Craftsman in the highly coveted Morningside Elementary School district, perfectly positioned in the heart of Atlanta and backing directly to the serene 40 acre Daniel Johnson Nature Preserve. Offering over 8,300 square feet of finished living space across three stately levels serviced by a PRIVATE ELEVATOR, this one of a kind residence combines timeless architecture, incredible scale, and unmatched privacy in one of Atlanta's most sought after locations between Virginia Highland and Emory University. A sprawling wraparound front porch with tranquil treetop views sets the tone before stepping inside to a grand foyer flanked by an elegant fireside formal living room and an oversized dining room designed to accommodate gatherings of 12 or more with ease. The chef's kitchen is truly built for entertaining, featuring commercial grade stainless steel appliances, extensive custom cabinetry, granite countertops, a large center island, separate butler's pantry, oversized walk-in pantry, and generous breakfast room. Overlooking the kitchen, the expansive great room showcases a stunning stone fireplace and seamless access to the remarkable outdoor living spaces. Designed for year-round enjoyment, the private backyard retreat includes a covered porch with outdoor fireplace, fully equipped outdoor kitchen, and even a six hole putting green, all surrounded by lush natural scenery. A main level bedroom and full bath, currently utilized as a home office, also enjoys direct backyard access and offers ideal flexibility for guests or multigenerational living. Upstairs, the spectacular owner's suite is a true sanctuary featuring a private sitting room, fireplace, morning bar, and secluded balcony overlooking the preserve. The luxurious spa inspired bath offers dual vanities with abundant counter space, an enormous steam shower, soaking tub, and two impressive walk in closets. Conveniently connected to the primary suite is a massive laundry room complete with built in cabinetry, folding space, and utility sink. Two additional upper level bedrooms are generously sized and each feature private en suite baths and oversized walk in closets. The terrace level is equally impressive, offering a custom wine cellar, expansive flex space currently functioning as a gym, private movie theater, and an additional guest suite with its own en suite bath and walk in closet. Homes offering this level of craftsmanship, privacy, amenities, and square footage in Morningside are a unique find, you don't want to miss this show stopping property!...
Contact an agent
Home facts
- Year built:2006
- Subdivision & Development:Morningside
- Listing ID #:10759726
- Updated:October 27, 2026 at 12:54 PM
Rooms and interior
- Bedrooms:5
- Total bathrooms:6
- Full bathrooms:5
- Half bathrooms:1
- Flooring:Carpet, Hardwood, Tile
- Dining Description:Seats 12+
- Bathrooms Description:Double Vanity
- Kitchen Description:Breakfast Area, Breakfast Room, Dishwasher, Disposal, Double Oven, Kitchen Island, Refrigerator, Walk-in Pantry
- Bedroom Description:Split Bedroom Plan, Walk-In Closet(s)
- Basement Description:Bath Finished, Daylight, Exterior Entry, Finished, Interior Entry
Heating and cooling
- Cooling:Ceiling Fan(s), Central Air, Electric
- Heating:Forced Air, Natural Gas
- Central air:Yes
Structure and exterior
- Roof:Composition
- Year built:2006
- Lot area:0.24 Acres
- Lot Features:Private
- Architectural Style:Craftsman
- Construction Materials:Concrete, Stone
- Exterior Features:Balcony, Deck/Patio, Garden, Gas Grill
- Levels:3+ Story
Schools
- High school:Midtown
- Middle school:David T Howard
- Elementary school:Morningside
Utilities
- Water:Public, Water Available
- Sewer:Public Sewer, Sewer Available
Finances and disclosures
- Price:$2,100,000
- Tax amount:$9,234 (2025)
Features and amenities
- Appliances:Dishwasher, Disposal, Double Oven, Dryer, Gas Water Heater, Refrigerator, Washer
- Laundry features:Dryer, Laundry, Upper Level, Washer
- Amenities:Bookcases, Central Vacuum, Double Pane Windows, Gas Water Heater, High Ceilings, Home Theater, Smoke Detector(s), Tray Ceiling(s), Wine Cellar
Parking
- Total parking spaces:3
- Parking description:Basement, Garage, Garage Door Opener, Side/Rear Entrance
- Garage:Yes
 2026 Georgia MLS. All rights reserved. Information Deem Reliable But Not Guaranteed October 27, 2026
New listings near 1370 Rock Springs Circle Ne
- Coming Soon
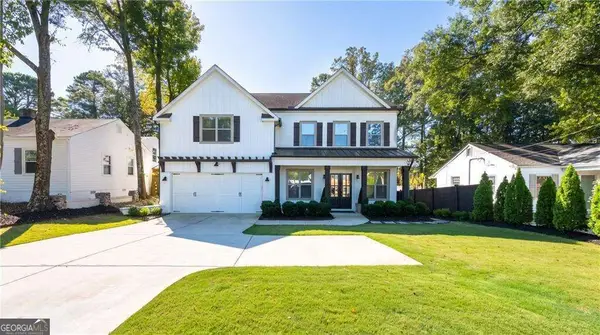 $1,350,000Coming Soon5 beds 4 baths
1929 Dresden Drive Ne, Atlanta, GA 30319
MLS# 10879444Listed by: The Rezerve - Coming Soon
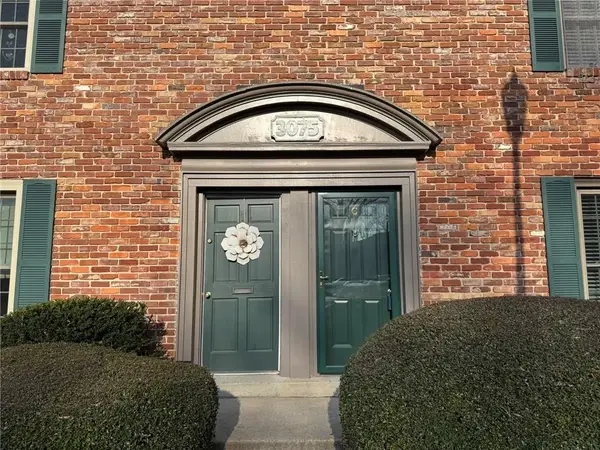 $159,900Coming Soon2 beds 1 baths960 sq. ft.
3075 Colonial Way #C, Atlanta, GA 30341
MLS# 7857162Listed by: KELLER WILLIAMS BUCKHEAD - Coming Soon
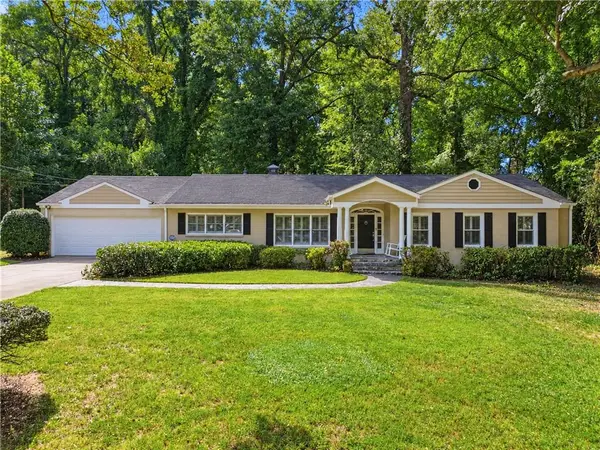 $1,065,000Coming Soon3 beds 2 baths2,823 sq. ft.
1704 Nottingham Way Ne, Atlanta, GA 30309
MLS# 7859032Listed by: ATLANTA FINE HOMES SOTHEBY'S INTERNATIONAL - Coming Soon
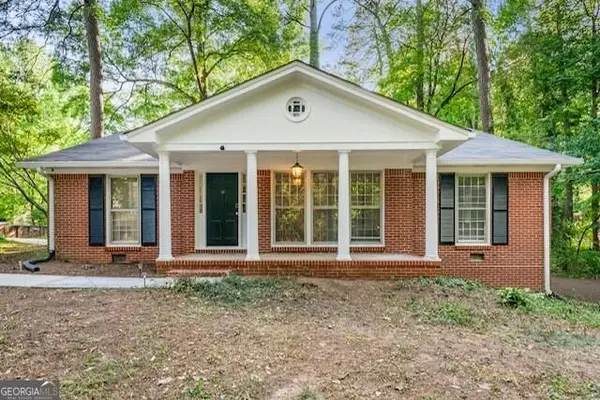 $475,000Coming Soon5 beds 3 baths2,511 sq. ft.
2612 Clairmont Road Ne, Atlanta, GA 30329
MLS# 10879175Listed by: Keller Williams Realty - Coming Soon
 $3,795,000Coming Soon8 beds 9 baths7,947 sq. ft.
4578 N Elizabeth Lane Se, Atlanta, GA 30339
MLS# 7858527Listed by: INTOWN COLLECTIVE - Coming Soon
 $173,900Coming Soon3 beds 1 baths1,171 sq. ft.
1124 Wyland Drive Sw, Atlanta, GA 30310
MLS# 10878442Listed by: Mark Spain Real Estate - Coming Soon
 $173,900Coming Soon3 beds 1 baths1,171 sq. ft.
1124 Wyland Drive Southwest, Atlanta, GA 30310
MLS# 7858733Listed by: MARK SPAIN REAL ESTATE - Coming Soon
 $725,000Coming Soon3 beds 3 baths2,636 sq. ft.
141 Wesley Avenue Ne, Atlanta, GA 30307
MLS# 7858200Listed by: HOME LUXURY REAL ESTATE - Coming Soon
 $300,000Coming Soon2 beds 2 baths832 sq. ft.
198 Clay Street Se, Atlanta, GA 30317
MLS# 10877563Listed by: Keller Williams Realty - Coming Soon
 $1,000,000Coming Soon5 beds 4 baths4,400 sq. ft.
1087 Lee Circle Ne, Atlanta, GA 30324
MLS# 10877629Listed by: Mark Spain Real Estate


Protect your home and budget from life's surprises with an Assurant Home Warranty, backed by a partner that supports you through every step of homeownership. Explore Plans.
©2026 Century 21 Real Estate LLC. All rights reserved. CENTURY 21®, the CENTURY 21 Logo and C21® are service marks owned by Century 21 Real Estate LLC. Century 21 Real Estate LLC fully supports the principles of the Fair Housing Act and the Equal Opportunity Act. Each office is independently owned and operated. Listing information is deemed reliable but not guaranteed accurate.