
2682 Varner Drive Ne, Atlanta, GA 30345
Local realty services provided by:CENTURY 21 Novus
2682 Varner Drive Ne,Atlanta, GA 30345
$730,000
- 4 Beds
- 3 Baths
- 2,575 sq. ft.
- Single family
- Active
Listed by: chi yeung kong
Office: trend atlanta realty, inc.
MLS#:7854919
Source:FIRSTMLS
Price summary
- Price:$730,000
- Price per sq. ft.:$283.5
About this home
**Fully Renovated in 2026 | OVER 4,100 SQ. FT. | NO HOA | Private 0.40-Acre Lot | Primary Suite on Main | 9-Foot Ceilings | Cul-de-Sac | NEW ROOF | Vibrant, Community-Oriented Neighborhood**
A rare find in an established Atlanta neighborhood! Nestled on a peaceful cul-de-sac near the desirable Briarmoor Manor community, this beautifully renovated Southern Traditional home blends timeless charm with modern luxury. Situated on a private 0.40-acre lot with NO HOA, the property offers exceptional privacy, generous living spaces, and freedom from HOA restrictions and fees.
**| CLASSIC SOUTHERN CHARM & ELEGANT INTERIORS |**
Enjoy classic curb appeal featuring a brand-new roof, charming dormers, traditional shutters, and mature landscaping. Inside, 9-foot main-level ceilings, natural hardwood floors, refined moldings, and abundant natural light create a sophisticated and welcoming atmosphere.
**| THOUGHTFULLY DESIGNED LIVING SPACES |**
The floor plan features a formal dining room, versatile living or music room, and spectacular family room with a coffered ceiling, fireplace, and expansive backyard-facing windows. The renovated kitchen offers stylish cabinetry, a center island, stainless-steel appliances, and generous workspace, ideal for everyday living and entertaining.
**| LUXURIOUS MAIN-LEVEL PRIMARY SUITE |**
The sought-after main-level primary suite offers a private retreat with a beautifully renovated spa-inspired bathroom featuring a freestanding soaking tub, glass-enclosed walk-in shower, and double vanity. Additional bedrooms and flexible spaces provide comfort and versatility.
**| OVER 4,100 SQ. FT. OF COMBINED SPACE |**
With 2,575 square feet of finished living space and approximately 1,600 square feet of unfinished basement, the property offers over 4,100 square feet of combined space. **Already stubbed for a future full bathroom**, the basement provides excellent potential for a home theater, fitness studio, recreation room, guest suite, or additional living area.
**| PRIVATE OUTDOOR RETREAT |**
Enjoy the spacious elevated rear deck, perfect for morning coffee, outdoor dining, or gatherings. The partially fenced, relatively level backyard, surrounded by mature trees, offers privacy and room for gardening, entertaining, or recreation. **During winter, when the trees shed their leaves, enjoy beautiful seasonal views of the twinkling lights of Mercer University**, creating a picturesque evening backdrop.
**| PRIME ATLANTA LOCATION & VIBRANT COMMUNITY |**
Located in a welcoming, community-oriented neighborhood near Briarmoor Manor, this home offers friendly neighbors, an active community, and a strong sense of connection among residents of all generations. Peaceful streets and inviting surroundings create a wonderful neighborhood atmosphere.
Conveniently located near Emory University, Emory Healthcare, the CDC, and Children's Healthcare of Atlanta's Arthur M. Blank Hospital. Easy access to I-85 and I-285 connects you throughout metro Atlanta while preserving the tranquility of an established residential neighborhood.
**| AN EXCEPTIONAL PLACE TO CALL HOME |**
Move-in ready and thoughtfully renovated, **2682 Varner Drive NE** combines modern elegance, Southern charm, privacy, generous living spaces, and future expansion potential. With its beautifully updated interiors, private outdoor retreat, welcoming community, and convenient location, this exceptional property is truly a special place to call home!...
Contact an agent
Home facts
- Year built:1986
- Subdivision & Development:Cherbourg
- Listing ID #:7854919
- Updated:October 21, 2026 at 04:52 PM
Rooms and interior
- Bedrooms:4
- Total bathrooms:3
- Full bathrooms:2
- Half bathrooms:1
- Flooring:Hardwood
- Dining Description:Separate Dining Room
- Bathrooms Description:Double Vanity, Separate Tub/Shower, Vaulted Ceiling(s)
- Kitchen Description:Breakfast Room, Cabinets White, Dishwasher, Disposal, Electric Oven, Kitchen Island, Pantry, Stone Counters
- Bedroom Description:In-Law Floorplan, Master on Main
- Basement Description:Bath/Stubbed, Daylight
- Living area:2,575 sq. ft.
Heating and cooling
- Cooling:Attic Fan, Ceiling Fan(s), Central Air
- Heating:Central
- Central air:Yes
Structure and exterior
- Roof:Composition, Shingle
- Year built:1986
- Building area:2,575 sq. ft.
- Lot area:0.4 Acres
- Lot Features:Back Yard, Cul-De-Sac, Front Yard, Landscaped, Sloped
- Architectural Style:Traditional
- Construction Materials:Stucco
- Exterior Features:Private Yard, Rear Porch
- Levels:3+ Story
Schools
- High school:Lakeside - Dekalb
- Middle school:Henderson - Dekalb
- Elementary school:Henderson Mill
Utilities
- Water:Public, Water Available
- Sewer:Public Sewer, Sewer Available
Finances and disclosures
- Price:$730,000
- Price per sq. ft.:$283.5
- Tax amount:$10,384 (2025)
Features and amenities
- Laundry features:Common Area, Main Level
- Amenities:Coffered Ceiling(s), Entrance Foyer 2 Story, High Ceilings 9 ft Main
Parking
- Total parking spaces:4
- Parking description:Driveway, Garage, Garage Door Opener, Garage Faces Side
- Garage spaces:2
 Listings identified with the FMLS IDX logo come from FMLS and are held by brokerage firms other than the owner of this website. The listing brokerage is identified in any listing details. Information is deemed reliable but is not guaranteed. If you believe any FMLS listing contains material that infringes your copyrighted work please click here (https://www.fmls.com/dmca) to review our DMCA policy and learn how to submit a takedown request. ©2026 First Multiple Listing Service, Inc. FIRSTMLS Member Broker: Kendall Chance
New listings near 2682 Varner Drive Ne
- Coming Soon
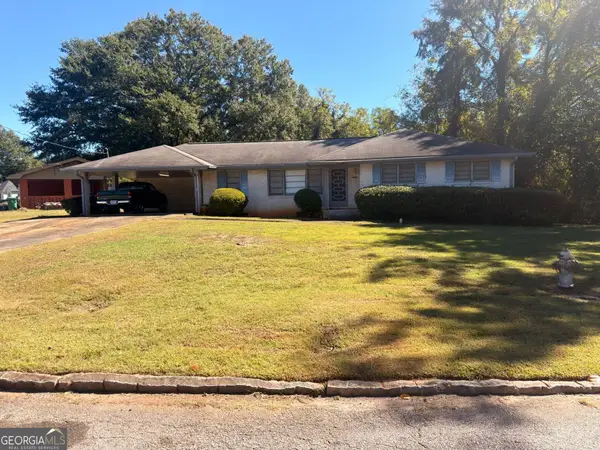 $235,000Coming Soon3 beds 2 baths1,576 sq. ft.
2374 Woodcastle Lane, Atlanta, GA 30316
MLS# 10876516Listed by: Mark Spain Real Estate - Coming Soon
 $235,000Coming Soon3 beds 2 baths1,576 sq. ft.
2374 Woodcastle Lane, Atlanta, GA 30316
MLS# 7857202Listed by: MARK SPAIN REAL ESTATE - Coming Soon
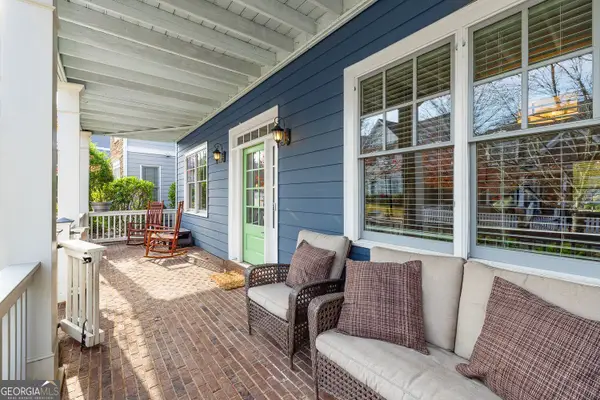 $775,000Coming Soon4 beds 4 baths2,821 sq. ft.
1678 Barfield Run Nw, Atlanta, GA 30318
MLS# 10876474Listed by: BHHS Georgia Properties - Coming Soon
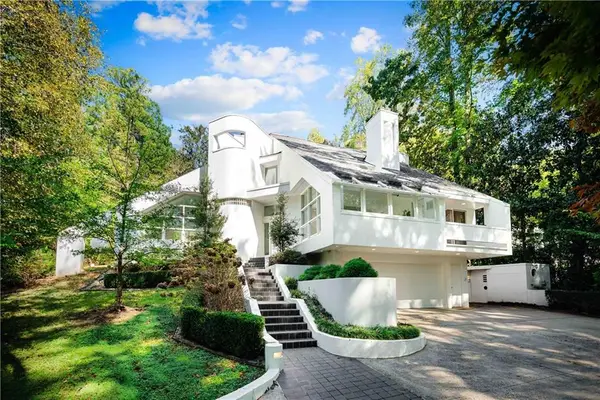 $1,999,000Coming Soon4 beds 5 baths4,002 sq. ft.
423 Hillside Drive Nw, Atlanta, GA 30342
MLS# 7856501Listed by: CHAPMAN HALL REALTORS - Coming Soon
 $150,000Coming Soon1 beds 1 baths837 sq. ft.
2479 Peachtree Road Ne #203, Atlanta, GA 30305
MLS# 7856846Listed by: ATLANTA FINE HOMES SOTHEBY'S INTERNATIONAL - Coming Soon
 $245,000Coming Soon3 beds 1 baths804 sq. ft.
3533 Garfield Way Se, Atlanta, GA 30354
MLS# 10876396Listed by: Natalie Cousins & Associates - Coming Soon
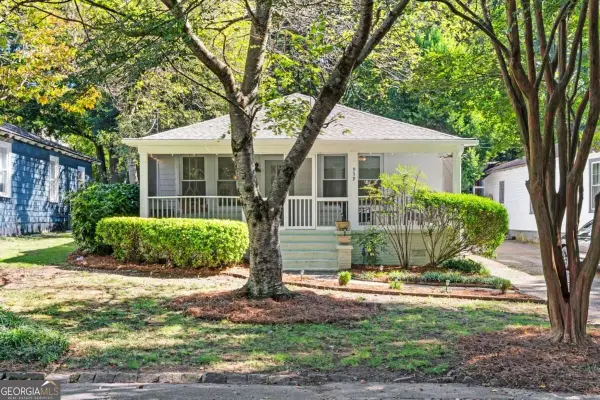 $500,000Coming Soon2 beds 2 baths1,308 sq. ft.
959 Hall Place Nw, Atlanta, GA 30318
MLS# 10876165Listed by: Motto - Coming Soon
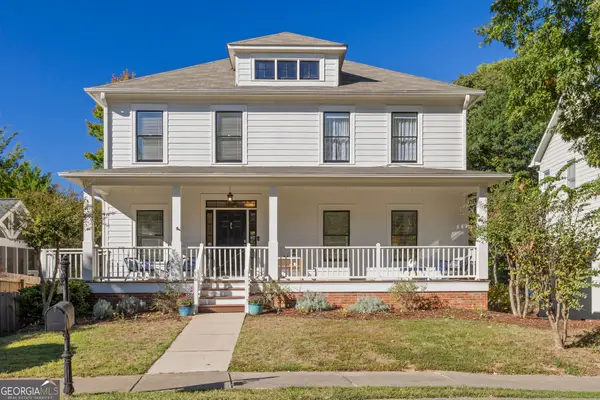 $675,000Coming Soon4 beds 4 baths
2097 River Way Nw, Atlanta, GA 30318
MLS# 10876044Listed by: Keller Williams Realty Buckhead - Coming Soon
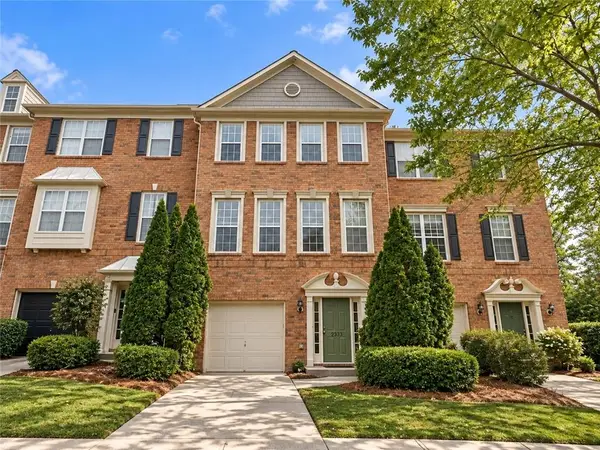 $350,000Coming Soon4 beds 4 baths1,963 sq. ft.
2333 Towneheights Terrace Se #13, Atlanta, GA 30339
MLS# 7853366Listed by: DORSEY ALSTON REALTORS - Coming Soon
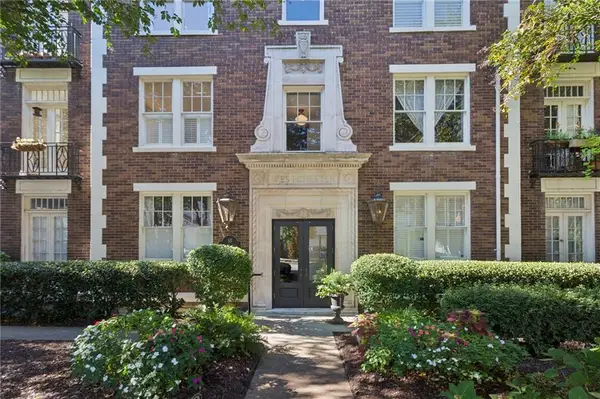 $319,000Coming Soon2 beds 1 baths1,080 sq. ft.
18 Collier Road Nw #9, Atlanta, GA 30309
MLS# 7852343Listed by: HOME LUXURY REAL ESTATE


Protect your home and budget from life's surprises with an Assurant Home Warranty, backed by a partner that supports you through every step of homeownership. Explore Plans.
©2026 Century 21 Real Estate LLC. All rights reserved. CENTURY 21®, the CENTURY 21 Logo and C21® are service marks owned by Century 21 Real Estate LLC. Century 21 Real Estate LLC fully supports the principles of the Fair Housing Act and the Equal Opportunity Act. Each office is independently owned and operated. Listing information is deemed reliable but not guaranteed accurate.