
1509 High Haven Court, Atlanta, GA 30329
Local realty services provided by:CENTURY 21 Results
1509 High Haven Court,Atlanta, GA 30329
$1,400,000
- 6 Beds
- 7 Baths
- - sq. ft.
- Single family
- Sold
Listed by: leigh schiff, michael schiff
Office: ansley real estate | christie's international real estate
MLS#:7812275
Source:FIRSTMLS
Sorry, we are unable to map this address
Price summary
- Price:$1,400,000
About this home
Designed for the way today's buyers live, this custom-built home combines timeless architecture, exceptional functionality, and refined finishes in the intimate High Haven enclave of North Druid Hills. Tucked away on a quiet cul-de-sac, the home offers an exceptional intown location just minutes from Emory, Children's Healthcare of Atlanta, the CDC, Buckhead, Brookhaven, and the shops and restaurants of Toco Hills. The light-filled main level was designed for both everyday living and effortless entertaining. Rich hardwood floors, extensive millwork, soaring coffered ceilings, designer lighting, and oversized windows create warm, inviting spaces throughout. At the heart of the home, the chef's kitchen features Viking professional appliances, quartz countertops, an oversized island with farmhouse sink, custom cabinetry, a walk-in pantry, and an exceptional scullery with additional prep space, storage, and a built-in beverage station. The adjoining fireside keeping room opens seamlessly to the screened porch, creating an effortless indoor-outdoor connection overlooking the private backyard. Privately positioned on the main level, the spacious primary suite offers a true retreat with a spa-inspired bath, oversized walk-in closet, and dedicated laundry room. Upstairs, a generous loft provides the perfect second living area, complemented by four spacious ensuite bedrooms and a second laundry room, creating an ideal layout for family and guests. The finished terrace level expands the home's versatility with a spacious recreation room, kitchenette, private guest suite, full bath, mudroom, and flexible space ideal for a home gym, media room, or office. Additional highlights include a three-car side-entry garage, Control4 smart home automation, surround sound, custom window treatments, and exceptional storage throughout. Combining quality construction, a highly functional floor plan, and one of Atlanta's most convenient intown locations, this is a rare opportunity to own a newer custom home in an established neighborhood where opportunities like this are few and far between....
Contact an agent
Home facts
- Year built:2018
- Subdivision & Development:High Haven \ North Druid Hills
- Listing ID #:7812275
- Updated:September 15, 2026 at 06:22 AM
Rooms and interior
- Bedrooms:6
- Total bathrooms:7
- Full bathrooms:6
- Half bathrooms:1
- Flooring:Carpet, Ceramic Tile, Hardwood
- Dining Description:Seats 12+, Separate Dining Room
- Bathrooms Description:Double Vanity, Separate Tub/Shower, Soaking Tub
- Kitchen Description:Breakfast Bar, Breakfast Room, Cabinets White, Dishwasher, Double Oven, Eat-in Kitchen, Gas Oven, Gas Range, Kitchen Island, Microwave, Pantry Walk-In, Range Hood, Refrigerator, Stone Counters, View to Family Room
- Bedroom Description:In-Law Floorplan, Master on Main, Oversized Master
- Basement Description:Daylight, Driveway Access, Exterior Entry, Finished, Finished Bath, Full
Heating and cooling
- Cooling:Ceiling Fan(s), Central Air, Zoned
- Heating:Forced Air, Natural Gas, Zoned
- Central air:Yes
Structure and exterior
- Roof:Composition, Ridge Vents, Shingle
- Year built:2018
- Lot Features:Back Yard, Corner Lot, Front Yard, Landscaped, Level
- Architectural Style:Traditional
- Construction Materials:Brick 4 Sides
- Exterior Features:Covered, Private Yard, Rain Gutters, Screened, Side Porch
- Levels:2 Story
Schools
- High school:Lakeside - Dekalb
- Middle school:Henderson - Dekalb
- Elementary school:Sagamore Hills
Utilities
- Water:Public, Water Available
- Sewer:Public Sewer, Sewer Available
Finances and disclosures
- Price:$1,400,000
- Tax amount:$28,566 (2025)
Features and amenities
- Laundry features:Laundry Room, Main Level, Upper Level
- Amenities:Bookcases, Coffered Ceiling(s), ENERGY STAR Qualified Appliances, Entrance Foyer, Entrance Foyer 2 Story, Gas Water Heater, High Ceilings 10 ft Main, High Ceilings 10 ft Upper, High Ceilings 9 ft Lower, High Speed Internet, Walk-In Closet(s)
- Smart home:Yes
Parking
- Total parking spaces:3
- Parking description:Attached, Drive Under Main Level, Driveway, Garage, Garage Door Opener, Garage Faces Side, Level Driveway
- Garage spaces:3
 Listings identified with the FMLS IDX logo come from FMLS and are held by brokerage firms other than the owner of this website. The listing brokerage is identified in any listing details. Information is deemed reliable but is not guaranteed. If you believe any FMLS listing contains material that infringes your copyrighted work please click here (https://www.fmls.com/dmca) to review our DMCA policy and learn how to submit a takedown request. ©2026 First Multiple Listing Service, Inc. FIRSTMLS Member Broker: Debbie Cooke
New listings near 1509 High Haven Court
- Coming Soon
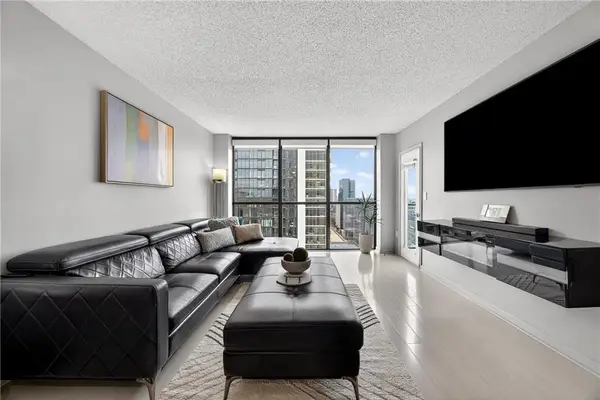 $225,000Coming Soon1 beds 1 baths813 sq. ft.
1280 W Peachtree Street Nw #2708, Atlanta, GA 30309
MLS# 7837825Listed by: KELLER WMS RE ATL MIDTOWN - Coming Soon
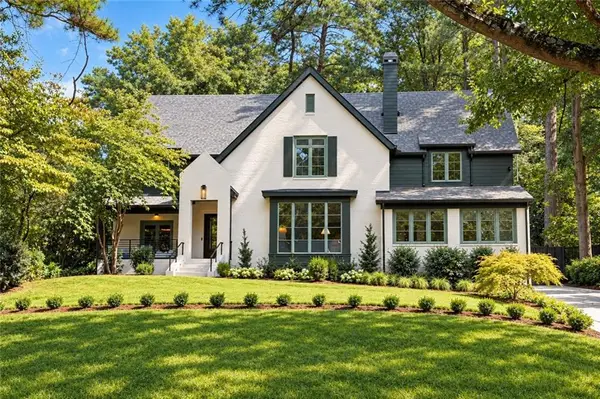 $3,150,000Coming Soon6 beds 7 baths6,000 sq. ft.
1737 Lenox Road Ne, Atlanta, GA 30306
MLS# 7832218Listed by: COMPASS - Coming Soon
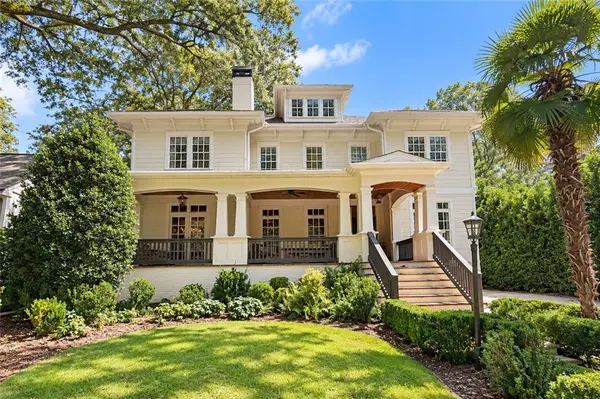 $2,075,000Coming Soon4 beds 4 baths5,470 sq. ft.
707 Darlington Road Ne, Atlanta, GA 30305
MLS# 7832256Listed by: COMPASS - Coming Soon
 $450,000Coming Soon1 beds 1 baths866 sq. ft.
1080 Peachtree Street Ne #3201, Atlanta, GA 30309
MLS# 7834174Listed by: COMPASS - Coming SoonOpen Thu, 5:30 to 7:30pm
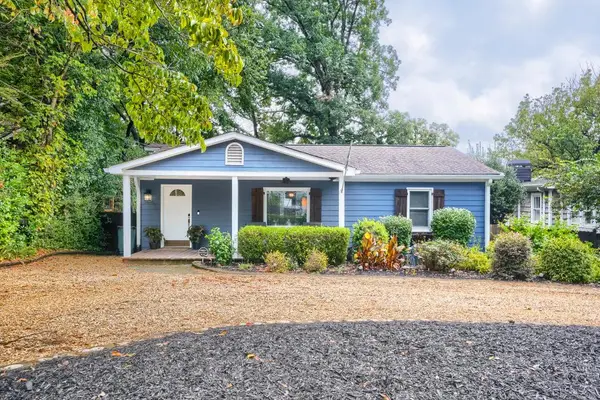 $750,000Coming Soon3 beds 4 baths1,946 sq. ft.
1835 Woodland Hills Avenue Nw, Atlanta, GA 30318
MLS# 7837820Listed by: LOKATION REAL ESTATE, LLC - Coming Soon
 $700,000Coming Soon3 beds 2 baths1,556 sq. ft.
61 Chester Avenue Se, Atlanta, GA 30316
MLS# 10845908Listed by: The Agency - Atlanta Metro - Coming Soon
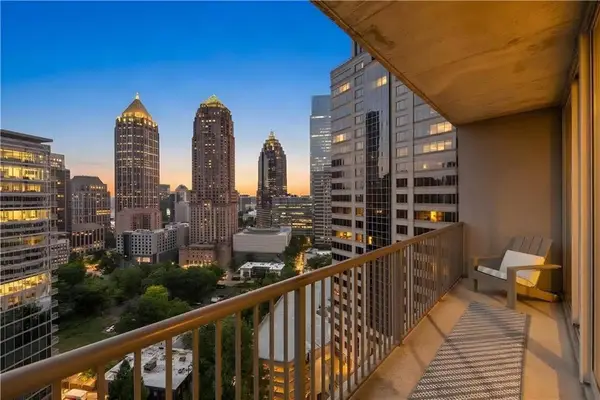 $350,000Coming Soon1 beds 1 baths879 sq. ft.
1080 Peachtree Street Ne #1916, Atlanta, GA 30309
MLS# 7832079Listed by: COMPASS - Coming Soon
 $775,000Coming Soon2 beds 2 baths1,632 sq. ft.
1717 N Decatur Road Ne #G20, Atlanta, GA 30307
MLS# 7834139Listed by: ATLANTA FINE HOMES SOTHEBY'S INTERNATIONAL - Coming Soon
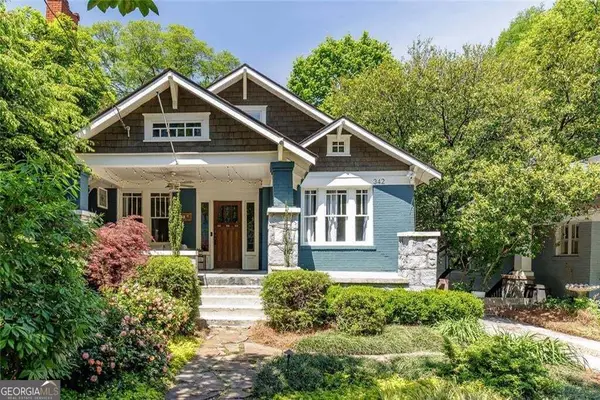 $1,050,000Coming Soon4 beds 4 baths2,742 sq. ft.
342 5th Street Ne, Atlanta, GA 30308
MLS# 10845523Listed by: Harry Norman Realtors - Coming Soon
 $559,900Coming Soon2 beds 3 baths
229 Peters Street Sw #4, Atlanta, GA 30313
MLS# 10845628Listed by: 14th & Luxe Realty


Protect your home and budget from life's surprises with an Assurant Home Warranty, backed by a partner that supports you through every step of homeownership. Explore Plans.
©2026 Century 21 Real Estate LLC. All rights reserved. CENTURY 21®, the CENTURY 21 Logo and C21® are service marks owned by Century 21 Real Estate LLC. Century 21 Real Estate LLC fully supports the principles of the Fair Housing Act and the Equal Opportunity Act. Each office is independently owned and operated. Listing information is deemed reliable but not guaranteed accurate.