
1575 Trailview Way Ne, Atlanta, GA 30329
Local realty services provided by:CENTURY 21 North East
1575 Trailview Way Ne,Atlanta, GA 30329
$495,799
- 3 Beds
- 3 Baths
- - sq. ft.
- Townhouse
- Sold
Listed by: xuan zheng
Office: real broker, llc
MLS#:10822829
Source:METROMLS
Sorry, we are unable to map this address
Price summary
- Price:$495,799
- Monthly HOA dues:$295
About this home
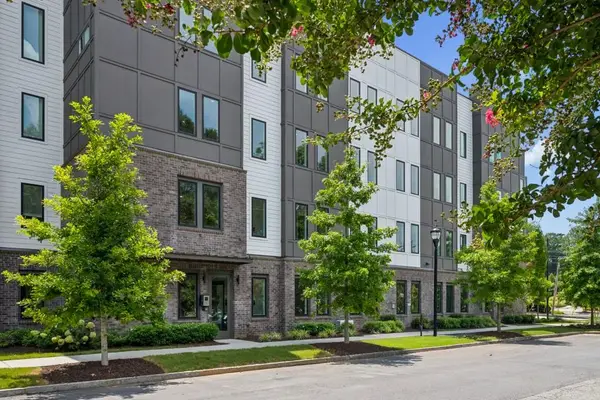
Renovated 3-bedroom, 2.5-bath townhome located in a gated community in the heart of Brookhaven. Fresh new paint on all cabinets and the deck. The kitchen and primary bath were newly renovated in 2023. NO CARPET-hardwood flooring (installed in 2023) throughout! New window curtains were installed in 2025. This unit features a bright, open-concept layout. The chef's kitchen overlooks the spacious living and dining areas, complemented by a stylish updated light fixture, and features crisp white cabinetry (freshly painted in 2026), white quartz countertops, stainless steel appliances, a large island/breakfast bar, and an eat-in kitchen space-perfect for entertaining. The expansive living room with a fireplace flows seamlessly onto a freshly painted back deck overlooking a private, serene wooded backdrop-perfect for grilling and gatherings. Upstairs, you'll find an oversized primary suite with tray ceilings, a generous walk-in closet, and a spa-like bath with a soaking tub and separate tiled shower (remodeled in 2023). Two additional secondary bedrooms share a well-appointed full bath. A large loft area is ideal for a home office, media room, or sitting lounge. The upper level also includes a convenient laundry room with built-in cabinetry. The home is equipped with a digital smart lock, four security cameras, and built-in ceiling speakers. The home also includes a spacious two-car garage with one of the largest and longest driveways in the community. Garage shelves were added in 2021 for Extra Storage. The HOA provides a worry-free lifestyle by covering lawn care, termite control, and exterior home maintenance (including roof and gutter cleaning and repair). Located in a gated community with resort-style amenities, including a pool, dog park, sidewalks, and ample guest parking throughout. The bus shuttle stops right outside the community for an easy commute. Walking distance to a shopping plaza with City Farmers Market Atlanta, NCG Cinemas, shops, and dining. Unbeatable convenience to Dresden Village, Peachtree Creek Greenway, multiple parks, I-85, GA-400, Emory, CDC, CHOA, Buckhead, and more. Move-in ready! The leasing cap has been met, and there are currently 10 homeowners on the leasing permit waitlist....
Contact an agent
Home facts
- Year built:2012
- Subdivision & Development:Lenox Overlook
- Listing ID #:10822829
- Updated:September 16, 2026 at 06:19 AM
Rooms and interior
- Bedrooms:3
- Total bathrooms:3
- Full bathrooms:2
- Half bathrooms:1
- Flooring:Laminate
- Kitchen Description:Breakfast Area, Breakfast Bar, Dishwasher, Disposal, Kitchen Island, Microwave, Pantry
- Bedroom Description:Split Bedroom Plan, Walk-In Closet(s)
Heating and cooling
- Cooling:Ceiling Fan(s), Central Air, Zoned
- Heating:Electric, Forced Air, Heat Pump
- Central air:Yes
Structure and exterior
- Roof:Composition
- Year built:2012
- Lot Features:Level, Private
- Architectural Style:Brick 3 Side, Traditional
- Construction Materials:Concrete
- Exterior Features:Deck
- Foundation Description:Slab
- Levels:2 Story
Schools
- High school:Cross Keys
- Middle school:Sequoyah
- Elementary school:Montclair
Utilities
- Water:Public, Water Available
- Sewer:Public Sewer, Sewer Available
Finances and disclosures
- Price:$495,799
- Tax amount:$5,206 (2025)
Features and amenities
- Appliances:Dishwasher, Disposal, Electric Water Heater, Microwave
- Laundry features:Laundry, Upper Level
- Amenities:Double Pane Windows, Electric Water Heater, High Ceilings, Smoke Detector(s), Tray Ceiling(s), Window Treatments
Parking
- Total parking spaces:2
- Parking description:Attached, Garage
- Garage:Yes
 2026 Georgia MLS. All rights reserved. Information Deem Reliable But Not Guaranteed September 16, 2026 METROMLS Member Broker: Jim D’Amico
New listings near 1575 Trailview Way Ne
- Coming Soon
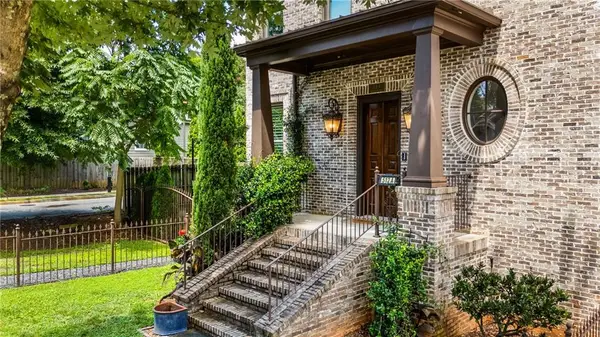 $1,250,000Coming Soon3 beds 5 baths2,993 sq. ft.
512 A Rankin Street Ne, Atlanta, GA 30308
MLS# 7837241Listed by: KELLER WMS RE ATL MIDTOWN - Coming Soon
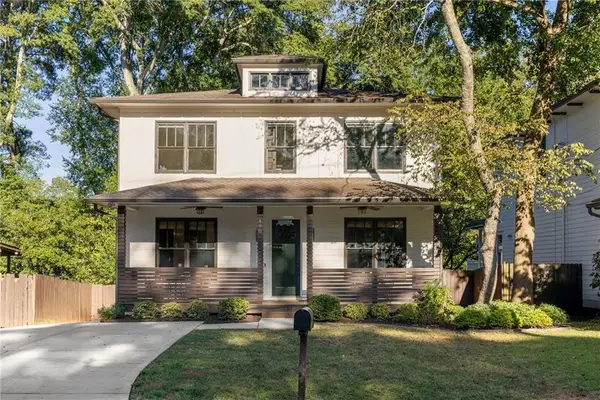 $1,250,000Coming Soon5 beds 4 baths3,384 sq. ft.
490 Stovall Street Se, Atlanta, GA 30316
MLS# 7837739Listed by: COMPASS - Coming Soon
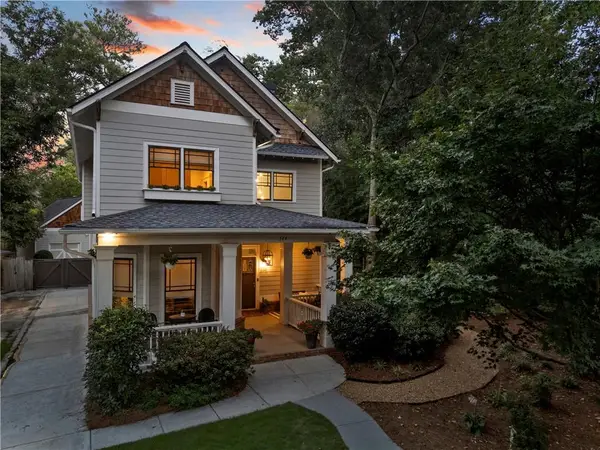 $1,050,000Coming Soon4 beds 4 baths2,970 sq. ft.
744 E Side Avenue Se, Atlanta, GA 30316
MLS# 7838362Listed by: KELLER WILLIAMS PREMIER - Coming Soon
 $284,900Coming Soon3 beds 2 baths1,300 sq. ft.
2266 Carver Drive, Atlanta, GA 30314
MLS# 7838396Listed by: KELLER WILLIAMS REALTY WEST ATLANTA - Coming Soon
 $284,900Coming Soon3 beds 2 baths1,300 sq. ft.
2266 Carver Drive, Atlanta, GA 30314
MLS# 10846630Listed by: Keller Williams West Atlanta - Coming Soon
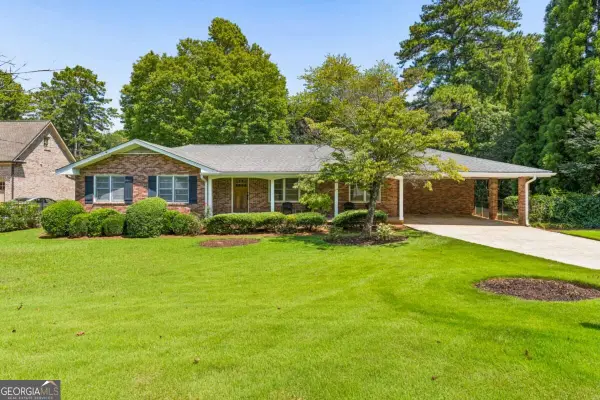 $630,000Coming Soon3 beds 2 baths1,745 sq. ft.
1877 Chrysler Drive Ne, Atlanta, GA 30345
MLS# 10846513Listed by: Compass - Coming Soon
 $399,000Coming Soon2 beds 2 baths1,480 sq. ft.
371 Grant Circle Se #1823, Atlanta, GA 30315
MLS# 7838316Listed by: ATLANTA FINE HOMES SOTHEBY'S INTERNATIONAL - Coming Soon
 $750,000Coming Soon5 beds 3 baths1,813 sq. ft.
1631 Tryon Road Ne, Atlanta, GA 30319
MLS# 7837841Listed by: VIRTUAL PROPERTIES REALTY. BIZ - Coming Soon
 $249,000Coming Soon2 beds 1 baths1,041 sq. ft.
326 Nelson Street Sw #205, Atlanta, GA 30313
MLS# 10846336Listed by: Bolst - Coming Soon
 $350,000Coming Soon3 beds 3 baths1,671 sq. ft.
4100 Paces Walk Se #4101, Atlanta, GA 30339
MLS# 10846286Listed by: Keller Williams Realty First Atlanta


Protect your home and budget from life's surprises with an Assurant Home Warranty, backed by a partner that supports you through every step of homeownership. Explore Plans.
©2026 Century 21 Real Estate LLC. All rights reserved. CENTURY 21®, the CENTURY 21 Logo and C21® are service marks owned by Century 21 Real Estate LLC. Century 21 Real Estate LLC fully supports the principles of the Fair Housing Act and the Equal Opportunity Act. Each office is independently owned and operated. Listing information is deemed reliable but not guaranteed accurate.