
1578 Belmont Avenue Sw, Atlanta, GA 30310
Local realty services provided by:CENTURY 21 Results
1578 Belmont Avenue Sw,Atlanta, GA 30310
$450,000
- 3 Beds
- 2 Baths
- - sq. ft.
- Single family
- Coming Soon
Listed by: paige pace
Office: keller williams realty buckhead
MLS#:10851918
Source:METROMLS
Price summary
- Price:$450,000
About this home
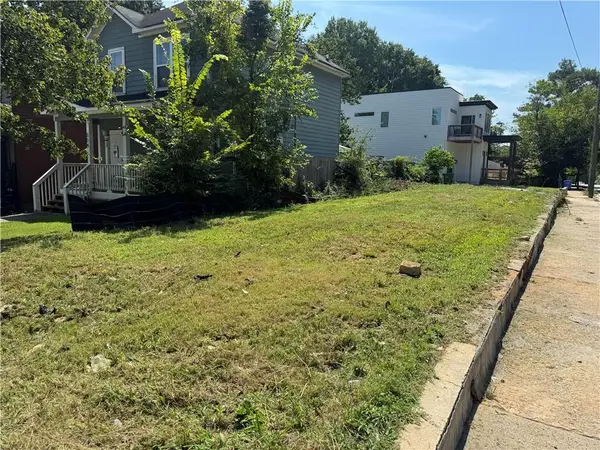
Setting a new standard for turnkey perfection, this brilliantly executed total renovation surpasses new construction with fresh paint, gleaming hardwood floors, and stylish modern farmhouse finishes that anchor an open-concept layout complete with recessed lighting, a main-level laundry room, and a versatile bonus room ideal for a sunroom, office, or hobby room. The main level features two generously sized bedrooms alongside a chef's dream kitchen boasting a breakfast bar at the massive granite island. The kitchen also features custom cabinetry, a subway tile backsplash, and stainless steel appliances that open to a charming dining room with a view of the living room and its shiplap decorative fireplace. Upstairs, the private primary suite offers a true retreat with a walk-in closet, a luxurious bath featuring a huge walk-in shower, and a private balcony overlooking a massive, fenced, pristinely landscaped backyard. Perfectly positioned just one street from a local park and a short Uber ride to award-winning shopping, dining, and entertainment, this premier city property delivers unbeatable proximity to the Beltline, Downtown, Midtown, and the airport, offering exceptional luxury living or a fantastic rental property....
Contact an agent
Home facts
- Year built:1945
- Subdivision & Development:Capitol View
- Listing ID #:10851918
- Updated:September 24, 2026 at 05:30 PM
Rooms and interior
- Bedrooms:3
- Total bathrooms:2
- Full bathrooms:2
- Flooring:Carpet, Hardwood
- Bathrooms Description:Double Vanity
- Kitchen Description:Breakfast Bar, Dishwasher, Disposal, Kitchen Island
- Bedroom Description:Roommate Plan, Walk-In Closet(s)
- Basement Description:Crawl Space
Heating and cooling
- Cooling:Ceiling Fan(s), Central Air
- Heating:Electric, Forced Air
- Central air:Yes
Structure and exterior
- Roof:Composition
- Year built:1945
- Lot area:0.21 Acres
- Lot Features:Level, Private
- Architectural Style:Craftsman, Traditional
- Construction Materials:Concrete
- Exterior Features:Balcony, Deck, Garden
- Foundation Description:Block
- Levels:2 Story
Schools
- High school:Carver
- Middle school:Sylvan Hills
- Elementary school:Perkerson
Utilities
- Water:Public, Water Available
- Sewer:Public Sewer, Sewer Available
Finances and disclosures
- Price:$450,000
- Tax amount:$6,601 (2025)
Features and amenities
- Appliances:Dishwasher, Disposal, Electric Water Heater
- Laundry features:In Hall, Laundry
- Amenities:Carbon Monoxide Detector(s), Double Pane Windows, Electric Water Heater, Smoke Detector(s), Vaulted Ceiling(s)
Parking
- Parking description:Parking Pad
 2026 Georgia MLS. All rights reserved. Information Deem Reliable But Not Guaranteed September 24, 2026
New listings near 1578 Belmont Avenue Sw
- Coming Soon
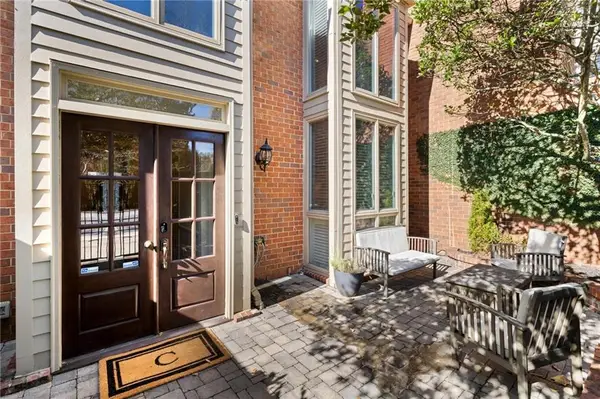 $485,000Coming Soon3 beds 3 baths2,398 sq. ft.
63 Willow Glen, Atlanta, GA 30342
MLS# 7842391Listed by: DORSEY ALSTON REALTORS - Coming Soon
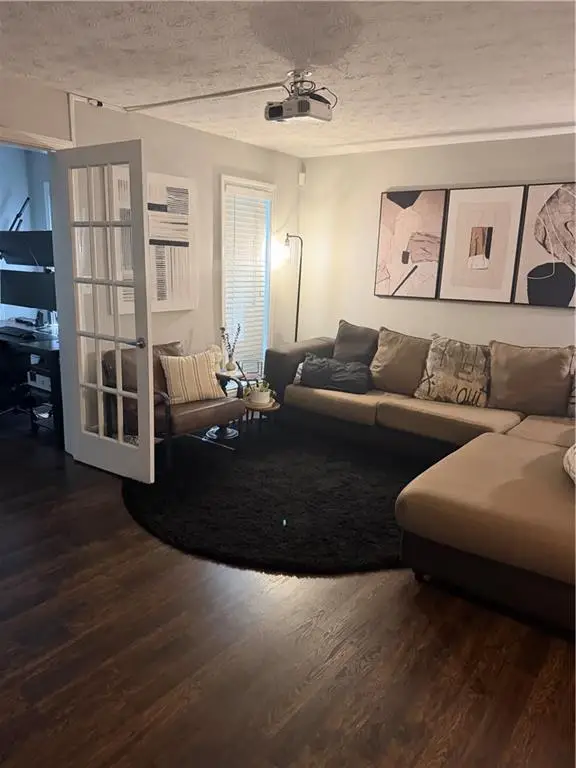 $210,000Coming Soon1 beds 1 baths859 sq. ft.
725 Summit North Drive Ne, Atlanta, GA 30324
MLS# 7843859Listed by: MARK SPAIN REAL ESTATE - Coming Soon
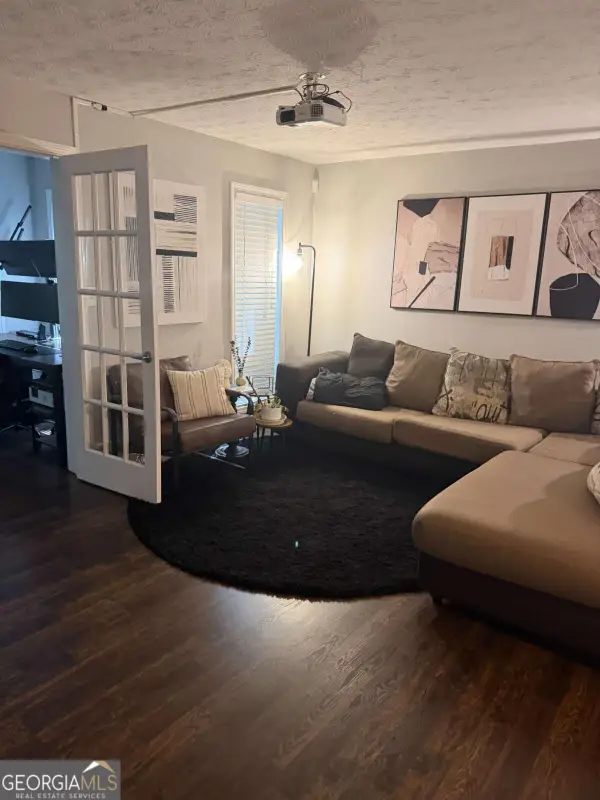 $210,000Coming Soon1 beds 1 baths859 sq. ft.
725 Summit North Drive Ne, Atlanta, GA 30324
MLS# 10852348Listed by: Mark Spain Real Estate - Coming Soon
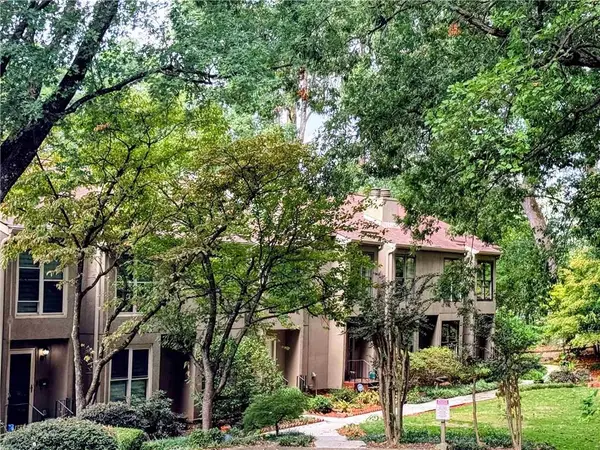 $420,000Coming Soon3 beds 3 baths2,261 sq. ft.
1742 Woodcliff Place, Atlanta, GA 30329
MLS# 7843724Listed by: TREND ATLANTA REALTY, INC. - Coming Soon
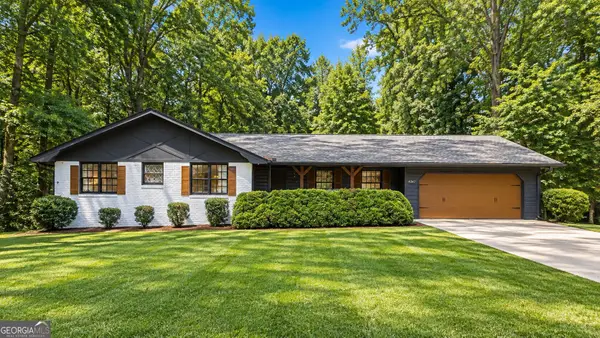 $349,900Coming Soon2 beds 3 baths2,997 sq. ft.
4201 Welcome All, Atlanta, GA 30349
MLS# 10852148Listed by: Brooks Realty Co. - Coming Soon
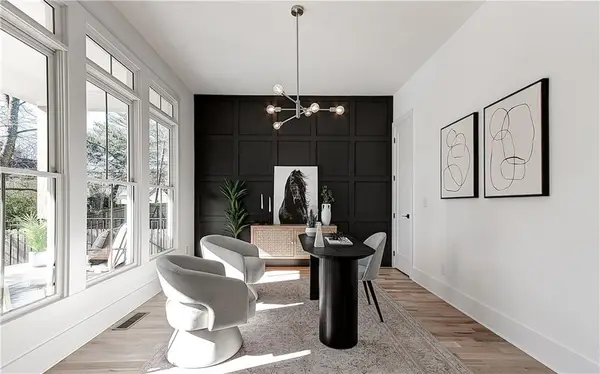 $729,000Coming Soon4 beds 3 baths2,510 sq. ft.
1177 Church Street Nw, Atlanta, GA 30318
MLS# 7819177Listed by: PARKER JAMES PROPERTIES - Coming Soon
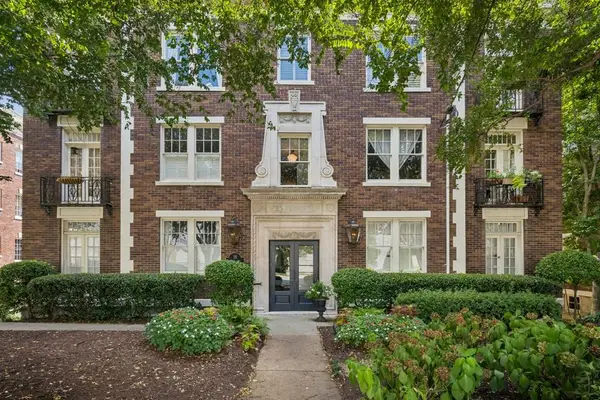 $335,000Coming Soon2 beds 1 baths1,080 sq. ft.
18 Collier Road Nw #10, Atlanta, GA 30309
MLS# 7842491Listed by: ATLANTA FINE HOMES SOTHEBY'S INTERNATIONAL - Coming Soon
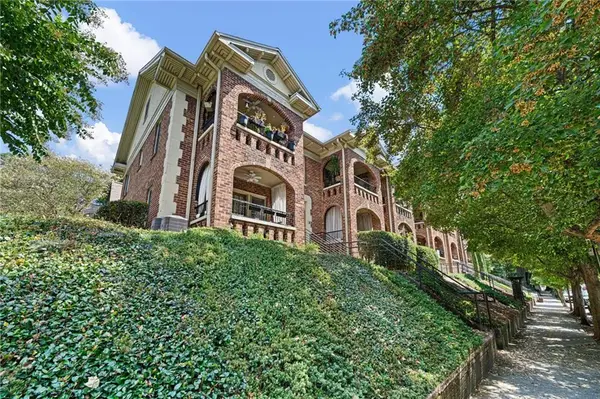 $275,000Coming Soon1 beds 1 baths560 sq. ft.
795 Ponce De Leon Place Ne #C2, Atlanta, GA 30306
MLS# 7836515Listed by: ATLANTA FINE HOMES SOTHEBY'S INTERNATIONAL - Coming Soon
 $82,500Coming Soon0.06 Acres
558 Rockwell Street Sw, Atlanta, GA 30310
MLS# 7842231Listed by: ATLANTA COMMUNITIES


Protect your home and budget from life's surprises with an Assurant Home Warranty, backed by a partner that supports you through every step of homeownership. Explore Plans.
©2026 Century 21 Real Estate LLC. All rights reserved. CENTURY 21®, the CENTURY 21 Logo and C21® are service marks owned by Century 21 Real Estate LLC. Century 21 Real Estate LLC fully supports the principles of the Fair Housing Act and the Equal Opportunity Act. Each office is independently owned and operated. Listing information is deemed reliable but not guaranteed accurate.