
4201 Welcome All, Atlanta, GA 30349
Local realty services provided by:CENTURY 21 Realty 1 Professionals
4201 Welcome All,Atlanta, GA 30349
$349,900
- 2 Beds
- 3 Baths
- 2,997 sq. ft.
- Single family
- Coming Soon
Listed by: traveon brooks
Office: brooks realty co.
MLS#:10852148
Source:METROMLS
Price summary
- Price:$349,900
- Price per sq. ft.:$116.75
About this home
Welcome to **4201 Welcome All Terrace**, a beautifully remodeled **4-bedroom, 3-bath home** offering nearly **3,000 square feet of finished living space** and a flexible layout designed for the way you live today. Step inside to a fresh, move-in-ready interior where modern updates meet generous living space. The main level offers approximately **1,497 square feet**, featuring comfortable bedrooms, updated bathrooms, inviting living areas, and a layout that feels bright, open, and welcoming. But the real standout is downstairs. The approximately **1,500-square-foot finished basement** dramatically expands the possibilities of the home, featuring a **private separate entrance, apartment-style living space, and an expansive great room**. Whether you envision a private guest suite, multigenerational living, home office, entertainment space, gym, studio, or additional living quarters, this lower level gives you the flexibility to make the home truly your own. With **4 bedrooms, 3 full baths, nearly 3,000 finished square feet, extensive renovations, and two distinct levels of living space**, this home offers a combination of space, versatility, and value that is difficult to find. Perfect for buyers who want more than just bedrooms and bathrooms - **4201 Welcome All Terrace offers room to live, host, work, entertain, and grow.** Come experience the space and possibilities for yourself!...
Contact an agent
Home facts
- Year built:1969
- Subdivision & Development:Will Lee Pines
- Listing ID #:10852148
- Updated:September 24, 2026 at 06:30 PM
Rooms and interior
- Bedrooms:2
- Total bathrooms:3
- Full bathrooms:3
- Flooring:Vinyl
- Kitchen Description:Cooktop, Dishwasher, Disposal, Ice Maker, Microwave, Oven (Wall), Refrigerator, Stainless Steel Appliance(s)
- Bedroom Description:Master On Main Level
- Basement Description:Bath Finished, Exterior Entry, Finished, Full, Interior Entry
- Living area:2,997 sq. ft.
Heating and cooling
- Cooling:Central Air
- Heating:Central
- Central air:Yes
Structure and exterior
- Year built:1969
- Building area:2,997 sq. ft.
- Lot area:0.48 Acres
- Architectural Style:Ranch
- Construction Materials:Brick
- Levels:2 Story
Schools
- High school:Langston Hughes
- Middle school:Camp Creek
- Elementary school:Seaborn Lee
Utilities
- Water:Public, Water Available
- Sewer:Public Sewer
Finances and disclosures
- Price:$349,900
- Price per sq. ft.:$116.75
- Tax amount:$2,870 (2025)
Features and amenities
- Appliances:Cooktop, Dishwasher, Disposal, Dryer, Electric Water Heater, Microwave, Oven (Wall), Refrigerator, Stainless Steel Appliance(s), Washer
- Laundry features:Dryer, Laundry, Laundry Closet, Washer
- Amenities:Electric Water Heater, In-Law Floorplan
Parking
- Parking description:Attached, Garage
- Garage:Yes
 2026 Georgia MLS. All rights reserved. Information Deem Reliable But Not Guaranteed September 24, 2026 METROMLS Member Broker: Angela Whitmire
 New listings near 4201 Welcome All
- Coming Soon
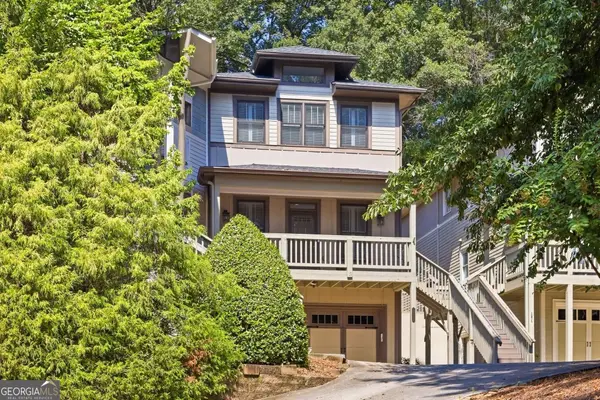 $725,000Coming Soon3 beds 3 baths2,280 sq. ft.
1085 Davis Circle Nw #R, Fulton, GA 30318
MLS# 10852521Listed by: Ansley RE|Christie's Int'l RE - Coming Soon
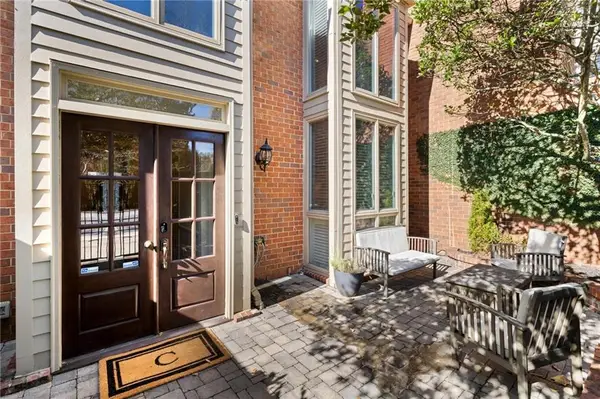 $485,000Coming Soon3 beds 3 baths2,398 sq. ft.
63 Willow Glen, Atlanta, GA 30342
MLS# 7842391Listed by: DORSEY ALSTON REALTORS - Coming Soon
 $210,000Coming Soon1 beds 1 baths859 sq. ft.
725 Summit North Drive Ne, Atlanta, GA 30324
MLS# 7843859Listed by: MARK SPAIN REAL ESTATE - Coming Soon
 $210,000Coming Soon1 beds 1 baths859 sq. ft.
725 Summit North Drive Ne, Atlanta, GA 30324
MLS# 10852348Listed by: Mark Spain Real Estate - Coming Soon
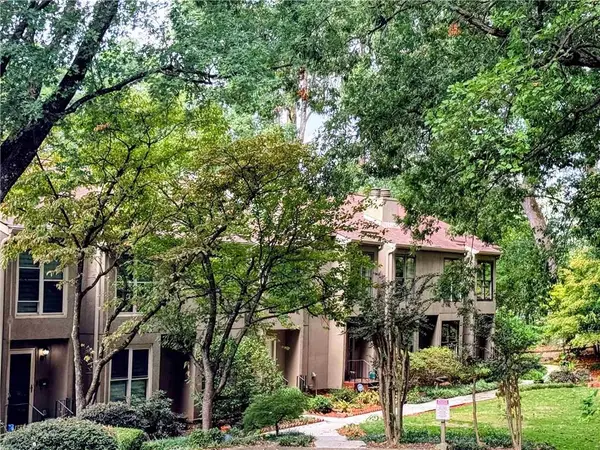 $420,000Coming Soon3 beds 3 baths2,261 sq. ft.
1742 Woodcliff Place, Atlanta, GA 30329
MLS# 7843724Listed by: TREND ATLANTA REALTY, INC. - Coming Soon
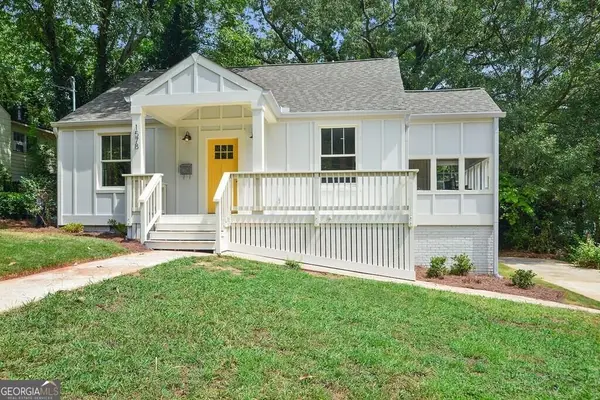 $450,000Coming Soon3 beds 2 baths
1578 Belmont Avenue Sw, Atlanta, GA 30310
MLS# 10851918Listed by: Keller Williams Realty Buckhead - Coming Soon
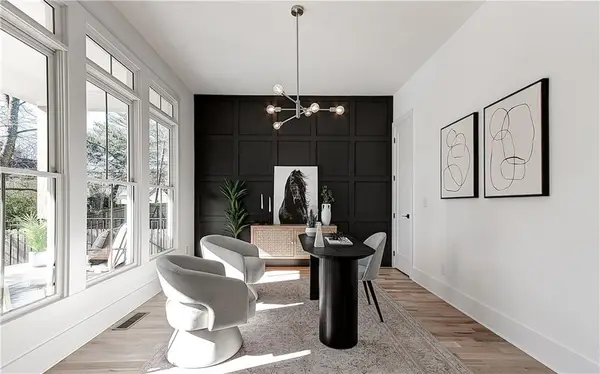 $729,000Coming Soon4 beds 3 baths2,510 sq. ft.
1177 Church Street Nw, Atlanta, GA 30318
MLS# 7819177Listed by: PARKER JAMES PROPERTIES - Coming Soon
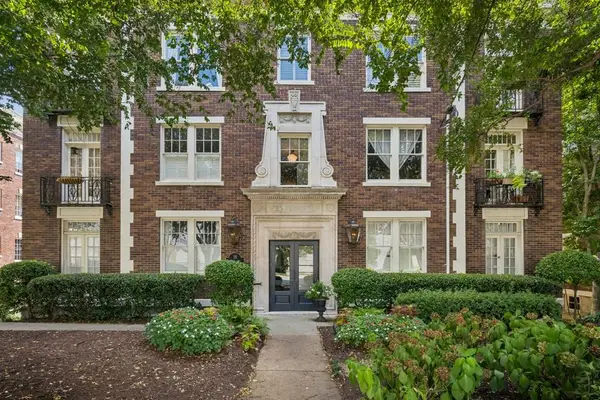 $335,000Coming Soon2 beds 1 baths1,080 sq. ft.
18 Collier Road Nw #10, Atlanta, GA 30309
MLS# 7842491Listed by: ATLANTA FINE HOMES SOTHEBY'S INTERNATIONAL - Coming Soon
 $275,000Coming Soon1 beds 1 baths560 sq. ft.
795 Ponce De Leon Place Ne #C2, Atlanta, GA 30306
MLS# 7836515Listed by: ATLANTA FINE HOMES SOTHEBY'S INTERNATIONAL


Protect your home and budget from life's surprises with an Assurant Home Warranty, backed by a partner that supports you through every step of homeownership. Explore Plans.
©2026 Century 21 Real Estate LLC. All rights reserved. CENTURY 21®, the CENTURY 21 Logo and C21® are service marks owned by Century 21 Real Estate LLC. Century 21 Real Estate LLC fully supports the principles of the Fair Housing Act and the Equal Opportunity Act. Each office is independently owned and operated. Listing information is deemed reliable but not guaranteed accurate.