
1594 Beecher Street, Atlanta, GA 30310
Local realty services provided by:CENTURY 21 Realty 1 Professionals
1594 Beecher Street,Atlanta, GA 30310
$339,900
- 3 Beds
- 2 Baths
- 1,890 sq. ft.
- Single family
- Active
Listed by: anahis thornton
Office: keller williams realty atl. partners
MLS#:10786504
Source:METROMLS
Price summary
- Price:$339,900
- Price per sq. ft.:$179.84
About this home
**NEW PRICE $339,900 + $10,000 BUYER GRANT + NEARBY ATLANTA BELTLINE ACCESS!** **MOTIVATED SELLER!** Incredible opportunity to own an updated intown home at just **$339,900** in Atlanta's thriving Westside corridor, with **nearby access to the Atlanta BeltLine Southwest Trail at the Cascade Avenue/Kroger area** plus convenient access to shopping, dining, parks and some of the Westside's most popular destinations. Even better, **qualified buyers who choose to finance with the seller's preferred lender may receive a $10,000 GRANT** to help with eligible down payment and/or closing costs, subject to lender and program approval. Buyers may also potentially qualify for additional homeownership assistance programs, subject to separate eligibility, availability and program requirements. This thoughtfully updated home combines character, functionality and outdoor living with an intown location that's hard to beat. Enjoy convenient access to the **Atlanta BeltLine, Lee + White, restaurants, breweries, parks, Downtown Atlanta, Mercedes-Benz Stadium and major highways**. Inside, abundant natural light fills the inviting living spaces. Two recently installed light tunnels brighten the dining area, while the flexible floor plan provides multiple options for a **home office, guest space, fitness area or creative studio**. The spacious primary suite features **two closets plus a dedicated linen closet**, while the kitchen includes a pantry for additional everyday storage. Step outside to one of the home's standout features a **spacious fenced backyard with an oversized deck**, offering plenty of room for entertaining, gardening, pets or simply relaxing outdoors. A versatile detached outbuilding provides additional possibilities for a **workshop, hobby space, home gym, art studio or storage**, with potential to explore future conversion to a garage with buyer improvements. At **$339,900**, this home offers an exceptional combination of **BeltLine proximity, updated living space, a large private backyard, flexible bonus space and a potential $10,000 buyer grant** all just minutes from Downtown Atlanta. **NEW PRICE. NEAR THE BELTLINE. $10,000 GRANT. Schedule your private showing today!** (Virtually Staged. $10,000 grant available to qualified buyers who choose to finance with the seller's preferred lender, subject to lender/program approval, eligibility, terms and availability. **Buyer is NOT required to use the seller's preferred lender as a condition of purchasing the property and may use a lender of their choice.** Additional assistance programs are subject to separate eligibility, availability and program requirements.)...
Contact an agent
Home facts
- Year built:1940
- Subdivision & Development:DONNELLY ESTATE
- Listing ID #:10786504
- Updated:September 18, 2026 at 06:28 PM
Rooms and interior
- Bedrooms:3
- Total bathrooms:2
- Full bathrooms:2
- Flooring:Hardwood
- Bathrooms Description:Double Vanity
- Kitchen Description:Dishwasher, Kitchen Island, Microwave, Pantry, Refrigerator, Solid Surface Counters
- Basement Description:Crawl Space
- Living area:1,890 sq. ft.
Heating and cooling
- Cooling:Ceiling Fan(s), Central Air, Electric
- Heating:Central, Electric
- Central air:Yes
Structure and exterior
- Roof:Composition
- Year built:1940
- Building area:1,890 sq. ft.
- Lot area:0.21 Acres
- Lot Features:Level
- Architectural Style:Colonial
- Construction Materials:Brick
- Exterior Features:Deck
- Levels:1 Story
Schools
- High school:Other
- Middle school:Bear Creek
- Elementary school:Tuskegee
Utilities
- Water:Public, Water Available
- Sewer:Public Sewer, Sewer Available
Finances and disclosures
- Price:$339,900
- Price per sq. ft.:$179.84
- Tax amount:$5,808 (2025)
Features and amenities
- Appliances:Dishwasher, Dryer, Electric Water Heater, Gas Water Heater, Microwave, Refrigerator, Washer
- Laundry features:Dryer, In Basement, Laundry, Washer
- Amenities:Electric Water Heater, Gas Water Heater, Smoke Detector(s), Window Treatments
Parking
- Total parking spaces:4
- Parking description:Detached Parking, Kitchen Level
 2026 Georgia MLS. All rights reserved. Information Deem Reliable But Not Guaranteed September 18, 2026 METROMLS Member Broker: Angela Whitmire
 New listings near 1594 Beecher Street
- Coming Soon
 $1,075,000Coming Soon3 beds 3 baths2,575 sq. ft.
1423 Brookvalley Lane Ne, Atlanta, GA 30324
MLS# 10848940Listed by: SRA Signature Realty - Coming Soon
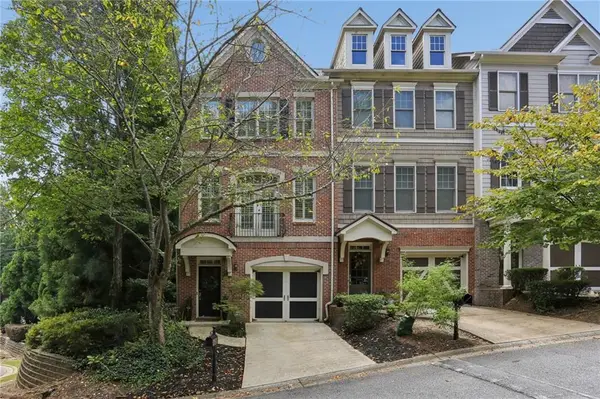 $389,000Coming Soon3 beds 4 baths2,320 sq. ft.
5294 Kershaw Court Se #1, Atlanta, GA 30339
MLS# 7837182Listed by: COMPASS - Coming Soon
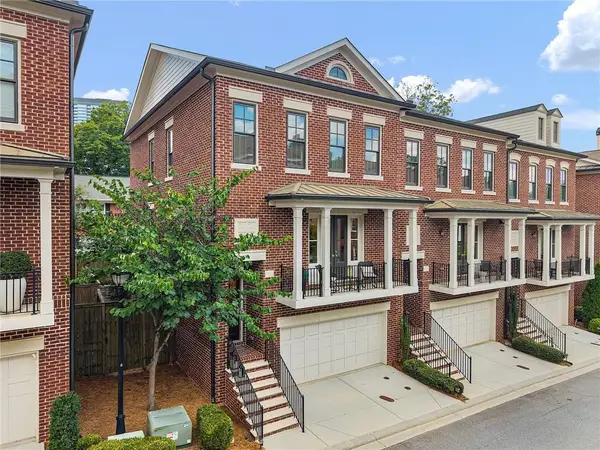 $895,000Coming Soon3 beds 4 baths2,500 sq. ft.
3718 Paige Way Ne, Atlanta, GA 30319
MLS# 7839461Listed by: BEACHAM AND COMPANY - Coming Soon
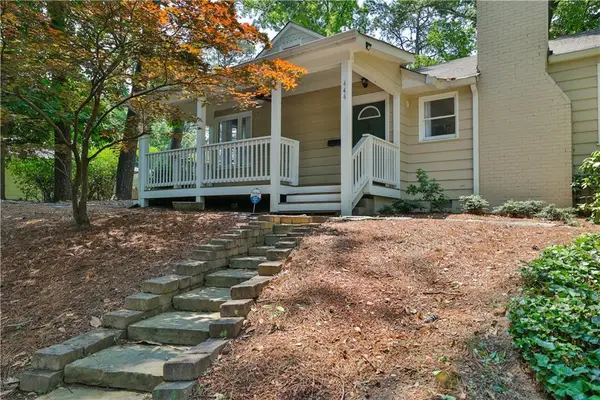 $734,900Coming Soon3 beds 3 baths1,612 sq. ft.
444 Collier Road Nw, Atlanta, GA 30309
MLS# 7840120Listed by: SHARKEY REAL ESTATE, LLC. - Coming Soon
 $435,000Coming Soon3 beds 3 baths1,497 sq. ft.
1314-A Dorsey Street Sw, Atlanta, GA 30310
MLS# 10848783Listed by: Keller Williams West Atlanta - Coming Soon
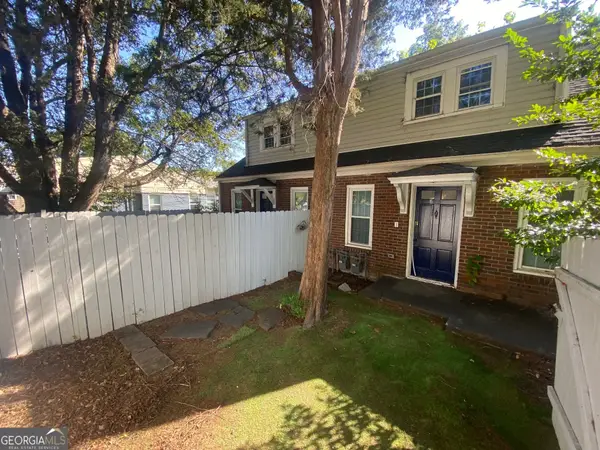 $645,000Coming Soon4 beds 2 baths1,880 sq. ft.
1251 Monroe Drive Northeast, Atlanta, GA 30306
MLS# 10848398Listed by: Mark Spain Real Estate - Coming Soon
 $435,000Coming Soon3 beds 3 baths1,497 sq. ft.
1314-B Dorsey Street Sw, Atlanta, GA 30310
MLS# 10848421Listed by: Keller Williams West Atlanta - Coming Soon
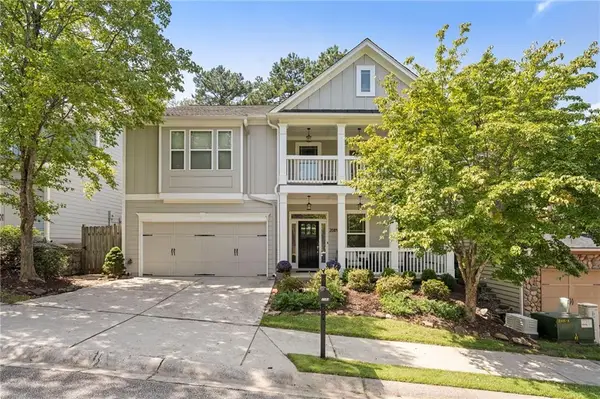 $620,000Coming Soon4 beds 3 baths3,175 sq. ft.
2084 Hatteras Way Nw, Atlanta, GA 30318
MLS# 7838692Listed by: DORSEY ALSTON REALTORS - Coming Soon
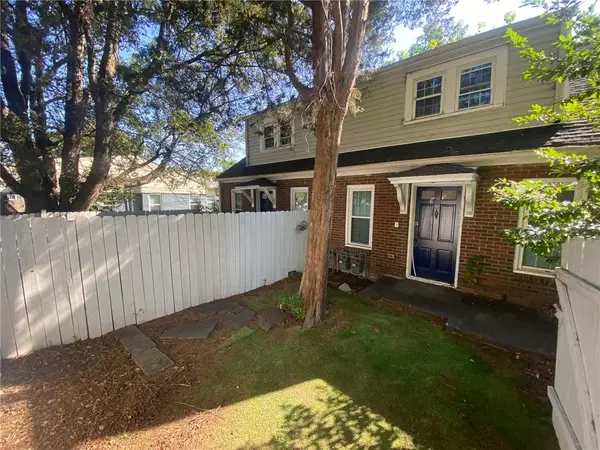 $645,000Coming Soon4 beds 2 baths1,880 sq. ft.
1251 Monroe Drive Northeast, Atlanta, GA 30306
MLS# 7839847Listed by: MARK SPAIN REAL ESTATE - Coming Soon
 $2,999,999Coming Soon6 beds 8 baths7,606 sq. ft.
1449 Lavista Road Ne #LOT 1 THE BEACON, Atlanta, GA 30324
MLS# 10848256Listed by: Watch Realty Co


Protect your home and budget from life's surprises with an Assurant Home Warranty, backed by a partner that supports you through every step of homeownership. Explore Plans.
©2026 Century 21 Real Estate LLC. All rights reserved. CENTURY 21®, the CENTURY 21 Logo and C21® are service marks owned by Century 21 Real Estate LLC. Century 21 Real Estate LLC fully supports the principles of the Fair Housing Act and the Equal Opportunity Act. Each office is independently owned and operated. Listing information is deemed reliable but not guaranteed accurate.