
1651 Barfield Run Run Nw, Atlanta, GA 30318
Local realty services provided by:CENTURY 21 Adams-Harvey & Associates
1651 Barfield Run Run Nw,Atlanta, GA 30318
$639,000
- 3 Beds
- 3 Baths
- - sq. ft.
- Single family
- Sold
Listed by: sarah figueroa
Office: bhhs georgia properties
MLS#:10805960
Source:METROMLS
Sorry, we are unable to map this address
Price summary
- Price:$639,000
- Monthly HOA dues:$158.33
About this home
Welcome home to this beautiful turn key craftsman in sought after Dupont Commons. 3 Bedrooms PLUS a dedicated office space. This home is on a prime corner lot across from one of the many green spaces, brand new sauna, pool & fitness center and features a walkout yard and garage access directly from the kitchen. The backyard features no maintenance with newly installed flagstone patio and artificial turf in the front yard. Inside, the main floor features an oversized living room with fireplace and soaring ceilings, a renovated eat-in kitchen with stainless steel appliances, granite counters, tile backsplash, and pantry. Upstairs, the large primary suite features beautiful tray ceilings, a sitting area, a walk-in closet, and a renovated bathroom with a huge renovated shower and heated floors. New square footage was added by the office renovation! Two secondary bedrooms each boast large closets and beautiful natural light. The home has hardwood floors throughout the main, brand new carpet upstairs, new paint and a UV sanitation system for the HVAC. Water heater and HVAC have been replaced and electric car charger installed in garage. Dupont Commons location can't be beat - down the street to Westside Village and Scofflaw Brewery, and just minutes to Westside Provisions, Top Golf, Bellwood Quarry, The Works, and the Beltline Expansion to the Westside Reservoir Park. The airport is about 20 minutes away!...
Contact an agent
Home facts
- Year built:2005
- Subdivision & Development:Dupont Commons
- Listing ID #:10805960
- Updated:September 16, 2026 at 06:19 AM
Rooms and interior
- Bedrooms:3
- Total bathrooms:3
- Full bathrooms:2
- Half bathrooms:1
- Flooring:Hardwood
- Dining Description:Seats 12+, Separate Room
- Bathrooms Description:Double Vanity, Separate Shower
- Kitchen Description:Dishwasher, Disposal, Microwave, Refrigerator
- Bedroom Description:Roommate Plan, Walk-In Closet(s)
Heating and cooling
- Cooling:Central Air
- Heating:Forced Air
- Central air:Yes
Structure and exterior
- Roof:Composition
- Year built:2005
- Lot Features:Corner Lot, Level
- Architectural Style:Colonial
- Construction Materials:Concrete
- Exterior Features:Deck/Patio
- Foundation Description:Slab
- Levels:2 Story
Schools
- High school:North Atlanta
- Middle school:Sutton
- Elementary school:Bolton
Utilities
- Water:Public, Water Available
- Sewer:Public Sewer, Sewer Available
Finances and disclosures
- Price:$639,000
- Tax amount:$4,653 (2025)
Features and amenities
- Appliances:Dishwasher, Disposal, Microwave, Refrigerator
- Laundry features:Laundry, Upper Level
- Amenities:Bookcases, Smoke Detector(s)
Parking
- Total parking spaces:4
- Parking description:Garage
- Garage:Yes
 2026 Georgia MLS. All rights reserved. Information Deem Reliable But Not Guaranteed September 16, 2026 METROMLS Member Broker: Shane Phillips
New listings near 1651 Barfield Run Run Nw
- Coming Soon
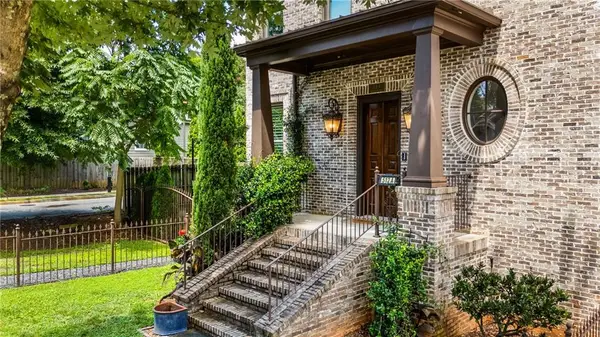 $1,250,000Coming Soon3 beds 5 baths2,993 sq. ft.
512 A Rankin Street Ne, Atlanta, GA 30308
MLS# 7837241Listed by: KELLER WMS RE ATL MIDTOWN - Coming Soon
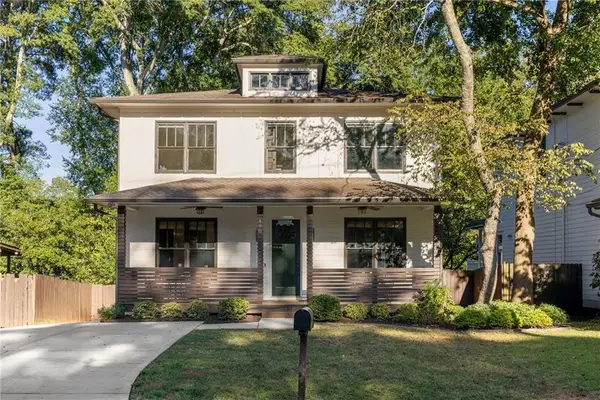 $1,250,000Coming Soon5 beds 4 baths3,384 sq. ft.
490 Stovall Street Se, Atlanta, GA 30316
MLS# 7837739Listed by: COMPASS - Coming Soon
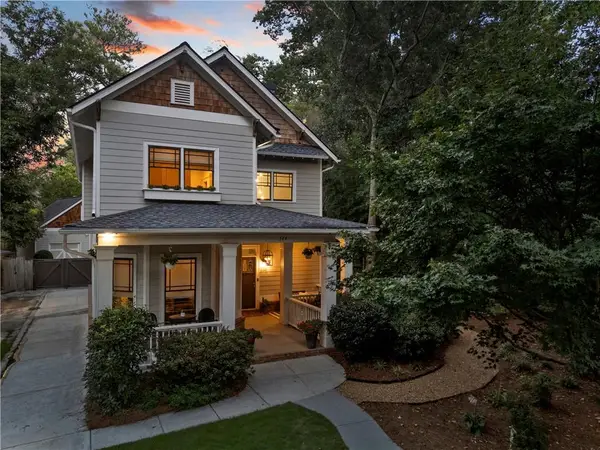 $1,050,000Coming Soon4 beds 4 baths2,970 sq. ft.
744 E Side Avenue Se, Atlanta, GA 30316
MLS# 7838362Listed by: KELLER WILLIAMS PREMIER - Coming Soon
 $284,900Coming Soon3 beds 2 baths1,300 sq. ft.
2266 Carver Drive, Atlanta, GA 30314
MLS# 7838396Listed by: KELLER WILLIAMS REALTY WEST ATLANTA - Coming Soon
 $284,900Coming Soon3 beds 2 baths1,300 sq. ft.
2266 Carver Drive, Atlanta, GA 30314
MLS# 10846630Listed by: Keller Williams West Atlanta - Coming Soon
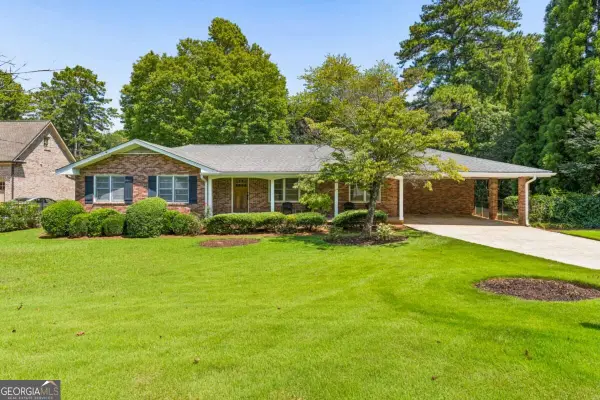 $630,000Coming Soon3 beds 2 baths1,745 sq. ft.
1877 Chrysler Drive Ne, Atlanta, GA 30345
MLS# 10846513Listed by: Compass - Coming Soon
 $399,000Coming Soon2 beds 2 baths1,480 sq. ft.
371 Grant Circle Se #1823, Atlanta, GA 30315
MLS# 7838316Listed by: ATLANTA FINE HOMES SOTHEBY'S INTERNATIONAL - Coming Soon
 $750,000Coming Soon5 beds 3 baths1,813 sq. ft.
1631 Tryon Road Ne, Atlanta, GA 30319
MLS# 7837841Listed by: VIRTUAL PROPERTIES REALTY. BIZ - Coming Soon
 $249,000Coming Soon2 beds 1 baths1,041 sq. ft.
326 Nelson Street Sw #205, Atlanta, GA 30313
MLS# 10846336Listed by: Bolst - Coming Soon
 $350,000Coming Soon3 beds 3 baths1,671 sq. ft.
4100 Paces Walk Se #4101, Atlanta, GA 30339
MLS# 10846286Listed by: Keller Williams Realty First Atlanta


Protect your home and budget from life's surprises with an Assurant Home Warranty, backed by a partner that supports you through every step of homeownership. Explore Plans.
©2026 Century 21 Real Estate LLC. All rights reserved. CENTURY 21®, the CENTURY 21 Logo and C21® are service marks owned by Century 21 Real Estate LLC. Century 21 Real Estate LLC fully supports the principles of the Fair Housing Act and the Equal Opportunity Act. Each office is independently owned and operated. Listing information is deemed reliable but not guaranteed accurate.