
1660 Stanton Road Sw #5G, Atlanta, GA 30311
Local realty services provided by:CENTURY 21 The Avenues
1660 Stanton Road Sw #5G,Atlanta, GA 30311
$65,000
- 2 Beds
- 2 Baths
- 1,280 sq. ft.
- Townhouse
- Active
Listed by: elena gist
Office: keller williams buckhead
MLS#:7864493
Source:FIRSTMLS
Price summary
- Price:$65,000
- Price per sq. ft.:$50.78
About this home
NO RENTAL RESTRICTIONS! GREAT RENTAL INCOME POTENTIAL! Opportunity awaits with this two-story, 2-bedroom, 1.5-bath townhome in Southwest Atlanta. Whether you’re expanding your investment portfolio or looking for an affordable home to personalize, this property offers plenty of potential. Features include a convenient main-level half bath and a rear patio with space to relax or create your own outdoor retreat. The home needs some TLC—bring your vision and make it shine!
Estimated potential monthly rental income is approximately $1,300–$1,350, depending on the property’s final condition, improvements, and market conditions. Convenient access to Oakland City MARTA, shopping, and everyday essentials adds to the appeal, while the Atlanta Beltline and Cascade Springs Nature Preserve offer opportunities to explore the outdoors. Downtown Atlanta and Hartsfield-Jackson International Airport are also within easy reach.
Property is sold AS-IS with no seller’s property disclosure. No blind offers; buyers must view the property before submitting an offer. Rental estimates are provided for informational purposes only and are not guaranteed. Buyers and buyers’ agents must independently verify all information, including square footage, property condition, rental restrictions, potential rental income, and any applicable association fees or requirements.
This property is eligible under the First Look Initiative. All Owner Occupant offers will be
responded to after 7 days on the market and Investor offers will be responded to after 30 days. However, all offers can be submitted
during the First Look period. - All offers must be entered through propoffers site. - An offer management fee of $200 (plus sales tax,
where applicable) is charged by Pyramid Platform in connection with the use of Propoffers site. This fee will be paid at closing from the
broker representing the buyer as selling agent or transaction broker. - Subject to seller addendum - For financed offers EMD to be 1% or
$1000 whichever is greater and for cash offers EMD to be 5% or $5000 whichever is greater. - All offers are subject to OFAC clearance. -
No seller's disclosure statement, Sold AS-IS, NO blind offers - A viewing release must be signed and returned to our office before showing
this property...
Contact an agent
Home facts
- Year built:2007
- Subdivision & Development:Bolden Estates/East Point Commons
- Listing ID #:7864493
- Updated:November 06, 2026 at 07:03 PM
Rooms and interior
- Bedrooms:2
- Total bathrooms:2
- Full bathrooms:1
- Half bathrooms:1
- Flooring:Carpet, Hardwood
- Dining Description:Open Concept
- Bathrooms Description:Tub/Shower Combo
- Kitchen Description:Cabinets Stain, Disposal, Electric Range
- Bedroom Description:Roommate Floor Plan
- Living area:1,280 sq. ft.
Heating and cooling
- Cooling:Ceiling Fan(s), Central Air
- Heating:Central
- Central air:Yes
Structure and exterior
- Roof:Composition
- Year built:2007
- Building area:1,280 sq. ft.
- Lot area:0.03 Acres
- Lot Features:Level
- Architectural Style:Townhouse, Traditional
- Construction Materials:Frame
- Exterior Features:Patio
- Levels:2 Story
Schools
- High school:Booker T. Washington
- Middle school:Herman J. Russell West End Academy
- Elementary school:Tuskegee Airman Global Academy
Utilities
- Water:Public, Water Available
- Sewer:Public Sewer, Sewer Available
Finances and disclosures
- Price:$65,000
- Price per sq. ft.:$50.78
- Tax amount:$3,770 (2025)
Features and amenities
- Amenities:High Speed Internet
Parking
- Parking description:Driveway
 Listings identified with the FMLS IDX logo come from FMLS and are held by brokerage firms other than the owner of this website. The listing brokerage is identified in any listing details. Information is deemed reliable but is not guaranteed. If you believe any FMLS listing contains material that infringes your copyrighted work please click here (https://www.fmls.com/dmca) to review our DMCA policy and learn how to submit a takedown request. ©2026 First Multiple Listing Service, Inc.
New listings near 1660 Stanton Road Sw #5G
- Coming Soon
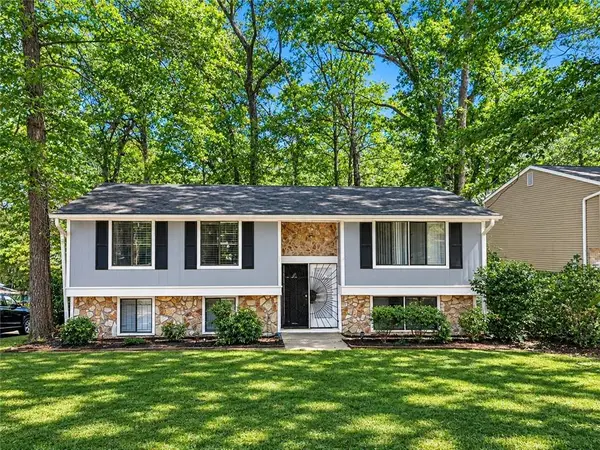 $125,000Coming Soon3 beds 2 baths1,408 sq. ft.
6450 Kimberly Mill Road, Atlanta, GA 30349
MLS# 7865122Listed by: VIRTUAL PROPERTIES REALTY.COM - Coming Soon
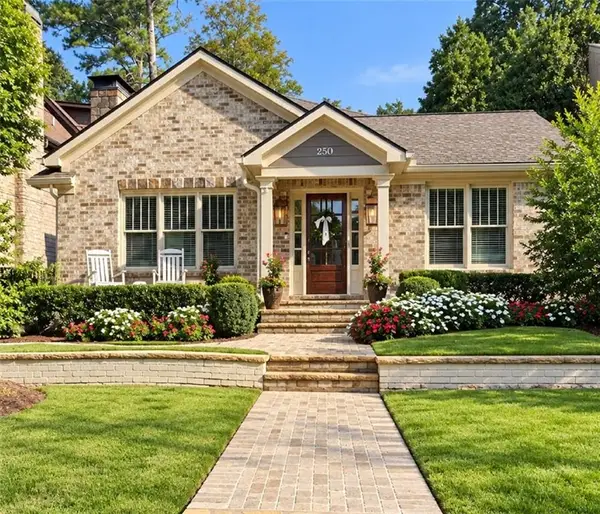 $1,575,000Coming Soon5 beds 4 baths3,011 sq. ft.
250 Peachtree Way Ne, Atlanta, GA 30305
MLS# 7863253Listed by: INTOWN COLLECTIVE - Coming Soon
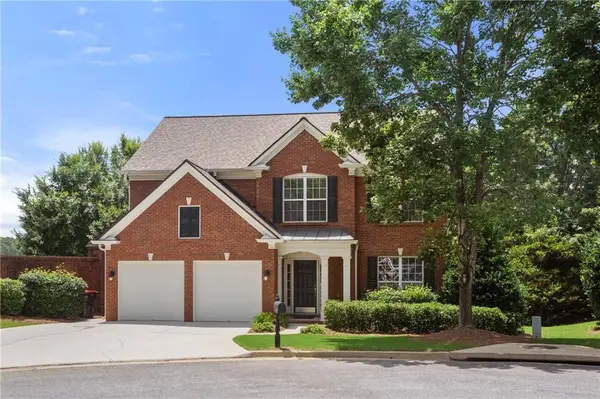 $735,000Coming Soon3 beds 3 baths2,691 sq. ft.
2370 Rosebrook Crossing Se, Atlanta, GA 30339
MLS# 7863693Listed by: COMPASS - Coming Soon
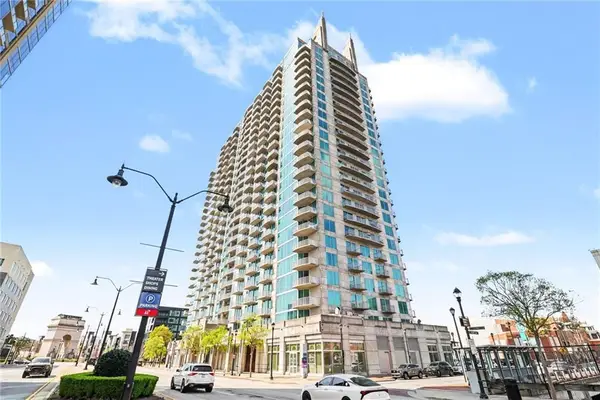 $599,500Coming Soon2 beds 2 baths1,753 sq. ft.
361 17th Street Nw #2302, Atlanta, GA 30363
MLS# 7864451Listed by: MARK SPAIN REAL ESTATE - Coming Soon
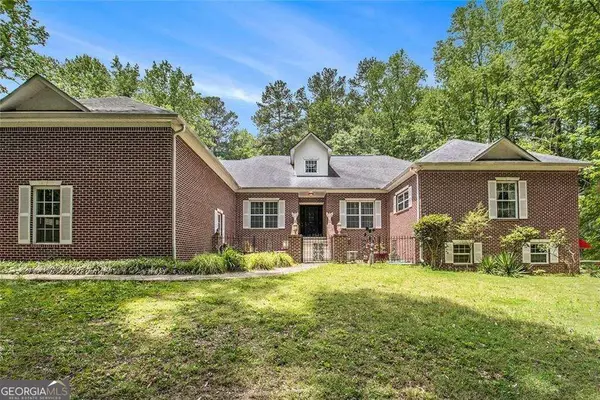 $800,000Coming Soon5 beds 4 baths4,403 sq. ft.
1600 Glenview Drive Sw, Atlanta, GA 30331
MLS# 10885478Listed by: Keller Williams Realty First Atlanta - Coming Soon
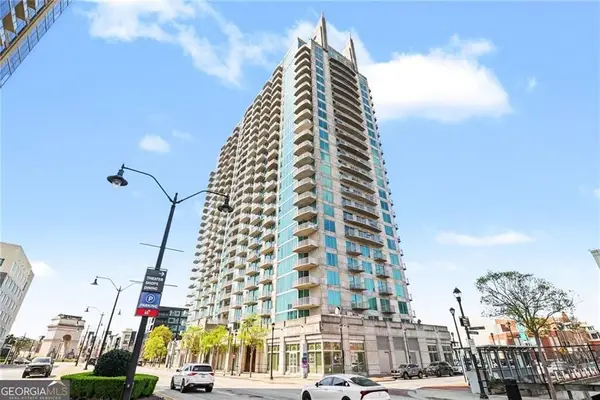 $599,500Coming Soon2 beds 2 baths1,753 sq. ft.
361 17th Street Nw #2302, Atlanta, GA 30363
MLS# 10885573Listed by: Mark Spain Real Estate - Coming Soon
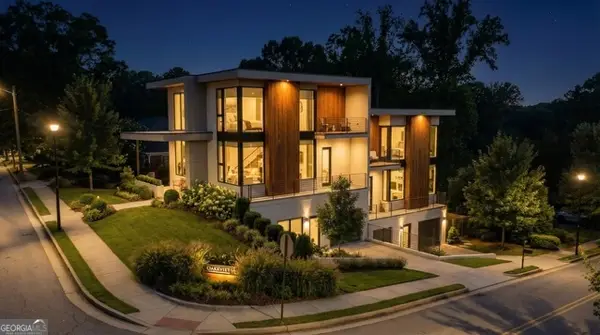 $750,000Coming Soon4 beds 4 baths2,300 sq. ft.
139 Hutchinson Street Ne #A, Atlanta, GA 30307
MLS# 10884893Listed by: Keller Williams Realty First Atlanta - Coming Soon
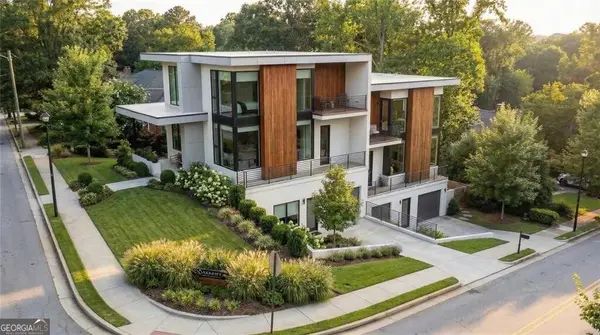 $750,000Coming Soon4 beds 4 baths2,300 sq. ft.
139 Hutchinson Street Ne #B, Atlanta, GA 30307
MLS# 10884895Listed by: Keller Williams Realty First Atlanta - Coming Soon
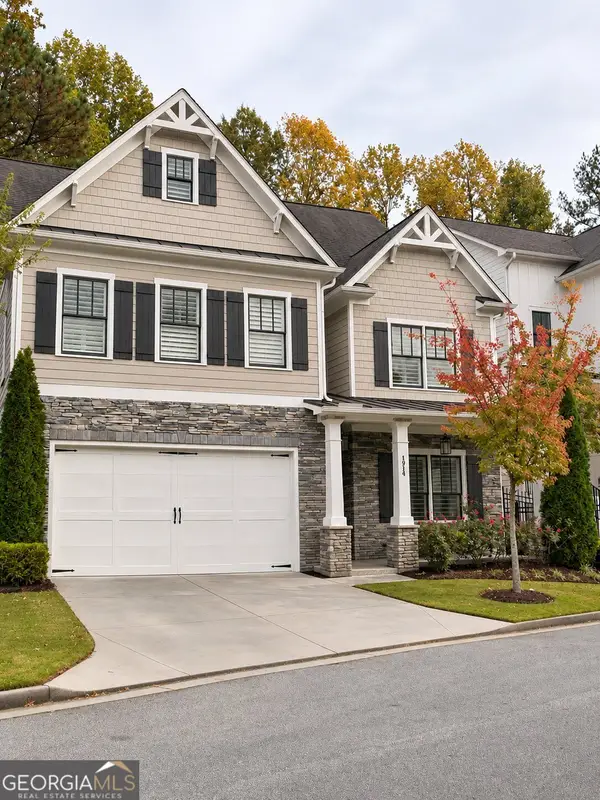 $900,000Coming Soon5 beds 5 baths3,498 sq. ft.
1914 Brooks Drive Nw, Atlanta, GA 30318
MLS# 10884554Listed by: BHHS Georgia Properties - Coming Soon
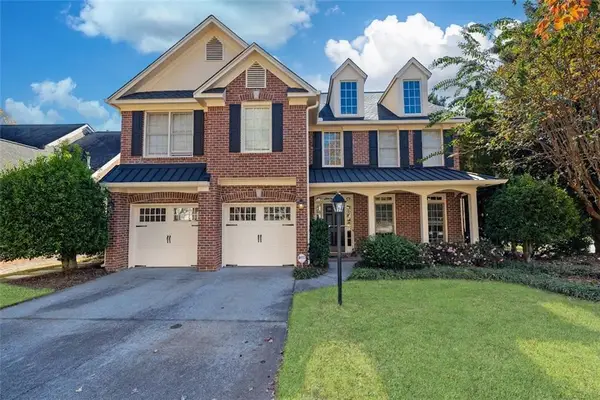 $790,000Coming Soon4 beds 4 baths3,244 sq. ft.
2706 Vinings Oak Drive Se, Atlanta, GA 30339
MLS# 7863039Listed by: DORSEY ALSTON REALTORS


Protect your home and budget from life's surprises with an Assurant Home Warranty, backed by a partner that supports you through every step of homeownership. Explore Plans.
©2026 Century 21 Real Estate LLC. All rights reserved. CENTURY 21®, the CENTURY 21 Logo and C21® are service marks owned by Century 21 Real Estate LLC. Century 21 Real Estate LLC fully supports the principles of the Fair Housing Act and the Equal Opportunity Act. Each office is independently owned and operated. Listing information is deemed reliable but not guaranteed accurate.