
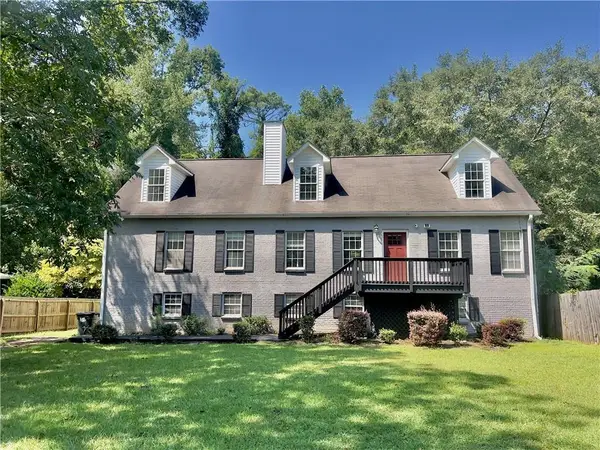
1766 Venetian Drive Sw, Atlanta, GA 30311
Local realty services provided by:CENTURY 21 The Avenues
1766 Venetian Drive Sw,Atlanta, GA 30311
$289,000
- 4 Beds
- 2 Baths
- 1,810 sq. ft.
- Single family
- Active
Listed by: inga raz
Office: chapman hall realty
MLS#:7812111
Source:FIRSTMLS
Price summary
- Price:$289,000
- Price per sq. ft.:$159.67
About this home
Fully Renovated, modern stile home, 4 bedrooms, 2 baths+ Bonus room. located in Venetian Hills. Enjoy the spacious open floor plan from bright living room. The modern kitchen has a large center island, and a quart countertop, all open to the family and dining areas-perfect for ideal for relaxing and gathering. The primary suite offers a elegant tile finishes. Secondary bedrooms are generously sized with updated bathrooms featuring contemporary fixtures and designer touches. A Large leveled backyard, with a big new deck is great for entertaining family and friends. easy access to the interstate, and downtown Atlanta.
New Stainless still appliances, and ac unit will be provided before closing.
Contact an agent
Home facts
- Year built:1945
- Subdivision & Development:na
- Listing ID #:7812111
- Updated:September 11, 2026 at 01:31 PM
Rooms and interior
- Bedrooms:4
- Total bathrooms:2
- Full bathrooms:2
- Flooring:Ceramic Tile, Laminate
- Dining Description:Open Concept
- Bathrooms Description:Shower Only
- Kitchen Description:Dishwasher, Disposal, Gas Oven, Kitchen Island, Microwave, Refrigerator, Self Cleaning Oven, Solid Surface Counters, Stone Counters
- Bedroom Description:Master on Main, Oversized Master
- Living area:1,810 sq. ft.
Heating and cooling
- Cooling:Ceiling Fan(s), Central Air
- Heating:Central
- Central air:Yes
Structure and exterior
- Roof:Shingle
- Year built:1945
- Building area:1,810 sq. ft.
- Lot area:0.44 Acres
- Lot Features:Back Yard, Level
- Construction Materials:HardiPlank Type
- Exterior Features:Deck, Private Yard, Rain Gutters
- Levels:1 Story
Schools
- High school:Fulton - Other
- Middle school:Sylvan Hills
- Elementary school:Finch
Utilities
- Water:Public, Water Available
- Sewer:Public Sewer, Sewer Available
Finances and disclosures
- Price:$289,000
- Price per sq. ft.:$159.67
- Tax amount:$4,500 (2025)
Features and amenities
- Laundry features:Laundry Room
- Amenities:ENERGY STAR Qualified Appliances, Gas Water Heater
Parking
- Total parking spaces:3
- Parking description:Driveway
 Listings identified with the FMLS IDX logo come from FMLS and are held by brokerage firms other than the owner of this website. The listing brokerage is identified in any listing details. Information is deemed reliable but is not guaranteed. If you believe any FMLS listing contains material that infringes your copyrighted work please click here (https://www.fmls.com/dmca) to review our DMCA policy and learn how to submit a takedown request. ©2026 First Multiple Listing Service, Inc.
New listings near 1766 Venetian Drive Sw
- Coming Soon
 $234,900Coming Soon1 beds 1 baths
400 W Peachtree Street Nw #2712, Atlanta, GA 30308
MLS# 10844184Listed by: Keller Williams Realty - Coming Soon
 $1,279,000Coming Soon3 beds 3 baths2,452 sq. ft.
700 Penn Avenue Ne, Atlanta, GA 30308
MLS# 7835543Listed by: KELLER WMS RE ATL MIDTOWN - Coming Soon
 $3,250,000Coming Soon4 beds 5 baths4,563 sq. ft.
1301 Peachtree Street Ne #2B, Atlanta, GA 30309
MLS# 7836035Listed by: ANSLEY REAL ESTATE - Coming Soon
 $1,895,000Coming Soon5 beds 6 baths4,924 sq. ft.
1929 Wildwood Place Ne, Atlanta, GA 30324
MLS# 7834798Listed by: ATLANTA FINE HOMES SOTHEBY'S INTERNATIONAL - Coming Soon
 $699,900Coming Soon2 beds 2 baths
1130 Piedmont Avenue Ne #511, Atlanta, GA 30309
MLS# 10843847Listed by: Keller Williams Realty - Coming Soon
 $975,000Coming Soon3 beds 3 baths2,220 sq. ft.
322 8th Street Ne, Atlanta, GA 30309
MLS# 10843879Listed by: eXp Realty - Coming Soon
 $465,000Coming Soon5 beds 4 baths3,079 sq. ft.
3225 Harris Drive, Atlanta, GA 30344
MLS# 7835229Listed by: EXP REALTY, LLC. - Coming Soon
 $559,900Coming Soon2 beds 3 baths2,363 sq. ft.
229 Peters Street Sw #4, Atlanta, GA 30313
MLS# 7835593Listed by: 14TH & LUXE REALTY - Coming Soon
 $795,000Coming Soon2 beds 1 baths
2430 Shenandoah Avenue, Atlanta, GA 30305
MLS# 7834119Listed by: DORSEY ALSTON REALTORS - Coming Soon
 $2,500,000Coming Soon6 beds 7 baths10,000 sq. ft.
1696 West Wesley Road Nw, Atlanta, GA 30327
MLS# 7831947Listed by: DORSEY ALSTON REALTORS


Protect your home and budget from life's surprises with an Assurant Home Warranty, backed by a partner that supports you through every step of homeownership. Explore Plans.
©2026 Century 21 Real Estate LLC. All rights reserved. CENTURY 21®, the CENTURY 21 Logo and C21® are service marks owned by Century 21 Real Estate LLC. Century 21 Real Estate LLC fully supports the principles of the Fair Housing Act and the Equal Opportunity Act. Each office is independently owned and operated. Listing information is deemed reliable but not guaranteed accurate.