
1802 Duke Road, Atlanta, GA 30341
Local realty services provided by:CENTURY 21 Results
1802 Duke Road,Atlanta, GA 30341
$995,000
- 4 Beds
- 3 Baths
- 2,500 sq. ft.
- Single family
- Active
Upcoming open houses
- Tue, Jul 2112:00 pm - 03:00 pm
Listed by: cathy boston
Office: home luxury real estate
MLS#:7804786
Source:FIRSTMLS
Price summary
- Price:$995,000
- Price per sq. ft.:$398
About this home
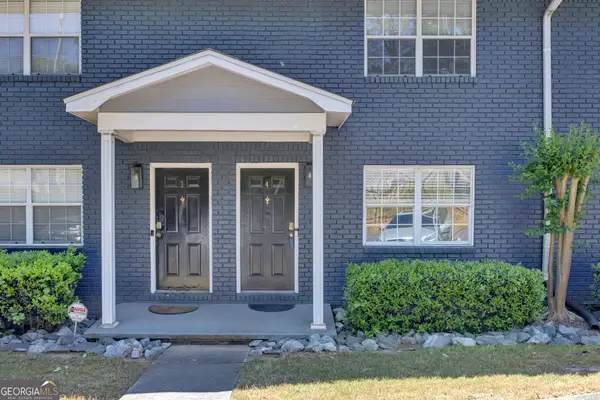
Nestled in the heart of highly sought-after Ashford Park, this charming updated home has an open floor plan and complete with a beautiful landscaped fully fenced backyard. A welcoming covered front porch leads into a bright, open floor plan featuring hardwood floors, high ceilings, abundant natural light, and a spacious family room anchored by a beautiful stacked stone fireplace. The updated kitchen is designed for everyday living and effortless entertaining with white cabinetry, marble countertops, stainless steel appliances, a large center island, subway tile backsplash, and an oversized walk-in pantry. Complete with a screened porch and grilling deck overlooking the private, professionally landscaped, fenced backyard—it is ideal for relaxing or hosting family and friends. A main-level bedroom and full bath provide excellent flexibility for guests or a home office. Upstairs, the spacious primary suite features a tray ceiling, walk-in closet, and spa-inspired bath with dual vanities, soaking tub, and separate shower. Two additional bedrooms, a full bath, and an upstairs laundry room complete the second level. Located in the desirable Ashford Park Elementary district and just minutes from Brookhaven Village, Dresden Drive, Town Brookhaven, Chamblee, Buckhead, parks, restaurants, shopping, and easy access to I-85, this move-in ready home offers the best of intown living in one of Brookhaven's most desirable neighborhoods!...
Contact an agent
Home facts
- Year built:2012
- Listing ID #:7804786
- Updated:July 21, 2026 at 10:48 PM
Rooms and interior
- Bedrooms:4
- Total bathrooms:3
- Full bathrooms:3
- Flooring:Carpet, Hardwood
- Dining Description:Open Concept
- Bathrooms Description:Double Vanity, Separate Tub/Shower, Soaking Tub
- Kitchen Description:Breakfast Bar, Cabinets White, Dishwasher, Disposal, Gas Range, Kitchen Island, Microwave, Pantry Walk-In, Refrigerator, Self Cleaning Oven, Stone Counters, View to Family Room
- Bedroom Description:Oversized Master
- Basement Description:Crawl Space
- Living area:2,500 sq. ft.
Heating and cooling
- Cooling:Ceiling Fan(s), Central Air
- Heating:Forced Air, Natural Gas
- Central air:Yes
Structure and exterior
- Roof:Composition
- Year built:2012
- Building area:2,500 sq. ft.
- Lot area:0.24 Acres
- Lot Features:Back Yard, Landscaped, Level
- Architectural Style:Traditional
- Construction Materials:Cement Siding
- Exterior Features:Covered, Enclosed, Front Porch, Rear Porch, Rear Stairs, Screened
- Levels:2 Story
Schools
- High school:Chamblee
- Middle school:Chamblee
- Elementary school:Ashford Park
Utilities
- Water:Public, Water Available
- Sewer:Public Sewer, Sewer Available
Finances and disclosures
- Price:$995,000
- Price per sq. ft.:$398
- Tax amount:$8,686 (2025)
Features and amenities
- Laundry features:Laundry Room, Upper Level
- Amenities:Disappearing Attic Stairs, Entrance Foyer, Entrance Foyer 2 Story, High Ceilings 10 ft Main, High Ceilings 9 ft Upper, High Speed Internet, Walk-In Closet(s)
Parking
- Parking description:Driveway
 Listings identified with the FMLS IDX logo come from FMLS and are held by brokerage firms other than the owner of this website. The listing brokerage is identified in any listing details. Information is deemed reliable but is not guaranteed. If you believe any FMLS listing contains material that infringes your copyrighted work please click here (https://www.fmls.com/dmca) to review our DMCA policy and learn how to submit a takedown request. ©2026 First Multiple Listing Service, Inc. FIRSTMLS Member Broker: Debbie Cooke
New listings near 1802 Duke Road
- New
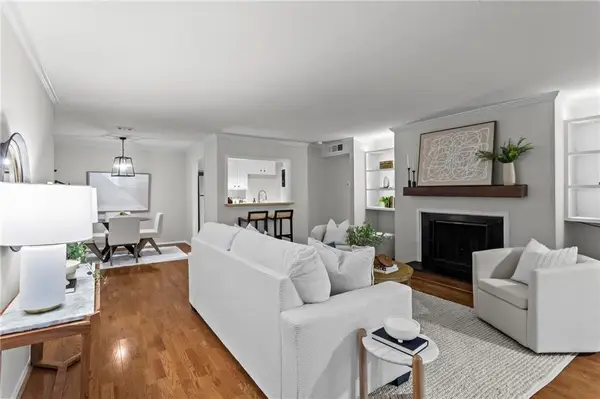 $250,000Active2 beds 2 baths1,280 sq. ft.
1014 Summit North Drive Ne #1014, Atlanta, GA 30324
MLS# 7804531Listed by: DORSEY ALSTON REALTORS - New
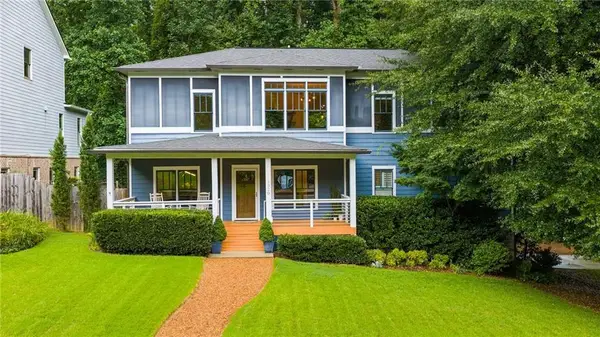 $950,000Active5 beds 4 baths3,056 sq. ft.
1320 Arnold Avenue Ne, Atlanta, GA 30324
MLS# 7808237Listed by: ATLANTA FINE HOMES SOTHEBY'S INTERNATIONAL - New
 $389,000Active3 beds 2 baths1,178 sq. ft.
430 Chappell Road Nw, Atlanta, GA 30318
MLS# 7808613Listed by: ATLANTA HOME ESTATE REALTY, INC. - New
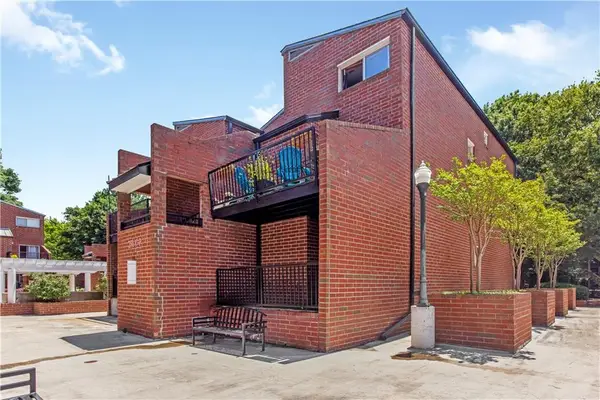 $175,000Active2 beds 2 baths1,204 sq. ft.
391 Ralph Mcgill Boulevard Ne #P, Atlanta, GA 30312
MLS# 7808629Listed by: KELLER WILLIAMS REALTY SIGNATURE PARTNERS - New
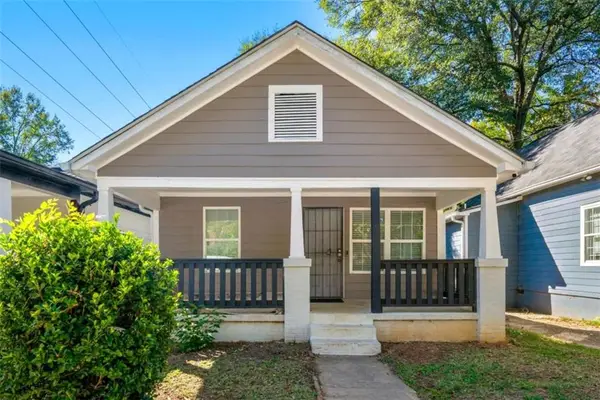 $395,000Active3 beds 2 baths1,099 sq. ft.
889 Smith Street, Atlanta, GA 30310
MLS# 7808579Listed by: PRISTINE PALACES REALTY, LLC - Coming Soon
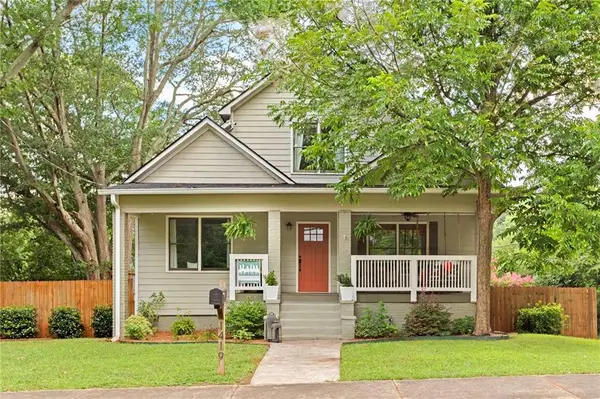 $525,000Coming Soon3 beds 3 baths
1419 Everhart Street Sw, Atlanta, GA 30310
MLS# 7797809Listed by: ENGEL & VOLKERS ATLANTA - New
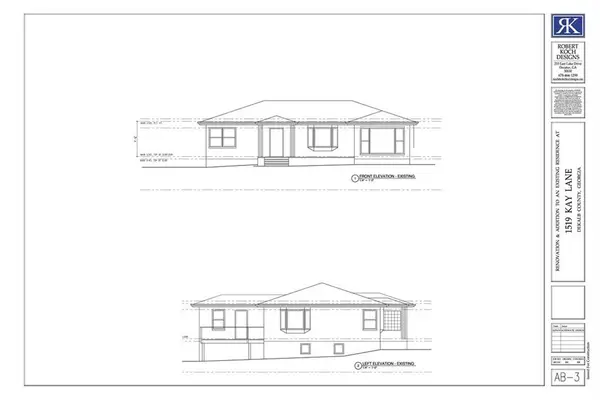 $900,000Active4 beds 4 baths2,898 sq. ft.
1519 Kay Lane Ne, Atlanta, GA 30306
MLS# 7807708Listed by: STEPHEN CARRIGAN REAL ESTATE SERVICES - New
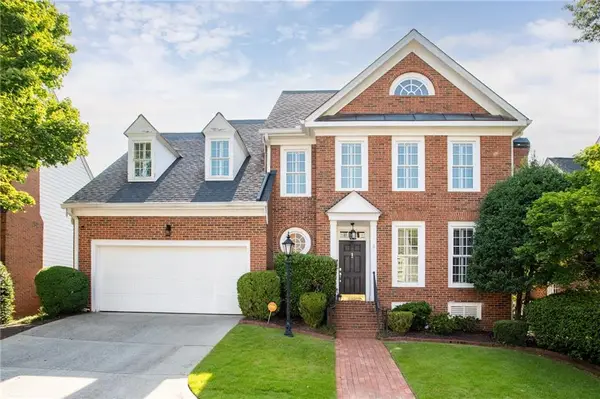 $825,000Active4 beds 4 baths2,482 sq. ft.
2148 Village Point Ne, Atlanta, GA 30319
MLS# 7808485Listed by: DORSEY ALSTON REALTORS - New
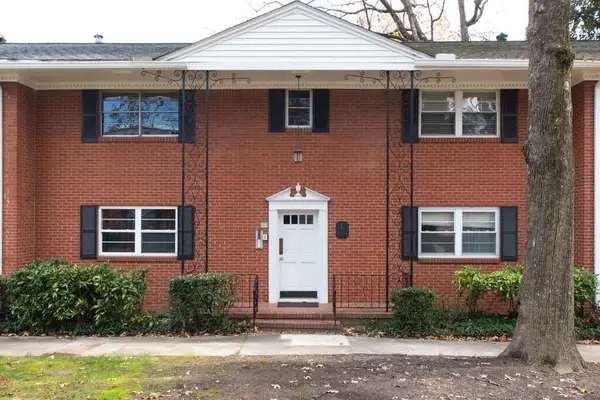 $250,000Active2 beds 2 baths1,200 sq. ft.
3660 Peachtree Road Ne #E4, Atlanta, GA 30319
MLS# 7808561Listed by: COMPASS - New
 $219,000Active2 beds 2 baths1,054 sq. ft.
3135 Buford Highway Ne #4, Atlanta, GA 30329
MLS# 10809862Listed by: Keller Williams Realty Atl. Partners


Protect your home and budget from life's surprises with an Assurant Home Warranty, backed by a partner that supports you through every step of homeownership. Explore Plans.
©2026 Century 21 Real Estate LLC. All rights reserved. CENTURY 21®, the CENTURY 21 Logo and C21® are service marks owned by Century 21 Real Estate LLC. Century 21 Real Estate LLC fully supports the principles of the Fair Housing Act and the Equal Opportunity Act. Each office is independently owned and operated. Listing information is deemed reliable but not guaranteed accurate.