
1821 Crestline Drive Ne, Atlanta, GA 30345
Local realty services provided by:CENTURY 21 Premier Real Estate
1821 Crestline Drive Ne,Atlanta, GA 30345
$585,000
- 3 Beds
- 2 Baths
- 1,660 sq. ft.
- Single family
- Active
Upcoming open houses
- Sun, Nov 0802:00 pm - 04:00 pm
Listed by: kim ferguson
Office: keller williams realty
MLS#:10885687
Source:METROMLS
Price summary
- Price:$585,000
- Price per sq. ft.:$352.41
About this home
Classic brick charm, thoughtful updates, and inviting outdoor spaces come together at this beautifully landscaped ranch near Oak Grove! Featuring 3 bedrooms, 2 full baths, and a 2-car garage, this home offers comfortable living with a long list of recent improvements. A new front deck and professional front-yard landscaping, completed in 2024, create a welcoming first impression. Inside, fresh interior paint throughout (2026) and new LED lighting in the kitchen, breakfast area, and sunroom (2025) brighten the spaces you'll enjoy every day. The sunroom offers a lovely spot for morning coffee or unwinding with a good book, while the terraced backyard and wrap-around patio provide room for outdoor dining, entertaining, and making the garden your own. Updates extend well beyond the finishes: a new furnace, heat pump, and thermostat were installed in 2025, and the roof was fully replaced in 2020. Additional 2026 improvements include complete exterior painting, a new circuit breaker and whole-house surge protector, replacement of all outlets and light switches, and all-new exterior LED lighting. Septic tank pumped and serviced 11/02/2026. Enjoy easy access to Emory, the CDC, Children's Healthcare of Atlanta, and I-85, with neighborhood favorites like Oak Grove Market and Napoleon's nearby. Explore Mary Scott Nature Park, discover the Echo Lake area, or check out Twin Lakes Swim & Tennis for recreation options. Your DeKalb Farmers Market is also within easy reach for fresh ingredients and inspiration. Classic character, meaningful improvements, and a convenient location make this a wonderful place to call home!...
Contact an agent
Home facts
- Year built:1958
- Subdivision & Development:Briaridge
- Listing ID #:10885687
- Updated:November 08, 2026 at 12:29 PM
Rooms and interior
- Bedrooms:3
- Total bathrooms:2
- Full bathrooms:2
- Flooring:Hardwood, Tile
- Bathrooms Description:Tile Bath
- Kitchen Description:Dishwasher, Oven/Range (Combo), Refrigerator, Stainless Steel Appliance(s)
- Bedroom Description:Master On Main Level
- Basement Description:Crawl Space
- Living area:1,660 sq. ft.
Heating and cooling
- Cooling:Ceiling Fan(s), Central Air, Heat Pump
- Heating:Central, Heat Pump
- Central air:Yes
Structure and exterior
- Roof:Composition
- Year built:1958
- Building area:1,660 sq. ft.
- Lot area:0.39 Acres
- Lot Features:City Lot, Sloped
- Architectural Style:Ranch
- Construction Materials:Brick
- Levels:1 Story
Schools
- High school:Lakeside
- Middle school:Henderson
- Elementary school:Sagamore Hills
Utilities
- Water:Public, Water Available
- Sewer:Septic Tank, Sewer Available
Finances and disclosures
- Price:$585,000
- Price per sq. ft.:$352.41
- Tax amount:$5,667 (2025)
Features and amenities
- Appliances:Dishwasher, Dryer, Electric Water Heater, Oven/Range (Combo), Refrigerator, Stainless Steel Appliance(s), Washer
- Laundry features:Dryer, In Hall, Washer
- Amenities:Electric Water Heater, Pulldown Attic Stairs
Parking
- Parking description:Garage, Garage Door Opener, Off Street Parking, Parking Pad, Storage
- Garage:Yes
 2026 Georgia MLS. All rights reserved. Information Deem Reliable But Not Guaranteed November 8, 2026 METROMLS Member Broker: Andrew S Mullin
New listings near 1821 Crestline Drive Ne
- Coming Soon
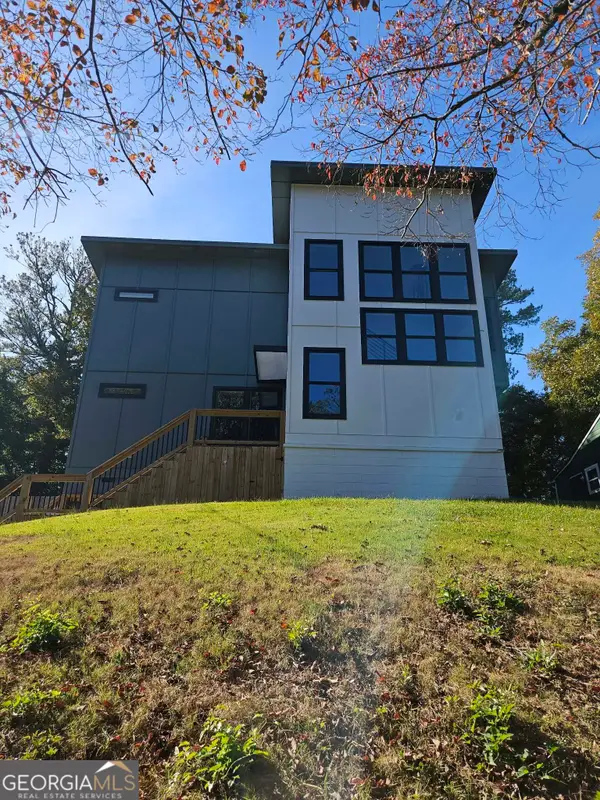 $663,000Coming Soon4 beds 4 baths2,450 sq. ft.
1869 Lisbon Drive Sw, Atlanta, GA 30310
MLS# 10886856Listed by: America's Best Smart Realty - Coming Soon
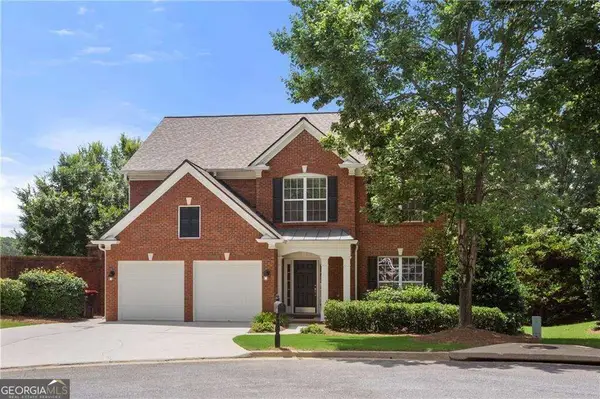 $735,000Coming Soon3 beds 3 baths2,691 sq. ft.
2370 Rosebrook Crossing Se, Atlanta, GA 30339
MLS# 10886171Listed by: Compass - Coming Soon
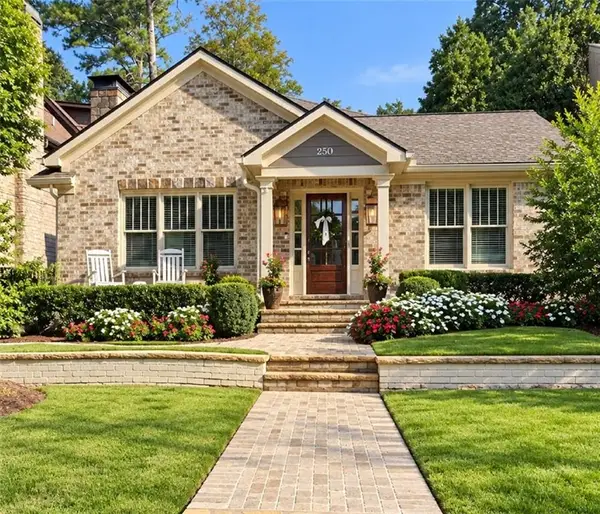 $1,575,000Coming Soon5 beds 4 baths3,011 sq. ft.
250 Peachtree Way Ne, Atlanta, GA 30305
MLS# 7863253Listed by: INTOWN COLLECTIVE - Coming Soon
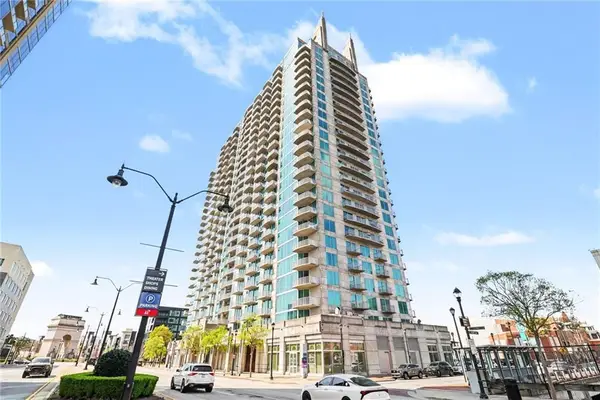 $599,500Coming Soon2 beds 2 baths1,753 sq. ft.
361 17th Street Nw #2302, Atlanta, GA 30363
MLS# 7864451Listed by: MARK SPAIN REAL ESTATE - Coming Soon
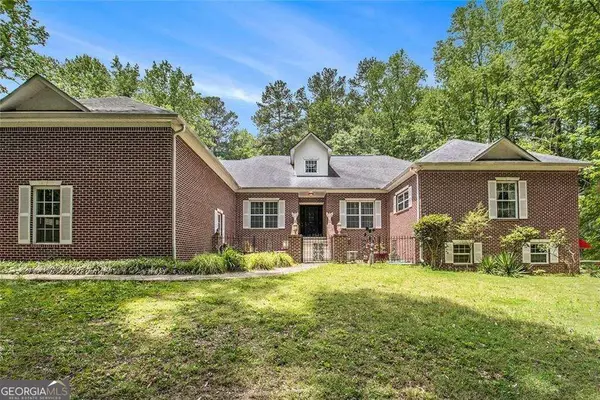 $800,000Coming Soon5 beds 4 baths4,403 sq. ft.
1600 Glenview Drive Sw, Atlanta, GA 30331
MLS# 10885478Listed by: Keller Williams Realty First Atlanta - Coming Soon
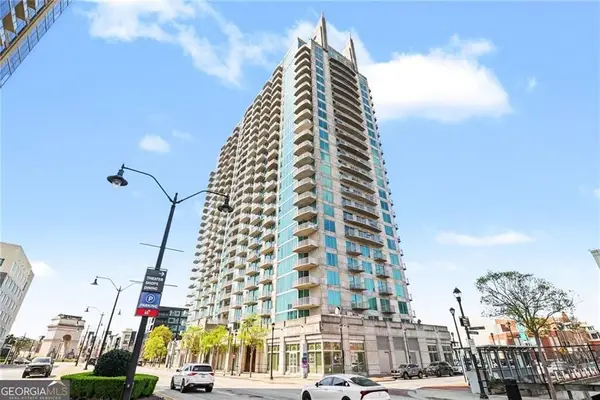 $599,500Coming Soon2 beds 2 baths1,753 sq. ft.
361 17th Street Nw #2302, Atlanta, GA 30363
MLS# 10885573Listed by: Mark Spain Real Estate - Coming Soon
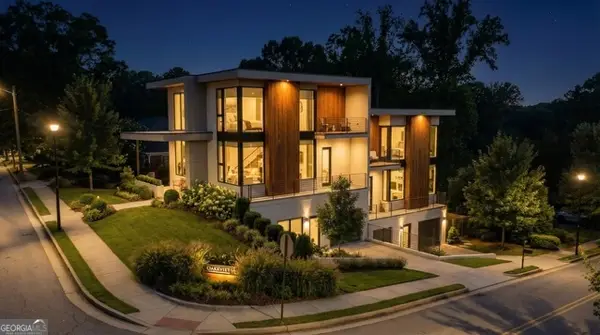 $750,000Coming Soon4 beds 4 baths2,300 sq. ft.
139 Hutchinson Street Ne #A, Atlanta, GA 30307
MLS# 10884893Listed by: Keller Williams Realty First Atlanta - Coming Soon
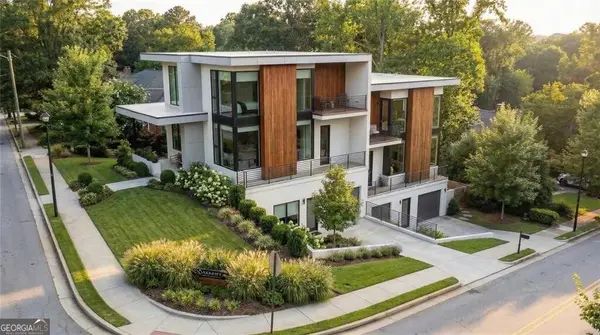 $750,000Coming Soon4 beds 4 baths2,300 sq. ft.
139 Hutchinson Street Ne #B, Atlanta, GA 30307
MLS# 10884895Listed by: Keller Williams Realty First Atlanta - Coming Soon
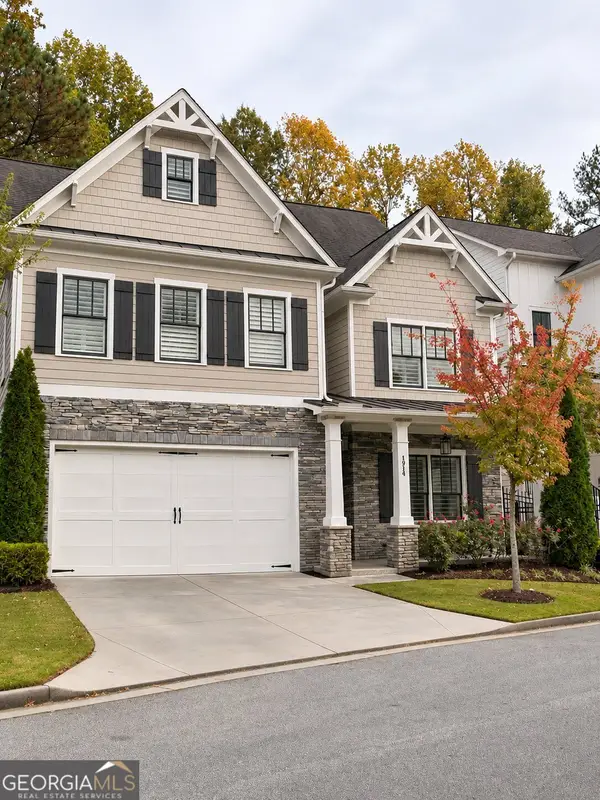 $900,000Coming Soon5 beds 5 baths3,498 sq. ft.
1914 Brooks Drive Nw, Atlanta, GA 30318
MLS# 10884554Listed by: BHHS Georgia Properties - Coming Soon
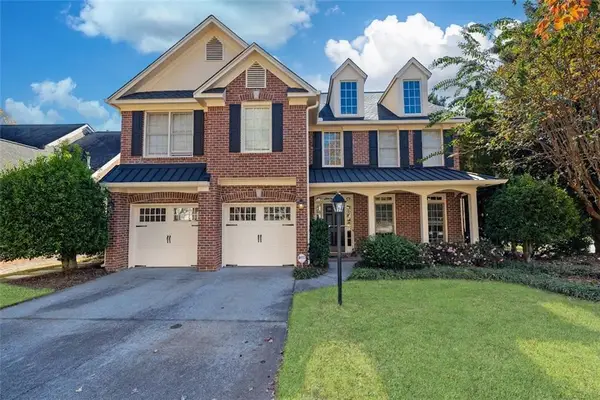 $790,000Coming Soon4 beds 4 baths3,244 sq. ft.
2706 Vinings Oak Drive Se, Atlanta, GA 30339
MLS# 7863039Listed by: DORSEY ALSTON REALTORS


Protect your home and budget from life's surprises with an Assurant Home Warranty, backed by a partner that supports you through every step of homeownership. Explore Plans.
©2026 Century 21 Real Estate LLC. All rights reserved. CENTURY 21®, the CENTURY 21 Logo and C21® are service marks owned by Century 21 Real Estate LLC. Century 21 Real Estate LLC fully supports the principles of the Fair Housing Act and the Equal Opportunity Act. Each office is independently owned and operated. Listing information is deemed reliable but not guaranteed accurate.