
1929 Brantley Walk Lane Nw, Atlanta, GA 30318
Local realty services provided by:CENTURY 21 North East
1929 Brantley Walk Lane Nw,Atlanta, GA 30318
$525,500
- 4 Beds
- 4 Baths
- - sq. ft.
- Single family
- Sold
Listed by: mike toltzis
Office: compass
MLS#:10813938
Source:METROMLS
Sorry, we are unable to map this address
Price summary
- Price:$525,500
- Monthly HOA dues:$70
About this home
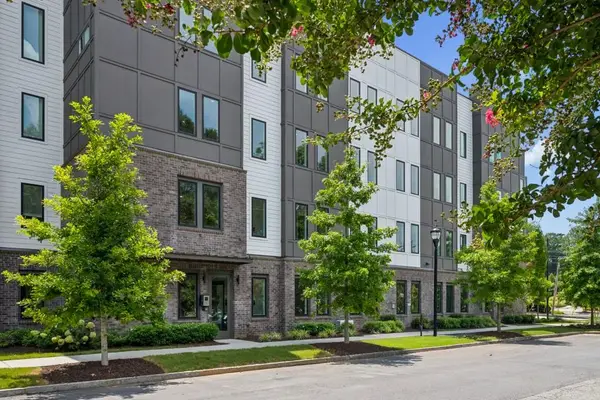
Tucked away on a private street in Riverside's intimate Brantley Walk community, this beautifully maintained Craftsman-style home offers the perfect blend of timeless charm, comfortable living, and exceptional outdoor entertaining. Featuring 4 bedrooms, 3.5 bathrooms, a two-car garage, and thoughtfully designed living spaces throughout, this residence is just minutes from West Midtown, Buckhead, major highways, and some of Atlanta's best dining, shopping, and recreation. A welcoming covered front porch and beautifully landscaped entry create an inviting first impression, leading into a dramatic two-story foyer filled with abundant natural light. Rich hardwood floors, detailed millwork, soaring ceilings, and an open, inviting layout create a warm and timeless atmosphere throughout the home. Designed for both everyday living and effortless entertaining, the spacious family room centers around a cozy fireplace and flows seamlessly into the open-concept kitchen. Featuring granite countertops, stainless steel appliances, a gas range, abundant cabinetry, generous prep space, and a large island with bar seating, the kitchen is both functional and welcoming while remaining connected to the adjoining dining area and outdoor living spaces. Upstairs, the spacious owner's suite offers a peaceful retreat complete with a walk-in closet and a well-appointed ensuite bath featuring dual vanities, a soaking tub, and a separate shower. Three additional bedrooms provide flexibility for family, guests, a home office, or fitness space, allowing the home to easily adapt to a variety of lifestyles. The backyard is truly the heart of the home. Thoughtfully designed for year-round enjoyment, it features an incredible two-tier outdoor living space with a covered pavilion accented by cedar beams, an expansive entertaining deck, and a stunning stone fireplace that creates the perfect setting for relaxing evenings, weekend gatherings, and outdoor dining. Surrounded by mature trees and a fully fenced backyard, these private outdoor spaces offer the ideal backdrop for entertaining or simply unwinding at the end of the day. Combining timeless Craftsman architecture, inviting indoor living spaces, exceptional outdoor entertaining, and an unbeatable intown location, 1929 Brantley Walk Lane offers a rare opportunity to enjoy comfort, privacy, and convenience in one of Riverside's most desirable communities....
Contact an agent
Home facts
- Year built:2006
- Subdivision & Development:Brantley Walk
- Listing ID #:10813938
- Updated:September 16, 2026 at 06:19 AM
Rooms and interior
- Bedrooms:4
- Total bathrooms:4
- Full bathrooms:3
- Half bathrooms:1
- Flooring:Hardwood
- Bathrooms Description:Double Vanity
- Kitchen Description:Breakfast Area, Breakfast Bar, Dishwasher, Disposal, Kitchen Island, Microwave, Pantry, Refrigerator
- Bedroom Description:Walk-In Closet(s)
Heating and cooling
- Cooling:Central Air, Zoned
- Heating:Central
- Central air:Yes
Structure and exterior
- Roof:Composition
- Year built:2006
- Lot Features:Private
- Architectural Style:Brick Front, Craftsman
- Construction Materials:Brick
- Exterior Features:Deck
- Foundation Description:Slab
- Levels:2 Story
Schools
- High school:North Atlanta
- Middle school:Sutton
- Elementary school:Bolton
Utilities
- Water:Public
- Sewer:Public Sewer
Finances and disclosures
- Price:$525,500
- Tax amount:$10,304 (2025)
Features and amenities
- Appliances:Dishwasher, Disposal, Microwave, Refrigerator
- Laundry features:Common Area, Laundry
- Amenities:Double Pane Windows, High Ceilings, Pulldown Attic Stairs, Smoke Detector(s), Tray Ceiling(s)
Parking
- Total parking spaces:2
- Parking description:Attached, Garage
- Garage:Yes
 2026 Georgia MLS. All rights reserved. Information Deem Reliable But Not Guaranteed September 16, 2026 METROMLS Member Broker: Jim D’Amico
New listings near 1929 Brantley Walk Lane Nw
- Coming Soon
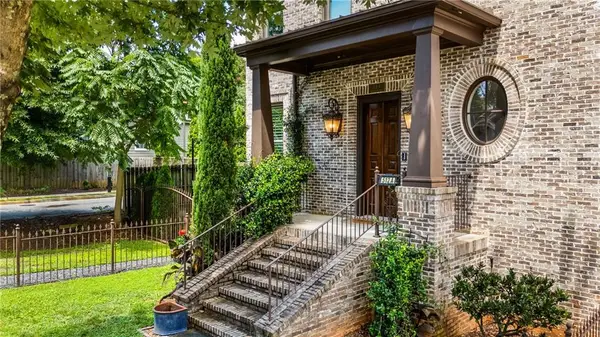 $1,250,000Coming Soon3 beds 5 baths2,993 sq. ft.
512 A Rankin Street Ne, Atlanta, GA 30308
MLS# 7837241Listed by: KELLER WMS RE ATL MIDTOWN - Coming Soon
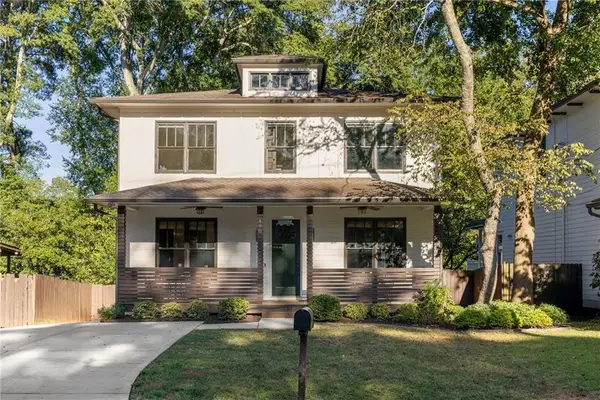 $1,250,000Coming Soon5 beds 4 baths3,384 sq. ft.
490 Stovall Street Se, Atlanta, GA 30316
MLS# 7837739Listed by: COMPASS - Coming Soon
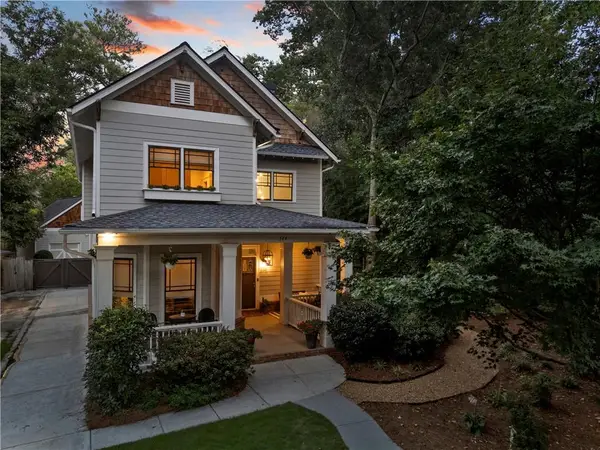 $1,050,000Coming Soon4 beds 4 baths2,970 sq. ft.
744 E Side Avenue Se, Atlanta, GA 30316
MLS# 7838362Listed by: KELLER WILLIAMS PREMIER - Coming Soon
 $284,900Coming Soon3 beds 2 baths1,300 sq. ft.
2266 Carver Drive, Atlanta, GA 30314
MLS# 7838396Listed by: KELLER WILLIAMS REALTY WEST ATLANTA - Coming Soon
 $284,900Coming Soon3 beds 2 baths1,300 sq. ft.
2266 Carver Drive, Atlanta, GA 30314
MLS# 10846630Listed by: Keller Williams West Atlanta - Coming Soon
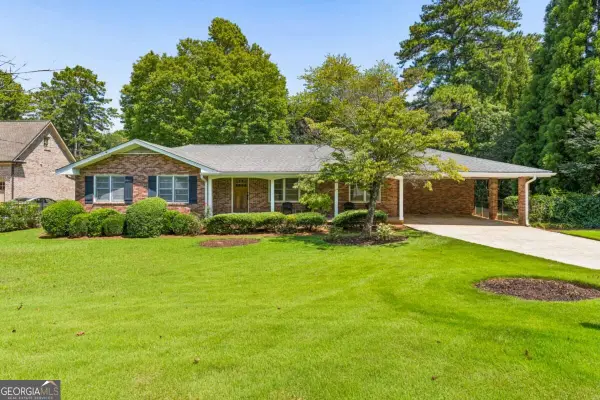 $630,000Coming Soon3 beds 2 baths1,745 sq. ft.
1877 Chrysler Drive Ne, Atlanta, GA 30345
MLS# 10846513Listed by: Compass - Coming Soon
 $399,000Coming Soon2 beds 2 baths1,480 sq. ft.
371 Grant Circle Se #1823, Atlanta, GA 30315
MLS# 7838316Listed by: ATLANTA FINE HOMES SOTHEBY'S INTERNATIONAL - Coming Soon
 $750,000Coming Soon5 beds 3 baths1,813 sq. ft.
1631 Tryon Road Ne, Atlanta, GA 30319
MLS# 7837841Listed by: VIRTUAL PROPERTIES REALTY. BIZ - Coming Soon
 $249,000Coming Soon2 beds 1 baths1,041 sq. ft.
326 Nelson Street Sw #205, Atlanta, GA 30313
MLS# 10846336Listed by: Bolst - Coming Soon
 $350,000Coming Soon3 beds 3 baths1,671 sq. ft.
4100 Paces Walk Se #4101, Atlanta, GA 30339
MLS# 10846286Listed by: Keller Williams Realty First Atlanta


Protect your home and budget from life's surprises with an Assurant Home Warranty, backed by a partner that supports you through every step of homeownership. Explore Plans.
©2026 Century 21 Real Estate LLC. All rights reserved. CENTURY 21®, the CENTURY 21 Logo and C21® are service marks owned by Century 21 Real Estate LLC. Century 21 Real Estate LLC fully supports the principles of the Fair Housing Act and the Equal Opportunity Act. Each office is independently owned and operated. Listing information is deemed reliable but not guaranteed accurate.