
1954 Timothy Drive Ne, Atlanta, GA 30329
Local realty services provided by:CENTURY 21 Novus
1954 Timothy Drive Ne,Atlanta, GA 30329
$635,000
- 3 Beds
- 3 Baths
- - sq. ft.
- Single family
- Coming Soon
Listed by: kia harris
Office: keller williams realty west atlanta
MLS#:7809205
Source:FIRSTMLS
Price summary
- Price:$635,000
About this home
Welcome to 1954 Timothy Drive—a beautifully updated mid-century modern ranch offering timeless character, thoughtful renovations, and an exceptional floor plan in a coveted Atlanta location. Gut-renovated in 2016 and freshly painted throughout, this spacious home offers over 2,300 square feet of versatile living space, refinished hardwood floors, and a seamless blend of classic charm and modern functionality.
The heart of the home is the renovated kitchen, featuring granite countertops, a ceiling-height tiled backsplash, white cabinetry, a breakfast bar island, and a stainless-steel appliance package. The main level offers a dedicated dining area, flexible office space, and a distinctive sunken living room that creates an inviting space for everyday living and entertaining. Upstairs, the oversized owner's suite features his-and-her closets and a private owner's bath with a tiled standing shower and double vanity. A second upper-level bedroom suite offers its own full bathroom for added comfort and privacy.
The finished lower level expands the home's versatility with a second living area, laundry closet with washer and dryer, and an additional bedroom with a full bathroom—ideal for guests, a home office, recreation, or multigenerational living. New engineered hardwood flooring enhances the lower level.
Step outside to your own private backyard oasis, complete with mature trees, a fully fenced yard, and a screened-in patio designed for relaxing, dining, and entertaining year-round. Recent improvements include a new roof (2021), HVAC and ductwork (2021), waterproofed crawlspace, replaced water heater and gas line, and newer appliances.
Tucked away on a quiet side street while offering convenient access to I-85, Emory University, Emory Hospital, and Children's Healthcare of Atlanta, this home delivers the best of established neighborhood living with easy access to some of Atlanta's most sought-after employment, healthcare, education, and cultural destinations. Located within the acclaimed Sagamore, Henderson, and Lakeside school district, 1954 Timothy Drive is an exceptional opportunity to own a spacious, move-in-ready home with character, flexibility, and location....
Contact an agent
Home facts
- Year built:1959
- Listing ID #:7809205
- Updated:July 22, 2026 at 10:44 PM
Rooms and interior
- Bedrooms:3
- Total bathrooms:3
- Full bathrooms:3
- Flooring:Hardwood
- Dining Description:Separate Dining Room
- Bathrooms Description:Tub/Shower Combo
- Kitchen Description:Dishwasher, Eat-in Kitchen, Microwave, Refrigerator
- Bedroom Description:Roommate Floor Plan, Split Bedroom Plan
- Basement Description:Crawl Space
Heating and cooling
- Cooling:Central Air
- Heating:Central
- Central air:Yes
Structure and exterior
- Roof:Composition
- Year built:1959
- Architectural Style:Traditional
- Construction Materials:Brick 4 Sides
- Exterior Features:Patio
- Levels:2 Story
Schools
- High school:Druid Hills
- Middle school:Druid Hills
- Elementary school:Sagamore Hills
Utilities
- Water:Public, Water Available
- Sewer:Public Sewer
Finances and disclosures
- Price:$635,000
- Tax amount:$8,438 (2025)
Features and amenities
- Laundry features:Dryer, In Basement, Washer
Parking
- Parking description:Driveway, Kitchen Level
 Listings identified with the FMLS IDX logo come from FMLS and are held by brokerage firms other than the owner of this website. The listing brokerage is identified in any listing details. Information is deemed reliable but is not guaranteed. If you believe any FMLS listing contains material that infringes your copyrighted work please click here (https://www.fmls.com/dmca) to review our DMCA policy and learn how to submit a takedown request. ©2026 First Multiple Listing Service, Inc. FIRSTMLS Member Broker: Kendall Chance
New listings near 1954 Timothy Drive Ne
- New
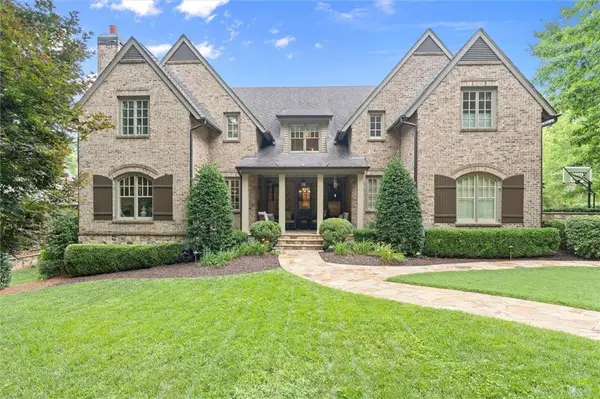 $3,000,000Active6 beds 9 baths8,598 sq. ft.
542 Hillside Drive Nw, Atlanta, GA 30342
MLS# 7803570Listed by: ATLANTA FINE HOMES SOTHEBY'S INTERNATIONAL - New
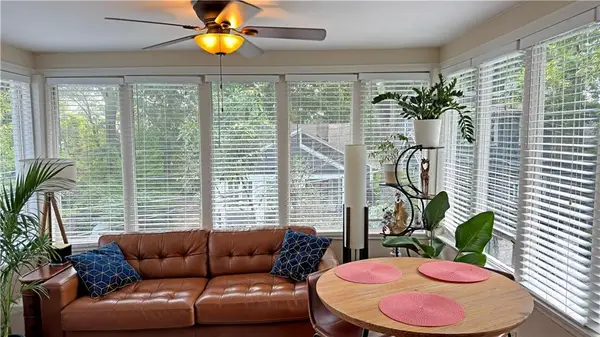 $825,000Active-- beds -- baths
928 Argonne Avenue Ne, Atlanta, GA 30309
MLS# 7806162Listed by: BULL REALTY, INC. - New
 $245,000Active2 beds 1 baths1,313 sq. ft.
839 Gresham Avenue Se, Atlanta, GA 30316
MLS# 7805276Listed by: MAINSTAY BROKERAGE LLC - New
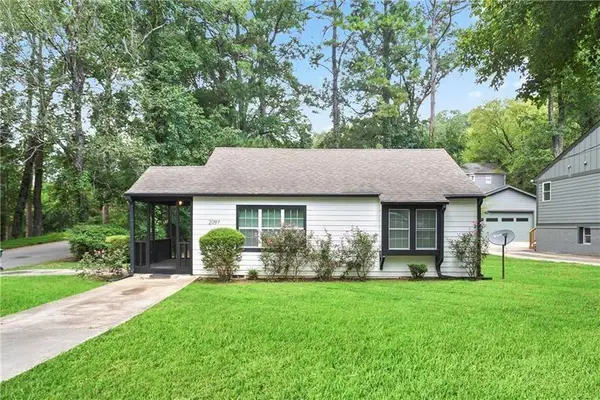 $350,000Active3 beds 2 baths906 sq. ft.
2097 Baker Road Nw, Atlanta, GA 30318
MLS# 7809220Listed by: HOMESMART - New
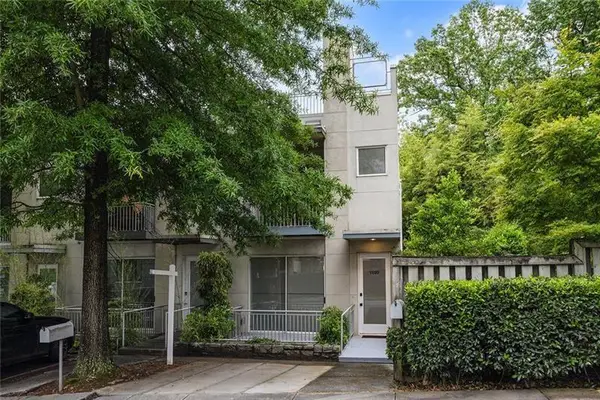 $525,000Active2 beds 4 baths1,419 sq. ft.
1590 Tallulah Street Nw, Atlanta, GA 30318
MLS# 7809233Listed by: ANSLEY REAL ESTATE | CHRISTIE'S INTERNATIONAL REAL ESTATE - New
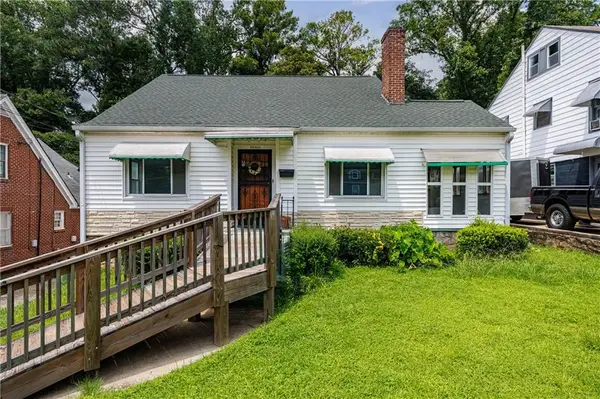 $279,000Active4 beds 2 baths2,201 sq. ft.
1667 Westhaven Drive Sw, Atlanta, GA 30311
MLS# 7808747Listed by: DORSEY ALSTON REALTORS - Coming Soon
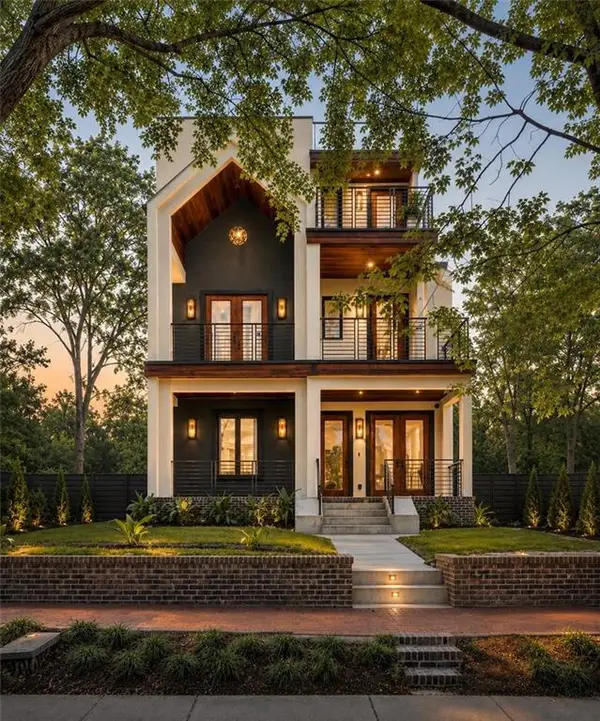 $2,750,000Coming Soon5 beds 6 baths
339 Peachtree Avenue Ne, Atlanta, GA 30305
MLS# 7808892Listed by: ATLANTA FINE HOMES SOTHEBY'S INTERNATIONAL - New
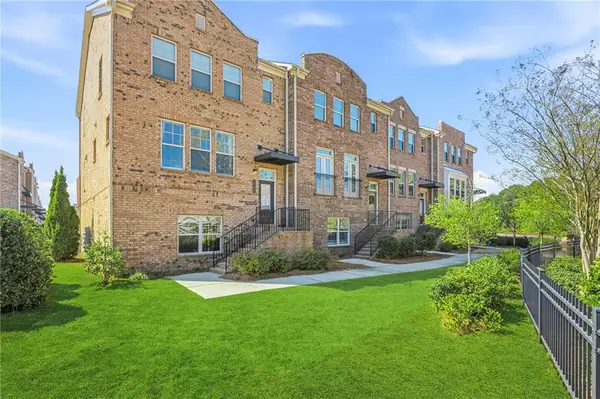 $624,000Active4 beds 4 baths2,388 sq. ft.
1742 Giddens Alley, Atlanta, GA 30341
MLS# 7809083Listed by: DORSEY ALSTON REALTORS - New
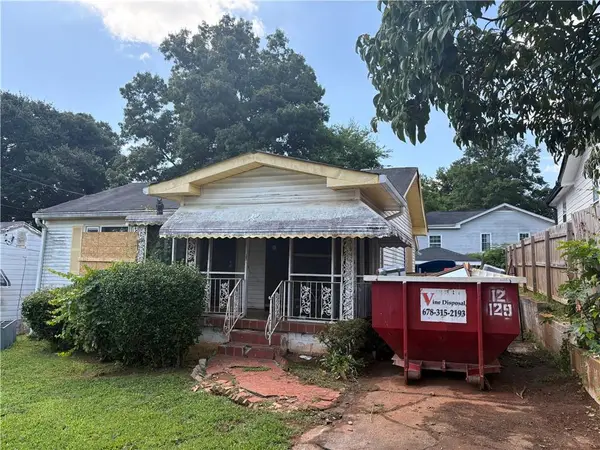 $122,900Active3 beds 2 baths1,129 sq. ft.
214 Taft Street Sw, Atlanta, GA 30315
MLS# 7809164Listed by: GPS PROPERTY MANAGEMENT, LLC.


Protect your home and budget from life's surprises with an Assurant Home Warranty, backed by a partner that supports you through every step of homeownership. Explore Plans.
©2026 Century 21 Real Estate LLC. All rights reserved. CENTURY 21®, the CENTURY 21 Logo and C21® are service marks owned by Century 21 Real Estate LLC. Century 21 Real Estate LLC fully supports the principles of the Fair Housing Act and the Equal Opportunity Act. Each office is independently owned and operated. Listing information is deemed reliable but not guaranteed accurate.