
1970 Oana Street Sw, Atlanta, GA 30310
Local realty services provided by:CENTURY 21 Novus
1970 Oana Street Sw,Atlanta, GA 30310
$270,000
- 3 Beds
- 2 Baths
- 1,271 sq. ft.
- Single family
- Active
Listed by: julian jackson
Office: exp realty, llc.
MLS#:7775508
Source:FIRSTMLS
Price summary
- Price:$270,000
- Price per sq. ft.:$212.43
About this home
Fully renovated and move-in ready, this 3-bedroom, 2-bathroom one story ranch is conveniently located in Southwest Atlanta neighborhood of Sylvan Hills. The living, dining, and kitchen areas flow together seamlessly, creating an easy space for everyday living and entertaining. The updated kitchen features white cabinetry, quartz-style countertops, stainless steel appliances, a large island, modern lighting, and sleek black accents. The owner’s suite includes an updated bathroom with a walk-in shower, custom tile, and modern fixtures, while two additional bedrooms provide flexible space for guests, a home office, or additional living needs. The home also features updated flooring throughout, fresh finishes, a dedicated laundry area, and a large yard with mature trees, offering room for outdoor living, pets, gardening, or entertaining. Conveniently located near Hartsfield-Jackson Atlanta International Airport, Downtown Atlanta, Tyler Perry Studios, Lee + White, Perkerson Park, the BeltLine, MARTA, and major highways, this home delivers comfort, style, and easy access in one of Southwest Atlanta’s active growth areas....
Contact an agent
Home facts
- Year built:1951
- Listing ID #:7775508
- Updated:July 29, 2026 at 01:55 PM
Rooms and interior
- Bedrooms:3
- Total bathrooms:2
- Full bathrooms:2
- Dining Description:Great Room, Open Concept
- Bathrooms Description:Double Vanity, Shower Only
- Kitchen Description:Cabinets White, Dishwasher, Electric Cooktop, Electric Oven, Kitchen Island, Solid Surface Counters, Stone Counters
- Bedroom Description:Master on Main
- Basement Description:Crawl Space
- Living area:1,271 sq. ft.
Heating and cooling
- Cooling:Ceiling Fan(s), Central Air
- Heating:Central, Electric
- Central air:Yes
Structure and exterior
- Roof:Composition
- Year built:1951
- Building area:1,271 sq. ft.
- Lot area:0.24 Acres
- Lot Features:Back Yard, Front Yard, Level
- Architectural Style:Ranch
- Construction Materials:Cement Siding
- Levels:1 Story
Schools
- High school:G.W. Carver
- Middle school:Sylvan Hills
- Elementary school:T. J. Perkerson
Utilities
- Water:Public
- Sewer:Public Sewer, Sewer Available
Finances and disclosures
- Price:$270,000
- Price per sq. ft.:$212.43
- Tax amount:$39 (2025)
Features and amenities
- Laundry features:Main Level, Mud Room
Parking
- Parking description:Driveway, Level Driveway, On Street
 Listings identified with the FMLS IDX logo come from FMLS and are held by brokerage firms other than the owner of this website. The listing brokerage is identified in any listing details. Information is deemed reliable but is not guaranteed. If you believe any FMLS listing contains material that infringes your copyrighted work please click here (https://www.fmls.com/dmca) to review our DMCA policy and learn how to submit a takedown request. ©2026 First Multiple Listing Service, Inc. FIRSTMLS Member Broker: Kendall Chance
New listings near 1970 Oana Street Sw
- New
 $1,199,000Active4 beds 3 baths2,914 sq. ft.
1148 Reeder Circle Ne, Atlanta, GA 30306
MLS# 7812216Listed by: ATLANTA FINE HOMES SOTHEBY'S INTERNATIONAL - New
 $2,350,000Active5 beds 5 baths4,803 sq. ft.
915 Amsterdam Ave Ne, Atlanta, GA 30306
MLS# 7812358Listed by: CHAPMAN HALL REALTORS - New
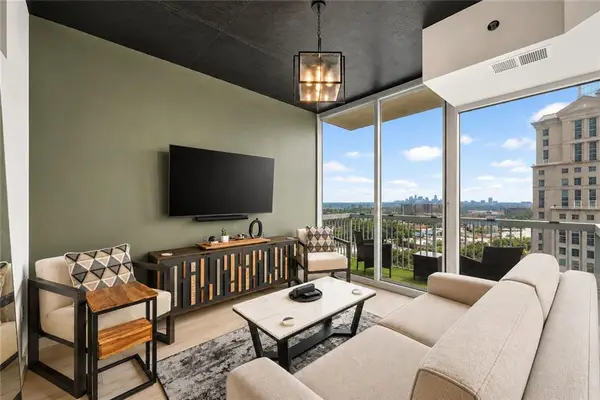 $265,000Active1 beds 1 baths620 sq. ft.
3324 Peachtree Road Ne #1616, Atlanta, GA 30326
MLS# 7812391Listed by: KELLER WMS RE ATL MIDTOWN - New
 $799,000Active4 beds 3 baths
1191 W Wesley Road Nw, Atlanta, GA 30327
MLS# 10814593Listed by: HOME Luxury Real Estate - Coming Soon
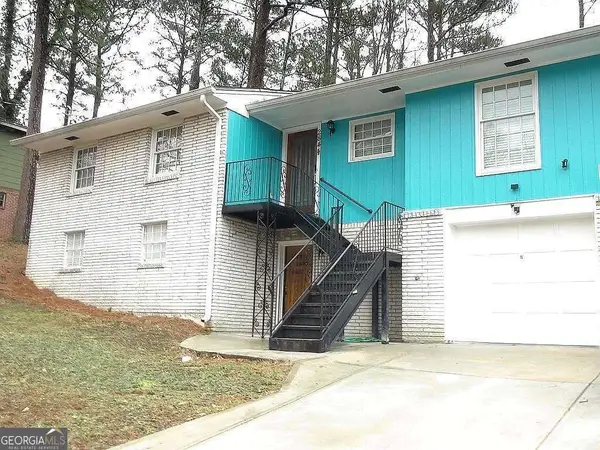 $450,000Coming Soon3 beds 3 baths
2844 Oldknow Drive Nw, Atlanta, GA 30318
MLS# 10814646Listed by: Keller Williams Realty First Atlanta - New
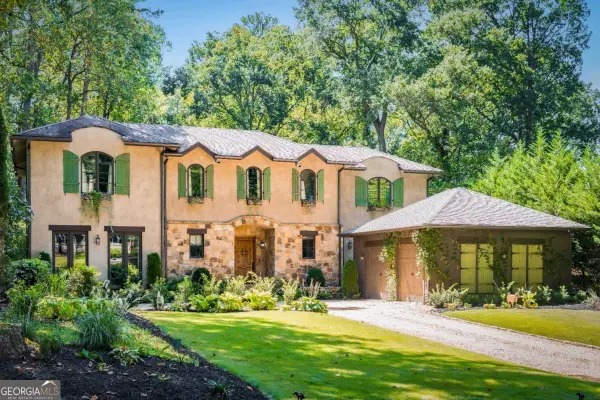 $2,499,900Active5 beds 5 baths6,569 sq. ft.
3118 W Roxboro Road Ne, Atlanta, GA 30324
MLS# 10814667Listed by: Keller Knapp, Inc - New
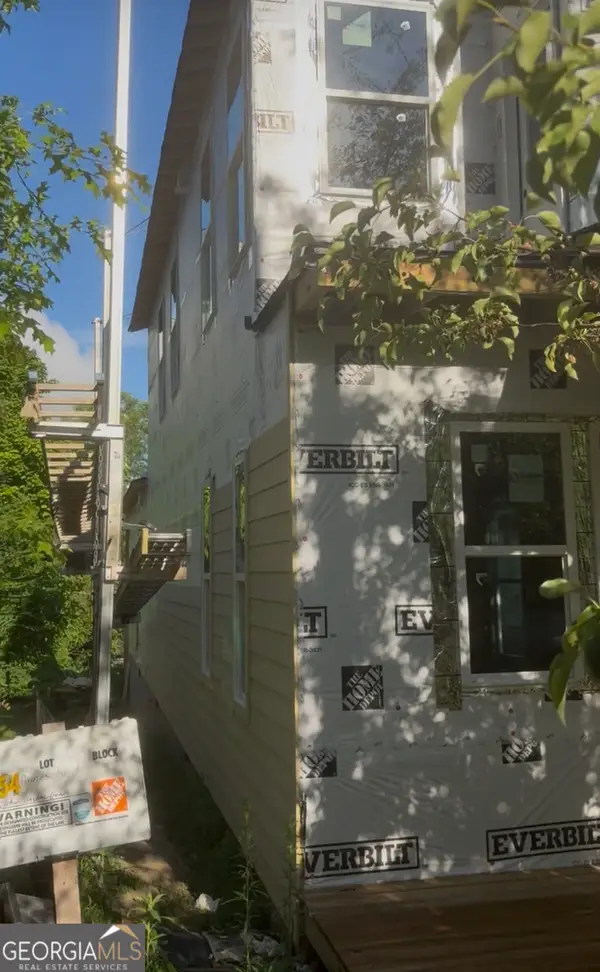 $280,000Active3 beds 3 baths1,652 sq. ft.
554 Paines, Atlanta, GA 30318
MLS# 10814737Listed by: Dogwood Atlanta Realty LLC - Coming Soon
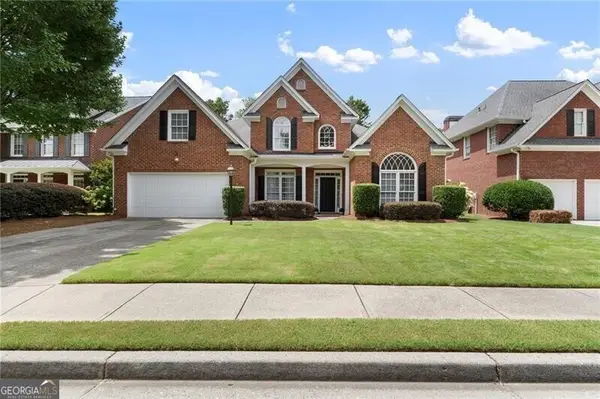 $729,900Coming Soon4 beds 3 baths
2751 Vinings Oak Drive Se, Atlanta, GA 30339
MLS# 10814754Listed by: Ansley RE | Christie's Int'l RE - Coming Soon
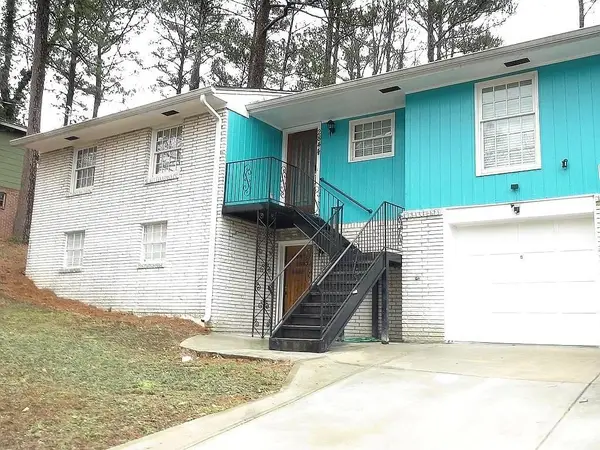 $450,000Coming Soon3 beds 3 baths
2844 Oldknow Drive Nw, Atlanta, GA 30318
MLS# 7811059Listed by: KELLER WILLIAMS RLTY, FIRST ATLANTA - New
 $349,000Active3 beds 2 baths1,278 sq. ft.
3109 Janice Circle, Atlanta, GA 30341
MLS# 7812289Listed by: VIRTUAL PROPERTIES REALTY. BIZ


Protect your home and budget from life's surprises with an Assurant Home Warranty, backed by a partner that supports you through every step of homeownership. Explore Plans.
©2026 Century 21 Real Estate LLC. All rights reserved. CENTURY 21®, the CENTURY 21 Logo and C21® are service marks owned by Century 21 Real Estate LLC. Century 21 Real Estate LLC fully supports the principles of the Fair Housing Act and the Equal Opportunity Act. Each office is independently owned and operated. Listing information is deemed reliable but not guaranteed accurate.